2-bedroom terraced house · BL1 8BG
For saleListed 445 days
Opportunity summary
See Archie’s verdict, returns by strategy and what to check before viewing.
About
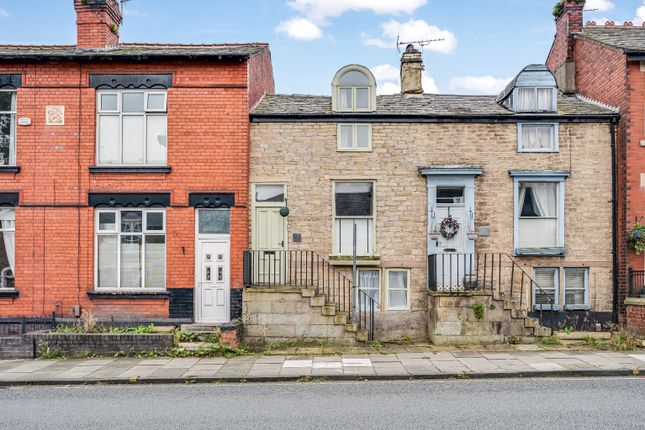
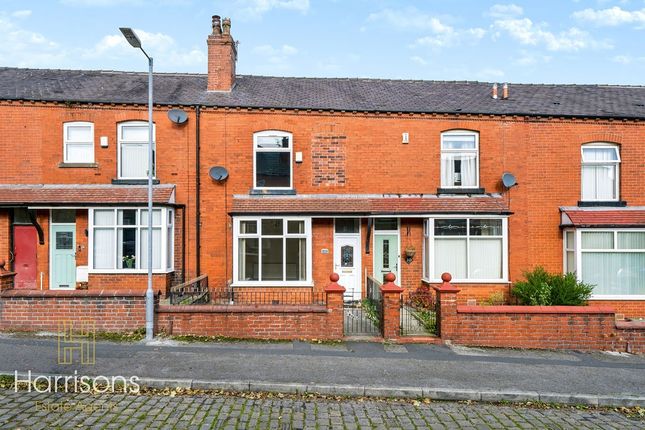
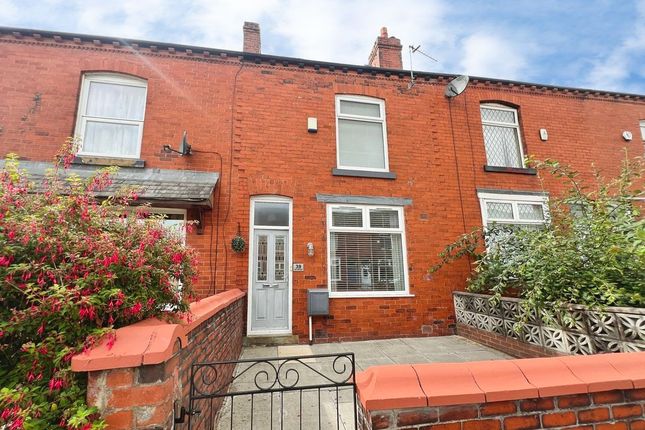
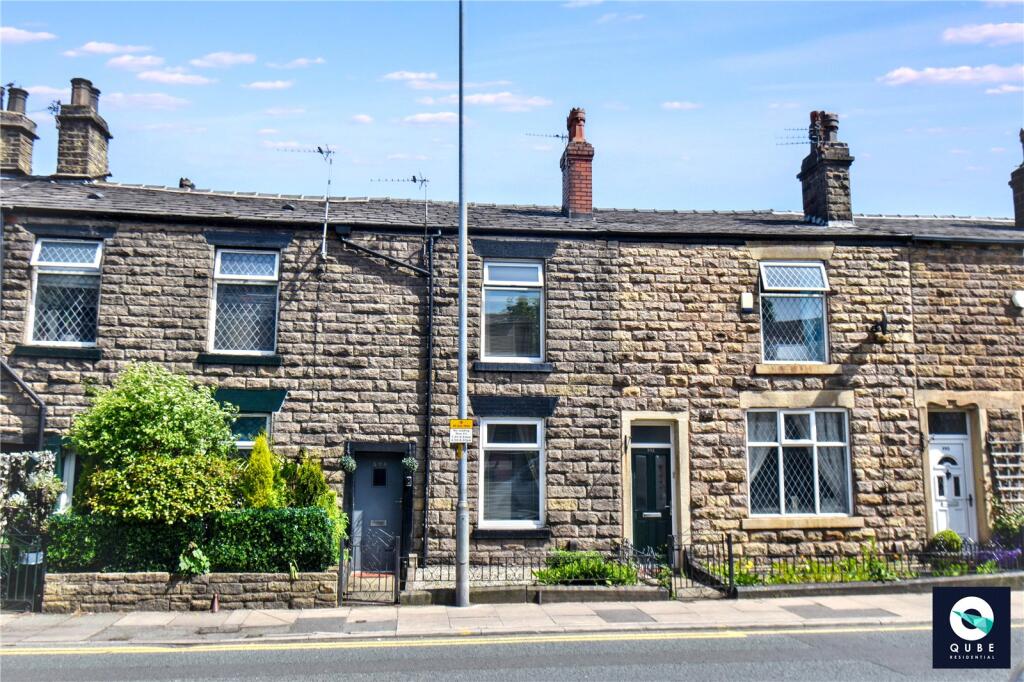
Looking for a modernised cottage in Smithills? Tucked away at the end of Harvey Street near Hill Top, you'll find this beautifully refurbished Grade II Listed mid-stone cottage.
A charming stone-walled front and gated pathway lead you to the duck egg blue-painted timber front door.
The cottage’s façade features mullioned windows framed by elegant stone lintels, offering a picture-perfect, timeless appeal.
Welcome Home Upon entering through the porch, you're welcomed into a cosy lounge. The room features a stone-painted fireplace with a wood burner stove, serving as a charming focal point.
Exposed timber beams enhance the character of the space, while the neutral décor creates a serene atmosphere.
Oak laminate flooring, which matches the internal doors, adds warmth and continuity throughout.
The lounge windows are fitted with Venetian blinds, offering flexible control over natural light and privacy.
Connected to the lounge is the kitchen/diner, where the rustic charm continues with exposed ceiling beams.
The kitchen is fitted with cream Shaker-style wall and base cabinets, offering a timeless, elegant look. Timber worktops add a touch of sophistication, including a breakfast bar that seats two.
Blending practicality with style, the kitchen features modern amenities such as an integrated oven with a 4-ring gas hob and stainless steel extractor above, plumbing for a washing machine, and a stainless steel sink and drainer positioned by the rear window.
There's also space for a freestanding American-style fridge/freezer. Green 'Metro' tiles serve as the splashback, paired with neutral tiled flooring and walls, creating a clean, polished finish.
A door leads out to the rear garden, perfect for easy outdoor access. Ascend the staircase to the first floor, where two bedrooms await.
The front-facing bedroom echoes the lounge, featuring matching mullioned windows and ceiling beams that create a light and airy feel.
Fitted wardrobes along one wall offer ample storage space, while the room's focal point is a stone chimney breast with an original grate fire, adding a touch of character and charm.
The second bedroom, overlooking woodland views at the rear, is neutrally decorated, providing a blank canvas for your personal touch. Built-in wardrobes along one side offer convenient storage.
Adjacent to the bedroom is a contemporary shower room, complete with a vanity bowl sink set on an oak counter with storage underneath, a toilet, and a shower enclosure with a glazed screen.
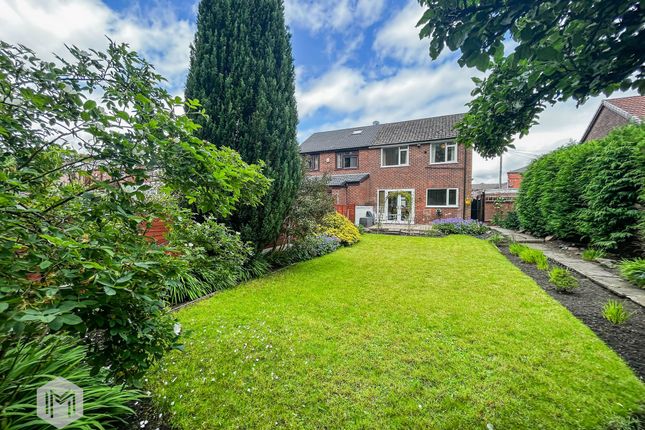
Cream tiling adds a touch of warmth and elegance to the space. Step Outside At the rear, a quaint, low-maintenance garden awaits, featuring an artificial lawn.
Enclosed by sturdy dry-stone walls and complemented by tasteful timber fencing, this charming outdoor space offers both privacy and visual appeal.
Directly across the road from the house is Tootle Park, a large open field perfect for enjoying outdoor activities and walking the dog.
Out & About Harvey Street enjoys a fantastic location on the edge of rural countryside.
Outdoor enthusiasts will love the proximity to Moss Bank Park, just a short walk away, while a scenic circular route along the West Pennine Way from Barrow Bridge through Smithills Woods offers another captivating option for nature lovers.
Everyday amenities are within easy reach, with a variety of bakeries, cafés, banks, shops, supermarkets, and post offices nearby.
Major supermarkets like Morrisons and Asda are just a short drive away, ensuring convenience for your daily needs.
For dining out, local pubs off Halliwell Road, such as The Bob Smithy, are only a ten-minute drive away.
Alternatively, enjoy a meal at Bake and Roast, located at the historic Smithills Hall, just a short stroll from the property.
Harvey Street is also well-connected to bus routes leading to Bolton and Horwich, offering easy public transportation options for residents.
AGENT NOTES: Important Notice for Buyers We do our best to make sure our property details are accurate and reliable, but they do not form part of any offer or contract and should not be relied upon as statements of fact.
Measurements, photographs, floor plans, and any services or appliances listed are for guidance only — they may not be exact or tested.
Some photographs may include virtually staged furnishings and décor intended to illustrate potential layouts or styling.
Fixtures & Fittings Any fixtures and fittings not specifically mentioned in the property details should be agreed separately with the seller.
Anti-Money Laundering (AML) & Buyer ID Checks To comply with legal requirements, we must verify the identity of all buyers before we can move forward with a sale.
We’ll also need proof of funds and details of your instructed solicitor at this stage. At Newton & Co, we use a trusted third-party provider to complete these checks securely and quickly.
There’s a compulsory non-refundable fee of £40 per person which is paid directly to us when you’re ready to proceed.
Please note, we can’t issue a memorandum of sale until these checks are complete — so the sooner they’re done, the sooner we can help you secure your new home.
Relationship Disclosure In line with Section 21 of the Estate Agents Act 1979, we must declare if the owner of a property is related to anyone at Newton & Co.
If that’s ever the case, we’ll always let you know. Referral Fees We may recommend trusted partners for extra services you might need — such as conveyancing, mortgage advice, insurance, or surveys.
Sometimes we receive a small referral fee for introducing you to these providers. You’re under no obligation to use them and you’re always welcome to choose your own.
Value & comps
No previous sales on record.
Returns
Set an offer; the calculator follows it.
We're still gathering serviced-accommodation data for this area.
Archie refurb estimate: a Pro feature
0.0% below asking
This is not financial or investment advice. Prop AI Deals is not authorised by the Financial Conduct Authority (FCA) to provide investment advice.
All investment calculators, property analyses, and AI-generated insights are for informational purposes only. Property investment carries risk and may result in financial loss. All calculations should be independently verified and you should consult with FCA-authorised financial advisors before making any investment decisions.
Past performance does not guarantee future results. Tax implications vary by individual circumstances.
Deal
Properties like this can earn 2–3x BTL yields when converted to HMO, with retrofit costs around £10k/room. Sign in to see the full tier, yield projection, and cost breakdown.
Commercial properties like this can earn 30-50% higher yields when converted to residential under Class MA / Q / P / PA, with prior approval costing ~GBP 96/unit. Sign in to see the recommended route, yield uplift, and cost breakdown.
BRRR-suited properties can recycle 80-100% of investor capital on refi, leaving a high-yielding rental with most of the money out. Sign in to see the refurb cost stack, ARV projection, and refinance maths.
Detached + large garden = sub-division play. Pro tier unlocks the tier badge, plot size, uplift estimate, and regional land benchmark.
Short-lease flats trade at deep discount, but extending under the 1993 Act often costs far less than the discount. Pro tier unlocks the tier badge, premium breakdown, long-lease ARV and arbitrage maths.
See projected short-stay revenue vs a vanilla BTL for this property.
See real sub-let margins (HMO room rates & SA nightly rates) vs the landlord rent.
Area
Agent & docs
FAQ
About Harvey Street, Bolton, Lancashire, BL1
Explore nearby