3-bedroom house · TR20 9EY
For saleListed 118 days
Opportunity summary
See Archie’s verdict, returns by strategy and what to check before viewing.
About
Are you searching for a beautifully renovated family home in a highly sought-after village setting?
Hunters Estate Agents are delighted to present this exceptional three-bedroom home, complete with a study, peacefully tucked away just a short stroll from the heart of Goldsithney.
Having undergone a remarkable transformation in recent years, the property has been extended, comprehensively refurbished throughout, and enhanced by a loft conversion, creating a spacious and versatile home perfectly suited to modern family living.
The quality of craftsmanship, meticulous attention to detail, and superb standard of finish are evident in every room, reflecting the considerable care, vision, and investment our sellers have devoted to creating this truly outstanding home.
Outside, the property enjoys well-maintained gardens to both the front and rear, complemented by a garage and ample off-road parking for multiple vehicles. Viewing highly recommended.
The Property As you approach the property, it makes a simply splendid first impression.
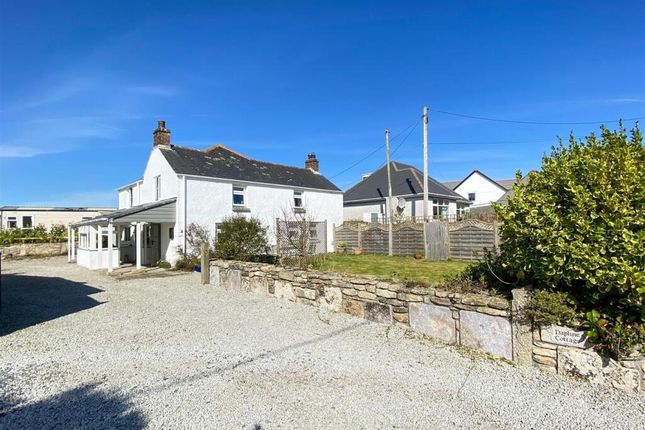
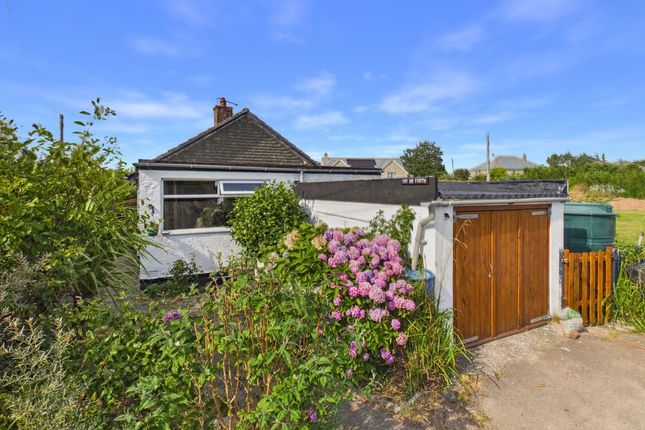
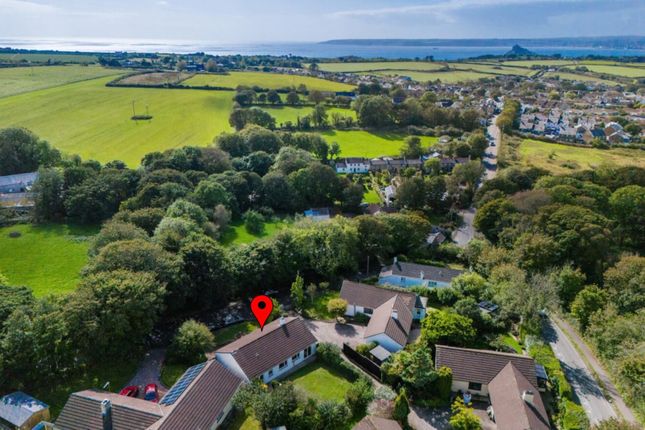
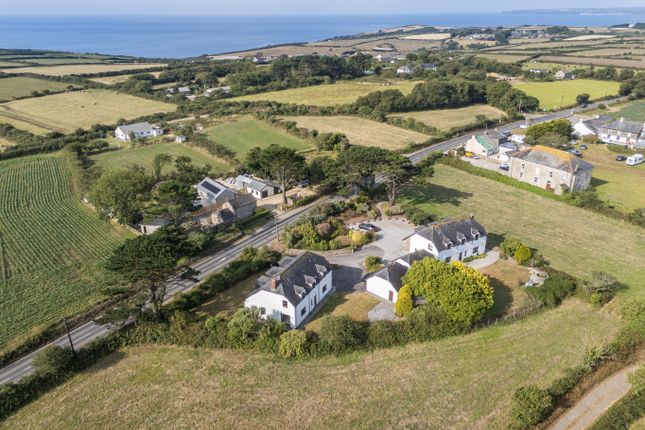
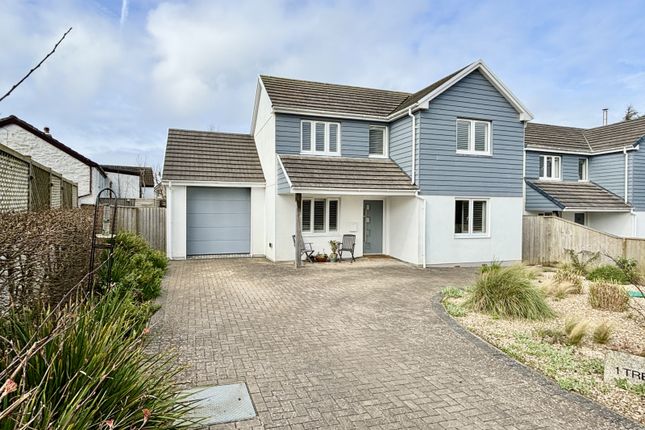
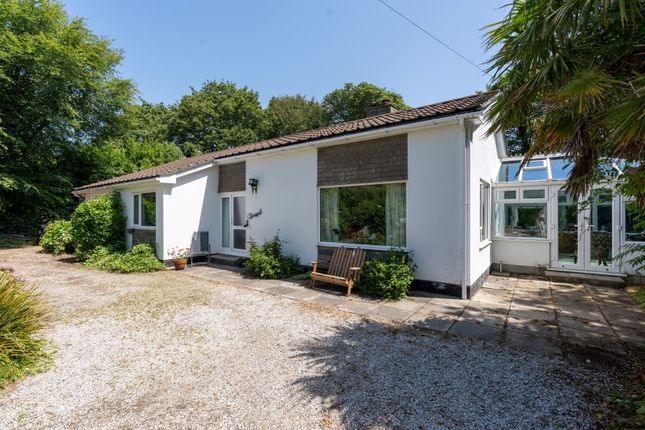
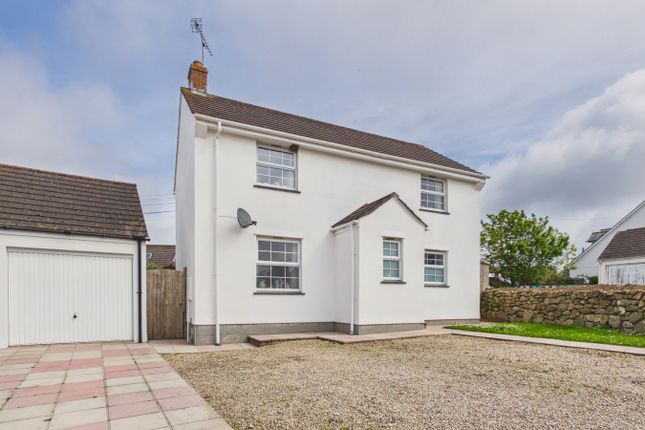
The property sits comfortably within its plot, with lawned areas and mature greenery creating a peaceful, leafy setting.
A gravelled driveway offers excellent off-street parking and leads to the attached single garage.
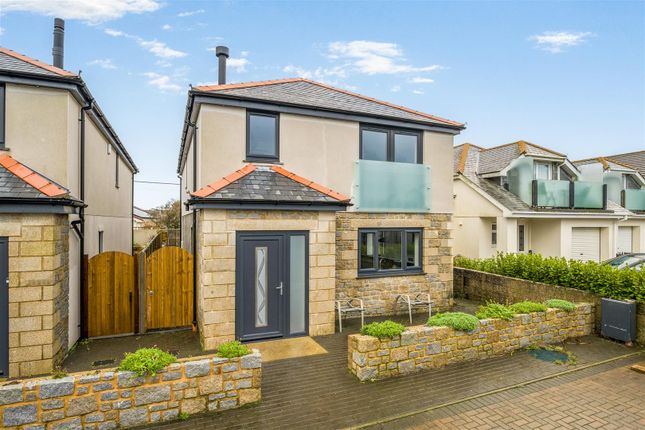
The front elevation features crisp white render complemented by modern grey cladding and a stylish anthracite composite front door. Let’s head inside.
A welcoming front porch provides useful storage for coats and boots, leading into an inner hallway with a convenient cloakroom.
There is also a practical utility room, while stairs rise to the first floor. Further on a door opens into the impressive kitchen/dining room, undoubtedly the heart of the home.
Beautifully designed and finished to an exceptional standard, this bright and stylish space combines contemporary living with a charming country-inspired aesthetic.
The kitchen features elegant sage-green shaker-style cabinetry, complemented by brushed silver handles and warm oak-effect worktops that provide both visual appeal and ample preparation space.
A crisp cream subway-tiled splashback enhances the light and airy feel while offering a practical and easy-to-maintain finish.
The kitchen is well-equipped with an integrated dishwasher, a Beko electric oven and hob, and space for a freestanding fridge.
The dining area provides an ideal space for family life and entertaining, with French doors opening onto the rear garden, seamlessly connecting indoor and outdoor living and creating the perfect setting for al fresco dining.
Double doors also open into the sitting room, allowing for a wonderful flow between the reception spaces when hosting family and friends.
The sitting room is a wonderfully inviting reception space, enjoying pleasant views over the front garden and providing the perfect setting in which to relax and unwind.
Generous proportions allow ample room for a range of furniture.
The focal point of the room is the attractive wood-burning stove, which sits proudly within the space and creates a warm and welcoming atmosphere.
Perfect for cosy winter evenings, it provides both character and charm while serving as a striking feature that enhances the room's appeal.
Large windows allow natural light to flood in throughout the day, creating a bright and comfortable environment.
The quality and attention to detail continue on the first floor, where the accommodation is light, bright, and beautifully presented throughout.
Thoughtfully modernised, the upstairs space offers a wonderful balance of comfort, style, and practicality. All three bedrooms are well proportioned and finished to a high standard.
The principal bedroom is particularly impressive, benefiting from built-in storage that maximises the available space. Adding further flexibility is an additional room, currently utilised as a study.
This valuable extra space is perfect for those working from home, providing a quiet and dedicated workspace away from the main living areas.
Completing the first-floor accommodation is a stylish and well-appointed family bathroom, serving the bedrooms and continuing the high standard of presentation evident throughout this exceptional home.
The rear garden is a private, low-maintenance oasis with a generous stone-paved patio, raised planted borders, a matching sage-green shed, and secure wooden fencing, creating the perfect space for relaxing and entertaining.
Useful Information Services: Mains water, drainage and electricity. Heating: Electric Construction: Block. Render. Concrete Cladding.
Local Authority: Cornwall Council Council Tax Band: C Mobile Signal (according to Ofcom): Three, EE (good outdoor, variable in home). Vodafone, 02 (good outdoor)
Value & comps
No previous sales on record.
Returns
Set an offer; the calculator follows it.
We're still gathering serviced-accommodation data for this area.
Archie refurb estimate: a Pro feature
0.0% below asking
This is not financial or investment advice. Prop AI Deals is not authorised by the Financial Conduct Authority (FCA) to provide investment advice.
All investment calculators, property analyses, and AI-generated insights are for informational purposes only. Property investment carries risk and may result in financial loss. All calculations should be independently verified and you should consult with FCA-authorised financial advisors before making any investment decisions.
Past performance does not guarantee future results. Tax implications vary by individual circumstances.
Deal
Properties like this can earn 2–3x BTL yields when converted to HMO, with retrofit costs around £10k/room. Sign in to see the full tier, yield projection, and cost breakdown.
Commercial properties like this can earn 30-50% higher yields when converted to residential under Class MA / Q / P / PA, with prior approval costing ~GBP 96/unit. Sign in to see the recommended route, yield uplift, and cost breakdown.
BRRR-suited properties can recycle 80-100% of investor capital on refi, leaving a high-yielding rental with most of the money out. Sign in to see the refurb cost stack, ARV projection, and refinance maths.
Detached + large garden = sub-division play. Pro tier unlocks the tier badge, plot size, uplift estimate, and regional land benchmark.
Short-lease flats trade at deep discount, but extending under the 1993 Act often costs far less than the discount. Pro tier unlocks the tier badge, premium breakdown, long-lease ARV and arbitrage maths.
See projected short-stay revenue vs a vanilla BTL for this property.
See real sub-let margins (HMO room rates & SA nightly rates) vs the landlord rent.
Area
Agent & docs
FAQ
About 13, Orchard Way, Penzance
Explore nearby