We've tightened what earns a Pursue. A home now needs a published valuation, a strategy that still makes money after real running costs and lender stress tests, and no listing problems that would stop a mortgage. You'll see fewer Pursues, and each one has been checked harder.
See how verdicts work4-bedroom house · IV12 5GP
Listing removedListed 167 days
Opportunity summary
See Archie’s verdict, returns by strategy and what to check before viewing.
About
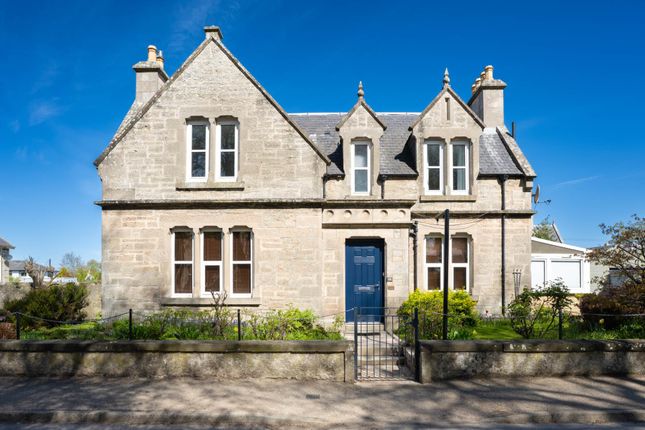
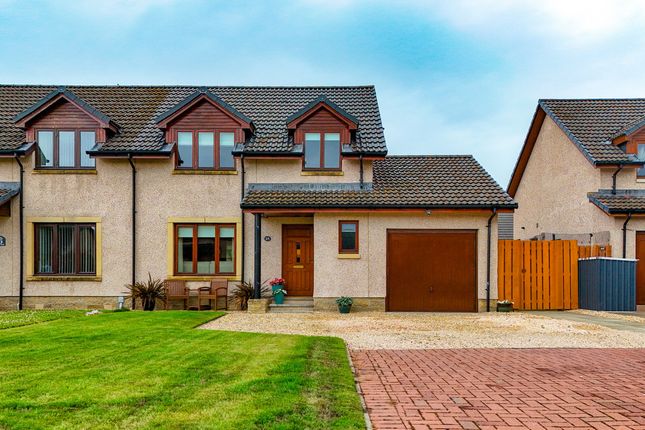
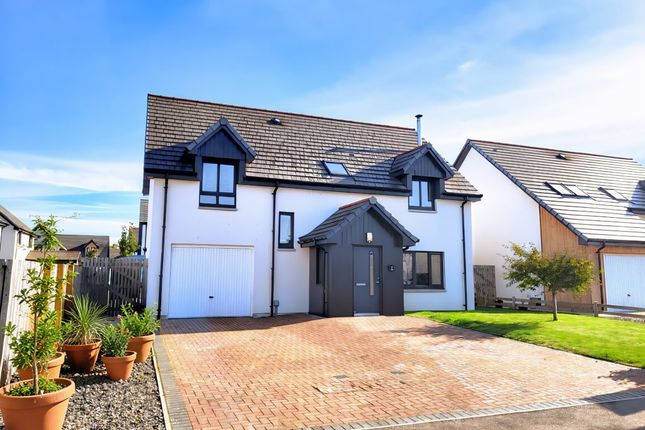
Striking four-bedroom family home offering an abundance of ancillary accommodation along with stunning countryside views and a large garden.
Brinacory is a beautifully designed, individually built family home dating from 1996.
Set in an elevated position to the south east of Nairn, the property enjoys fabulous open views across the surrounding countryside.
Although benefitting from a peaceful edge-of-town setting, Brinacory remains conveniently located.
A scenic walk along the river leads easily into Nairn town centre, while Sainsbury's supermarket and bus links are also close at hand.
The property is arranged over two levels, with the main living and sleeping accommodation situated on the upper floor to fully maximise the outlook.
Finished to an excellent standard throughout, the home features attractive oak doors and woodwork, along with upgraded bathrooms.
Entry to the grounds is via pillared wrought iron gates, opening onto a sweeping driveway that provides generous parking and leads to both the integral garage, complete with electric door, and the main entrance of the house.
The gardens are primarily positioned to the front of the home and are thoughtfully landscaped with mature shrubs and trees.
To the rear, a spacious loc-bloc area provides an outdoor seating space, bordered by a raised bank planted with established shrubs and fruit-bearing trees.
The timber front door opens into a vestibule with a mirrored double cupboard, ideal for coats and footwear storage.
From here, access is provided to the double garage, while a further door leads to an eye-catching feature timber spiral staircase rising to the first floor.
Upstairs, a striking entrance hall finished with Amtico wood-effect flooring and a central design feature connects all rooms.
The impressive lounge sits to the front, showcasing a multi-fuel stove set within a Fyfe stone fireplace on a granite hearth.
Expansive wall-to-wall glass doors with Juliette balcony (in the process of being installed) frame superb countryside views.
To the rear, the kitchen forms a welcoming, sociable space, flowing into a spacious light-filled dining area. A half-height wall subtly defines the two areas while maintaining an open feel.
French doors from the dining room also lead out onto the balcony where the views can be enjoyed.
The kitchen is well-equipped with a wide range of units and a central island incorporating a stainless steel sink, gas hob and an integrated barbecue and deep fat fryer.
Additional appliances include an American-style fridge freezer with ice maker, dishwasher, two ovens, and a microwave.
All four bedrooms are generously proportioned doubles, each benefiting from excellent built-in storage.
The master bedroom, positioned at the front, enjoys fine views and ample walk-in storage, along with a contemporary en suite shower room.
This includes a WC, a stylish winged wash hand basin with storage, a Bluetooth mirror, and a 1500mm walk-in shower with mains-fed Mira system, finished with slate flooring.
Bedrooms two, three and four are located to the rear and also offer generous storage solutions.
The family bathroom is finished to a high modern standard and features a WC, winged wash hand basin with storage, Bluetooth mirror, a curved freestanding bath with waterfall tap and shower attachment, as well as a 1500mm shower enclosure with mains-fed Mira shower.
A separate cloakroom with WC and wash hand basin is conveniently located off the hallway with a boiler room located to the rear.
The ground floor, accessed either via an internal staircase from the kitchen or through the garage, offers a versatile range of additional accommodation with potential for use as a multi-generational annexe.
Currently, it comprises a spacious utility room/multi purpose room with stainless steel sink a washer/dryer and a ceiling-mounted pulley clothes airer, a shower room with WC, wash hand basin and Mira shower, and a spacious music room with adjoining office space.
There is also access to the garage which benefits from an electric door and a further pedestrian door leading through to the vestibule and driveway.
Dimensions - Lounge 7.55m x 7.14m Kitchen/Dining 7.70m x 5.80m Bathroom 3.35m x 3.00m Master bedroom 3.94m x 3.16m En suite 3.34m x 1.50m Bedroom 2 3.16m x 3.13m Bedroom 3 3.16m x 2.61m Bedroom 4 3.16m x 3.13m Utility room 5.71m x 3.84m Music room 5.37m x 3.52m Office 2.68m x 2.21m Shower Room 2.06m x 2.30m (into shower)
Value & comps
Land Registry doesn’t cover Scotland or Northern Ireland, so previous sales may not be on record.
Returns
Set an offer; the calculator follows it.
Short-let licence or registration needed
We're still gathering serviced-accommodation data for this area.
Archie refurb estimate: a Pro feature
0.0% below asking
This is not financial or investment advice. Prop AI Deals is not authorised by the Financial Conduct Authority (FCA) to provide investment advice.
All investment calculators, property analyses, and AI-generated insights are for informational purposes only. Property investment carries risk and may result in financial loss. All calculations should be independently verified and you should consult with FCA-authorised financial advisers before making any investment decisions.
Past performance does not guarantee future results. Tax implications vary by individual circumstances.
Deal
Properties like this can earn 2–3x BTL yields when converted to HMO, with retrofit costs around £10k/room. Sign in to see the full tier, yield projection, and cost breakdown.
Commercial properties like this can earn 30-50% higher yields when converted to residential under Class MA / Q / P / PA, with prior approval costing ~GBP 96/unit. Sign in to see the recommended route, yield uplift, and cost breakdown.
BRRR-suited properties can recycle 80-100% of investor capital on refi, leaving a high-yielding rental with most of the money out. Sign in to see the refurb cost stack, ARV projection, and refinance maths.
Detached + large garden = sub-division play. Pro tier unlocks the tier badge, plot size, uplift estimate, and regional land benchmark.
Short-lease flats trade at deep discount, but extending under the 1993 Act often costs far less than the discount. Pro tier unlocks the tier badge, premium breakdown, long-lease ARV and arbitrage maths.
See projected short-stay revenue vs a vanilla BTL for this property.
See real sub-let margins (HMO room rates & SA nightly rates) vs the landlord rent.
Area
Agent & docs

FAQ
About Brinacory, Balmakeith Park, Nairn
Explore nearby