We've tightened what earns a Pursue. A home now needs a published valuation, a strategy that still makes money after real running costs and lender stress tests, and no listing problems that would stop a mortgage. You'll see fewer Pursues, and each one has been checked harder.
See how verdicts work3-bedroom house · LA8 9QS
Sold STCListed 202 days
Opportunity summary
See Archie’s verdict, returns by strategy and what to check before viewing.
About
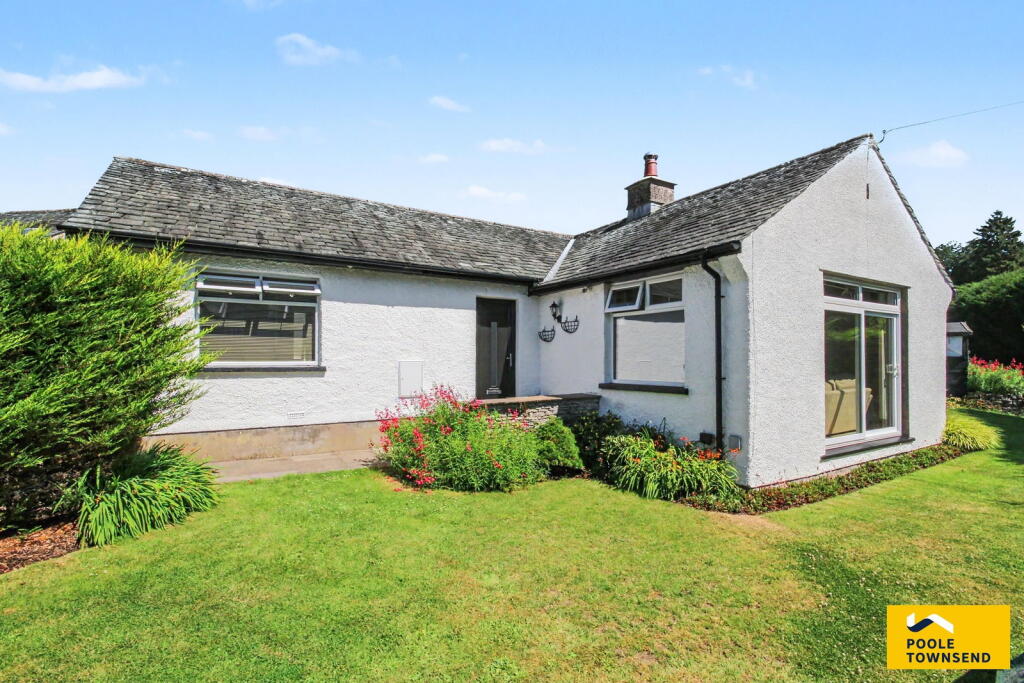
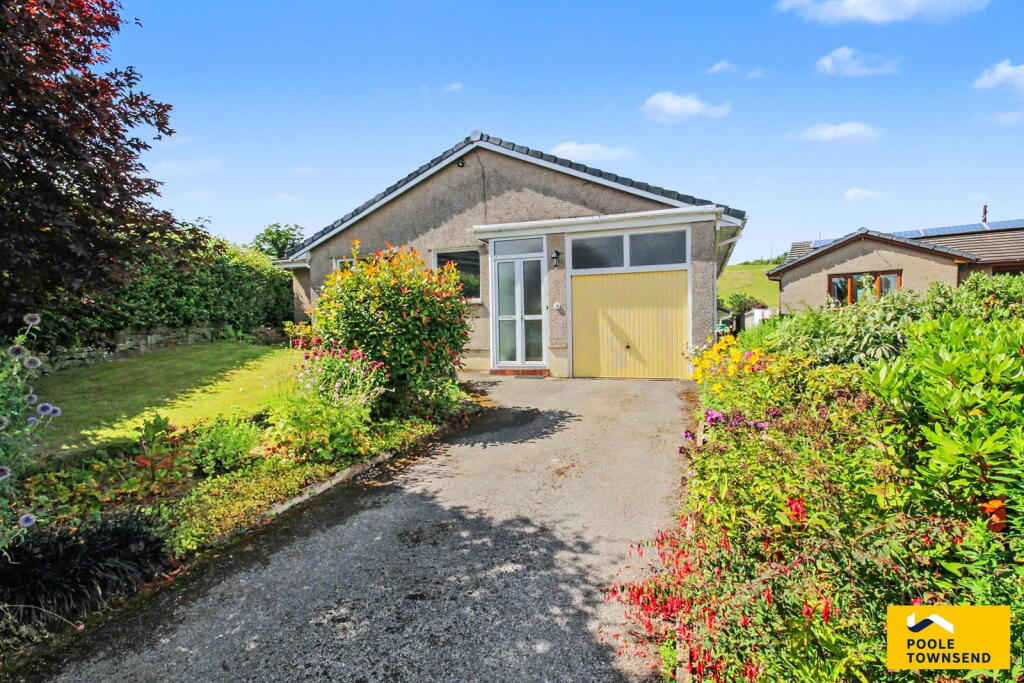
Immaculate dormer bungalow with views at the rear, generous parking and garage.
Local Occ applies and no onward chain OVERVIEW Having lovely fell views at the rear, generous off road parking and immaculate decoration both inside and out, this detached dormer bungalow is ready to move into.
Perfect for a range of buyers, there is space for everyone - those looking to future proof their next home will appreciate the ground floor bedroom with ensuite whilst families will love the feeling of space around the property plus the excellent location in the popular village of Staveley.
Constructed in 2019, the property has good energy efficiency credentials along with a high standard of internal fitments and lots of built in storage - a rarity in new build homes.
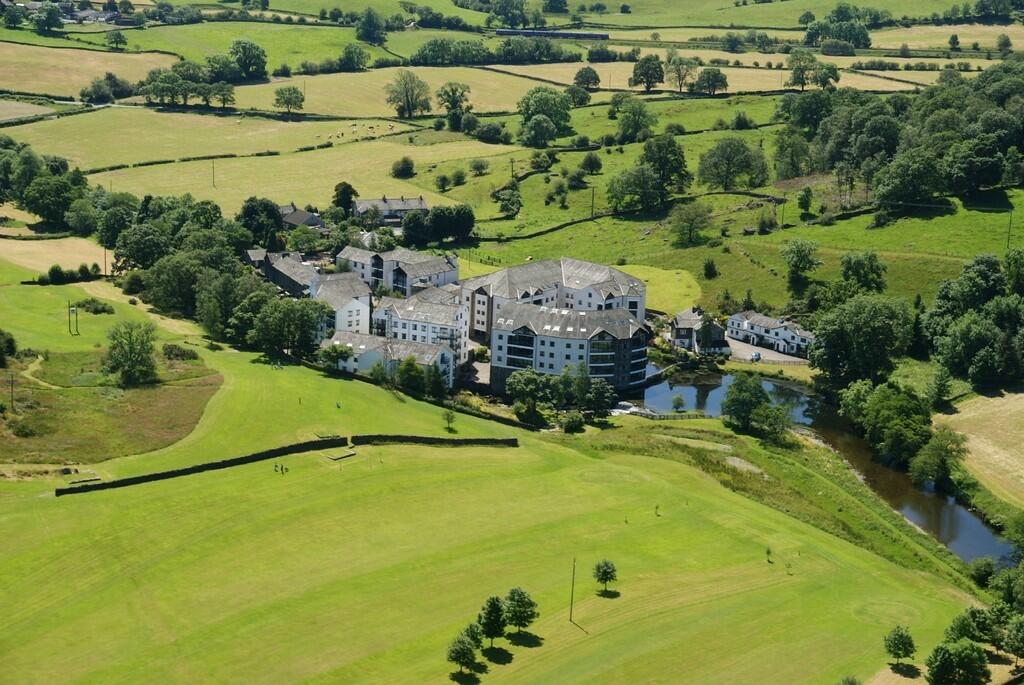
- Staveley lies within the Lake District National Park and is popular with lovers of the outdoors.
There is a strong community spirit and an excellent range of local amenities including doctors, primary school and railway station. Crookfield is a modern development on the outskirts of the village.
Combining homes for first time buyers, families and renters, the development has open green space and is well laid out. Available with no onward chain.
ACCOMMODATION From the double width block paved driveway, a cheery pale blue front door leads into the welcoming hallway.
Having three cupboards in which to store coats, shoes and household items, the hallway can remain clutter free - one of the cupboards houses the Ideal boiler.
The ground floor bedroom leads towards the rear of the property and a further door into the lounge. The bedroom has a great view over the garden towards the distant fell and is a good sized double.
A Sharps double wardrobe has been added and there is a modern ensuite fitted with a double shower enclosure (both a fixed head and riser spray installed), WC and hand basin.
The chrome heated towel rail keeps the room toasty and there is a shaver point and extractor.
The lounge has a sense of calm and space with a box bay window overlooking Crookfield at the front, additional light comes in from the window on the stairs.
- The kitchen is at the rear and fitted with contemporary wood grain effect units, contrasting dark worktops and a stainless steel sink.
There is an integrated fridge freezer, gas hob with hood above, electric oven and plumbing for a washing machine/dishwasher. A door leads to the garden and there is space for a dining table.
- From the lounge, stairs lead to the first floor where there is yet more storage in the airing cupboard with eaves space behind.
The principal bedroom runs the depth of the property and is a good size. The dormer style window has a lovely view over green space and Staveley Village towards distant fells and dales.
A further rooflight at the front ensures the room is light and bright. The fitted high quality Sharps wardrobes and drawers are finished in white.
The third bedroom offers versatility and could be used as a home office if required. There is access to the lit eaves storage.
Completing the internal accommodation is the modern bathroom - again light and bright with a rooflight, bath, WC and hand basin.
- Once outside, buyers will appreciate the lovely views from the rear garden and location on the fringe of the village. The rear garden has a sloped lawn area with feature rocks and a patio.
The green space at the rear forms part of a wildlife corridor incorporated into the original planning scheme. At the front of the property is a double width driveway plus lawn area.
The garage is larger than average and has an electric up and over door, power and light.
DIMENSIONS Lounge Diner 14' 11" x 16' 3" (4.54m x 4.95m) into box bay Kitchen Diner 10' 3" x 12' 6" (3.12m c 3.82m) Bedroom 14' 7" x 12' 5" (4.45m x 3.79m) max Ensuite 5' 1" x 7' 11" (1.56m x 2.41m) Bedroom 10' 11" x 20' 0" (3.33m x 6.09m) max Bedroom 6' 9" x 12' 7" (2.05m x 3.85m) Bathroom 6' 8" x 6' 11" (2.03m x 2.10m) Garage 9' 10" x 19' 7" (3.00m x 5.97m) DIRECTIONS From the centre of Staveley and Main Street, turn over the river onto Station Road and under the railway bridge onto Crook Road.
Crookfield is on the left hand side. Follow to the rear of the development with number 31 being into the far left hand corner.
what3words///award.toys.firewall ESSENTIAL INFORMATION Services: Mains Water, Gas, Electric and Drainage. FTTP Full Fibre Broadband Tenure: Freehold.
Service Charge of £46.66 per month paid to Castles & Coasts for upkeep of communal areas.
Council Tax Band: D EPC Grading: B Remainder of Premier New Build Warranty until 19th November 2029 LOCAL OCCUPANCY CLAUSE The property is subject to a local occupancy clause.
Occupation of the property is for those who have already lived in the locality for the preceding 3 years or need to live in the locality to care for a relative who lives in the locality; or those who have worked for a minimum of 16 hours for the preceding 9 months.
The 'Locality' shall mean the administrative areas of the Parishes of: Broughton East; Cartmel Fell; Crook; Crosthwaite and Lyth; Helsington; Hugill; Kentmere; Lakes; Longsleddale; Nether Staveley; Over Staveley; Skelwith; Staveley in Cartmel; Underbarrow and Bradleyfield; Upper Allithwaite; Windermere; Witherslack; Meathop and Ulpha; and those parts of the Parishes of Fawcett Forest; Strickland Ketel; Strickland Roger; and Whitwell and Selside which lie within the administrative area of the Lake District National Park.
Must be used as Principal home and no Holiday Lets are permitted. Full details are available for avoidance of doubt to eligibility.
Value & comps
No previous sales on record.
Returns
Set an offer; the calculator follows it.
We're still gathering serviced-accommodation data for this area.
Archie refurb estimate: a Pro feature
0.0% below asking
This is not financial or investment advice. Prop AI Deals is not authorised by the Financial Conduct Authority (FCA) to provide investment advice.
All investment calculators, property analyses, and AI-generated insights are for informational purposes only. Property investment carries risk and may result in financial loss. All calculations should be independently verified and you should consult with FCA-authorised financial advisers before making any investment decisions.
Past performance does not guarantee future results. Tax implications vary by individual circumstances.
Deal
Properties like this can earn 2–3x BTL yields when converted to HMO, with retrofit costs around £10k/room. Sign in to see the full tier, yield projection, and cost breakdown.
Commercial properties like this can earn 30-50% higher yields when converted to residential under Class MA / Q / P / PA, with prior approval costing ~GBP 96/unit. Sign in to see the recommended route, yield uplift, and cost breakdown.
BRRR-suited properties can recycle 80-100% of investor capital on refi, leaving a high-yielding rental with most of the money out. Sign in to see the refurb cost stack, ARV projection, and refinance maths.
Detached + large garden = sub-division play. Pro tier unlocks the tier badge, plot size, uplift estimate, and regional land benchmark.
Short-lease flats trade at deep discount, but extending under the 1993 Act often costs far less than the discount. Pro tier unlocks the tier badge, premium breakdown, long-lease ARV and arbitrage maths.
See projected short-stay revenue vs a vanilla BTL for this property.
See real sub-let margins (HMO room rates & SA nightly rates) vs the landlord rent.
Area
Agent & docs

FAQ
About Crookfield, Staveley, Kendal, Cumbria, LA8
Explore nearby