We've tightened what earns a Pursue. A home now needs a published valuation, a strategy that still makes money after real running costs and lender stress tests, and no listing problems that would stop a mortgage. You'll see fewer Pursues, and each one has been checked harder.
See how verdicts work3-bedroom house · LA8 9PR
Listing removedListed 146 days
Opportunity summary
See Archie’s verdict, returns by strategy and what to check before viewing.
About
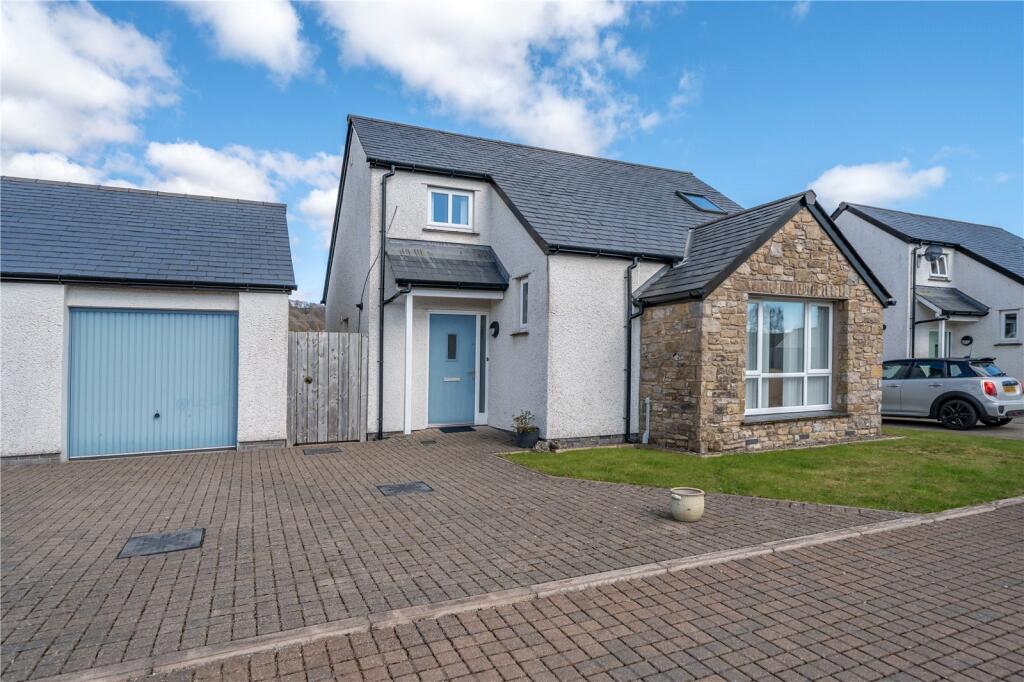
A classic interwar three bed semi-detached property located in the desirable village of Staveley, that sits within the National Park and just 5-miles from Windermere.
The property has been much improved by the current owners and is well presented throughout.
The accommodation comprises of an entrance hall, living room with wood burner, a large kitchen/diner with recently installed units, and a separate utility all to the ground floor.
Upstairs you will find three bedrooms, two large doubles and one single, and a luxury bathroom.
Outside there is a large double garage and plenty of off-road parking on the drive that extends up the side of the house.
There is a lovely garden to the rear that gently rises up to a raised patio area, and wonderful views forward and back up to the fell.
Positioned on the lower slopes of Reston Scar, the property enjoys an elevated setting with direct access to some of the area's most popular fellside walks, while remaining within easy reach of the village amenities.
Staveley is widely regarded as one of South Lakeland's most desirable villages, combining a strong sense of community with excellent everyday amenities and superb connectivity.
There is a comprehensive range of facilities including a village shop, post office, pharmacy, cafés, artisan bakery, public houses and independent businesses, together with a doctor's surgery, church and recreation facilities.
There is a vibrant food and drink scene, with popular destinations such as Wilf's Cafe and The Eagle and Child Inn attracting visitors from across the region.
There are many more local outlets in Mill Yard including the wheelbase cycle shop, local barbers, a handmade community shop, yoga studio, and a gym close by in Ings.
Families are well served by educational facilities, with Staveley CofE Primary School located in the village and there are highly regarded secondary schools available in nearby Kendal.
Entrance Hall On entering the home, it is a few steps up from the driveway and you then come to a recessed porch offering shelter from the elements.
In front of you is a glazed external door with two side panels and on passing through you come to the entrance hall.
From here you can access the living room, the kitchen/diner, and the stairs rising to the first floor.
Living Room This is a welcoming room with a bay window to the front elevation offering views out to the tall mature trees that line the cul-de-sac and the hills beyond.
A wood burner is recessed into to the chimney breast and sits on a slate plinth with an decorative timber style mantle above.
White plastered walls contrast with a rich green feature wall with panelling details and floral inlays, and this colour scheme is repeated in the niche to the alcove alongside the wood stove, creating a stylish and contemporary look.
Kitchen/Diner A generously sized room with a modern shaker style kitchen and large dining area creating a fabulous place in which to cook, dine and socialise.
The recently fitted kitchen comprises of a mix of blue and white cabinets at wall level, and all blue at base level, and there are contrasting white work surfaces over with matching upstand.
The wall cabinets are underlit and there is a light oak coloured laminate floor extending through the kitchen and dining area.
Integral appliances include an electric range with induction hob, split ovens and a warming drawer, an overhead extractor canopy, a tall fridge and freezer, and an inset sink with a black mono tap.
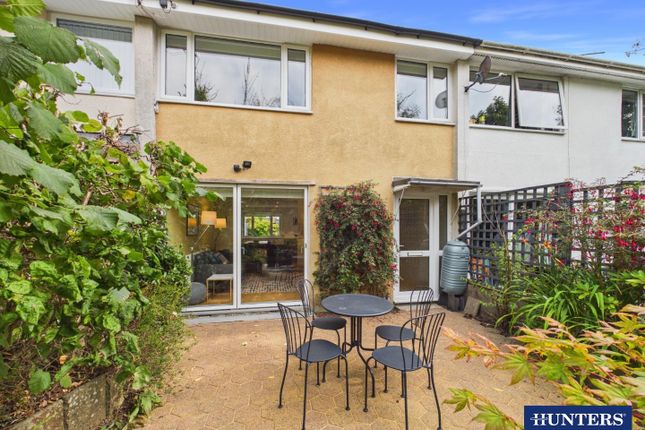
In the dining end you will find space for the large family dining table and chairs, a tall feature wall radiator, and sliding doors to the rear elevation offering access and view of the garden.
Utility Just off the kitchen, the utility has under counter space and plumbing for a washing machine and dishwasher and there is a glazed external door that leads to the side of the house.
First Floor Landing Accessed from the stairs rising from the entrance hall, the landing is bright and sunlit from a window to the side elevation, and it provides access to all the first floor rooms.
Bedroom One The larger of the two doubles is the front room, with a deep bay window offering elevated views over the garden, roof terrace (over the garage) and to tall trees and the fell beyond.
Bedroom Two The second double overlooks the generous rear garden and looks up to the impressive Renton Scar that rises above.
The room is fitted out with a range of wardrobes with plenty of hanging space, draws, and a dressing table. Bedroom Three Bedroom three is a single and is currently used as a home office.
Bathroom Tiled to all the elevations and the floor, this luxury bathroom comprises of a a freestanding jacuzzi bath, a large walk-in shower, a wall hung wash basin and a low level WC.
The rooms is completed with a chrome towel rail, ceiling spots and an extractor fan.
Double Garage Immediately outside the front of the house, but at a lower level, is a large double garage with light, power & water and an up-and-over door for vehicular access.
Driveway There is parking for multiple vehicles, both outside the front of the garage and then on the driveway that rises to the side of the house.
The property sits on a sloping plot, and the ability to park outside the utility door is a great asset when loading in shopping and for quickly getting in and out of the house.
Gardens The rear garden is mostly laid to lawn, and has a winding slate chip path that leads to a raised seating area.
Reston Scar rises dramatically behind the stone wall and a fixed ladder allows you to climb over and access the Fell.
The seating area is covered with attractive paving slabs and looking back towards to have wonderful elevated views. To the front of the house is a roof terrace that sits on top of the double garage.
Lined with pretty black painted metal rails, this space offers an additional place to sit and enjoy the outdoors and perhaps improve with the positioning of pots and planters.
Please note the boards under the roof covering are ready for replacement.
Agents Note The house is served by a sceptic tanks, dedicated to this property, and it has been assessed as compliant within the 2020 General Binding Rules .
Aml Disclosure Agents are required by law to conduct Anti-Money Laundering checks on all those buying a property. Hunters charge £30 (including VAT) for an aml check per buyer.
This is a non-refundable fee. The charges cover the cost of obtaining relevant data, any manual checks that are required, and ongoing monitoring.
This fee is payable in advance prior to the issuing of a memorandum of sale on the property you are seeking to buy.
Value & comps
No previous sales on record.
Returns
Set an offer; the calculator follows it.
We're still gathering serviced-accommodation data for this area.
Archie refurb estimate: a Pro feature
0.0% below asking
This is not financial or investment advice. Prop AI Deals is not authorised by the Financial Conduct Authority (FCA) to provide investment advice.
All investment calculators, property analyses, and AI-generated insights are for informational purposes only. Property investment carries risk and may result in financial loss. All calculations should be independently verified and you should consult with FCA-authorised financial advisers before making any investment decisions.
Past performance does not guarantee future results. Tax implications vary by individual circumstances.
Deal
Properties like this can earn 2–3x BTL yields when converted to HMO, with retrofit costs around £10k/room. Sign in to see the full tier, yield projection, and cost breakdown.
Commercial properties like this can earn 30-50% higher yields when converted to residential under Class MA / Q / P / PA, with prior approval costing ~GBP 96/unit. Sign in to see the recommended route, yield uplift, and cost breakdown.
BRRR-suited properties can recycle 80-100% of investor capital on refi, leaving a high-yielding rental with most of the money out. Sign in to see the refurb cost stack, ARV projection, and refinance maths.
Detached + large garden = sub-division play. Pro tier unlocks the tier badge, plot size, uplift estimate, and regional land benchmark.
Short-lease flats trade at deep discount, but extending under the 1993 Act often costs far less than the discount. Pro tier unlocks the tier badge, premium breakdown, long-lease ARV and arbitrage maths.
See projected short-stay revenue vs a vanilla BTL for this property.
See real sub-let margins (HMO room rates & SA nightly rates) vs the landlord rent.
Area
Agent & docs

FAQ
About 1 Fellside, Danes Road, Kendal
Explore nearby