We've tightened what earns a Pursue. A home now needs a published valuation, a strategy that still makes money after real running costs and lender stress tests, and no listing problems that would stop a mortgage. You'll see fewer Pursues, and each one has been checked harder.
See how verdicts work3-bedroom house · LA8 9QH
Sold STCListed 58 days
Opportunity summary
See Archie’s verdict, returns by strategy and what to check before viewing.
About
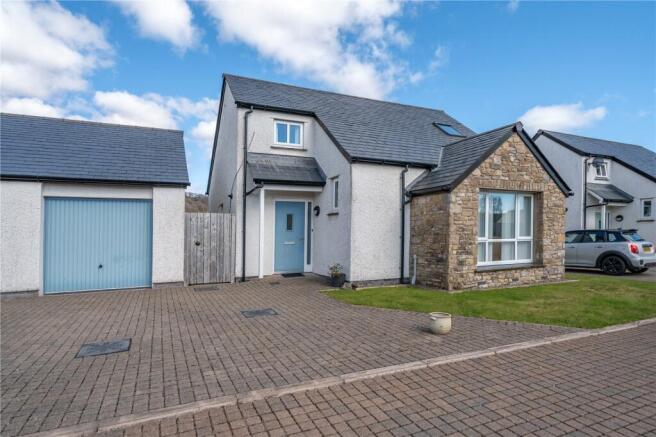
A charming three bedroom mid terraced home located in the national park, the property has been modernised throughout by the current owners including a fully tiled/insulated roof and is offered with no onward chain, The property benefits with two lovely gardens, the front with access to the river.
The accommodation comprises of; Entrance hall, open plan living room/kitchen area, downstairs WC, utility room, whilst to the first floor you will find three bedrooms and the modern family bathroom.
There is also a separate garage included.
Staveley is a lively, scenic village located between Kendal and Windermere at the foot of the Kentmere valley, there are many attractive walks from the home.There is a comprehensive range of facilities including a village shop, post office, pharmacy, cafés, artisan bakery, public houses and independent businesses, together with a doctor's surgery, church, small theatre and recreation facilities.
There is a vibrant food and drink scene, with popular destinations such as Wilf's Cafe, More café and The Eagle and Child Inn attracting visitors from across the region.
There are many more local outlets in Mill Yard including the wheelbase cycle shop, local barbers, a handmade community shop, yoga studio, and a gym close by in Ings.
Families are well served by educational facilities, with Staveley CofE Primary School located in the village and there are highly regarded secondary schools available in nearby Kendal.
There is a children's nursery and public playground. There are excellent transport links both by bus and rail, with a train station in the village.
Entrance Entering through the property from the lovely front garden, you will have access to all downstairs accommodation featuring an oak-effect flooring.
Open Plan Living Area A bright, contemporary open plan living room, with a large window and sliding glass door to the garden looking out onto the front elevation making the room bright with natural lighting, with the main seating area flowing through into a dining area at the rear where you will be able to add a eight seater table and chairs.
Kitchen A beautiful modernised fitted kitchen with a range of hand, wall and base units complimented by an attractive white worktop, fitted appliances include a four ring gas hob with a fan above and splashback, an electric oven, dishwasher and fridge.
There is a large island which is ideal to prep your food before cooking.
Wc Located downstairs, the WC is a modern two piece suite with a white contemporary WC and a wash-hand basin set above a useful vanity unit.
Utility Room Accessed from the kitchen, currently used as a utility room there are built in cupboards one which has a fitted washing machine in.
There is also space to hang your coats and put your shoes away. There is a back door which leads into the rear garden.
First-Floor Landing Accessed via the stairs rising from the entrance hall, the staircase leads to the landing and access to all the first floor accommodation and fully boarded/insulated loft with a Velux window.
Bedroom One A double bedroom looking out onto the rear of the property, there is a built in wardrobe. All bedrooms plenty of space to accommodate furniture.
Bedroom Two A double bedroom looking out onto the front of the property which shows views of the river and the hills, there are two built in wardrobes.
Bedroom Three A single bedroom with a window looking out onto the front elevation showing views of the river and the hills Bathroom A modern bathroom with an attractive three-piece suite in white comprising of a bathtub with a shower head over, a contemporary WC, a wash-hand basin complimented by being part tiled and a heated towel rail.
Gardens The sunny front garden features a block set patio with raised flower beds containing an abundance of mature shrubs and plants enjoy the summer nights here sat next to the river.
The rear garden has a beautiful patio seating area partially tiled, surrounded by shrubbery and an outside lockable store unit.
Garage There is the added benefit of a garage located in a block to the rear of the house.
Aml Disclosure Agents are required by law to conduct Anti-Money Laundering checks on all those buying a property. Hunters charge £40 (including VAT) for an aml check per buyer.
This is a non-refundable fee. The charges cover the cost of obtaining relevant data, any manual checks that are required, and ongoing monitoring.
This fee is payable in advance prior to the issuing of a memorandum of sale on the property you are seeking to buy.
Value & comps
No previous sales on record.
Returns
Set an offer; the calculator follows it.
We're still gathering serviced-accommodation data for this area.
Archie refurb estimate: a Pro feature
0.0% below asking
This is not financial or investment advice. Prop AI Deals is not authorised by the Financial Conduct Authority (FCA) to provide investment advice.
All investment calculators, property analyses, and AI-generated insights are for informational purposes only. Property investment carries risk and may result in financial loss. All calculations should be independently verified and you should consult with FCA-authorised financial advisers before making any investment decisions.
Past performance does not guarantee future results. Tax implications vary by individual circumstances.
Deal
Properties like this can earn 2–3x BTL yields when converted to HMO, with retrofit costs around £10k/room. Sign in to see the full tier, yield projection, and cost breakdown.
Commercial properties like this can earn 30-50% higher yields when converted to residential under Class MA / Q / P / PA, with prior approval costing ~GBP 96/unit. Sign in to see the recommended route, yield uplift, and cost breakdown.
BRRR-suited properties can recycle 80-100% of investor capital on refi, leaving a high-yielding rental with most of the money out. Sign in to see the refurb cost stack, ARV projection, and refinance maths.
Detached + large garden = sub-division play. Pro tier unlocks the tier badge, plot size, uplift estimate, and regional land benchmark.
Short-lease flats trade at deep discount, but extending under the 1993 Act often costs far less than the discount. Pro tier unlocks the tier badge, premium breakdown, long-lease ARV and arbitrage maths.
See projected short-stay revenue vs a vanilla BTL for this property.
See real sub-let margins (HMO room rates & SA nightly rates) vs the landlord rent.
Area
Agent & docs

FAQ
About 12, Rawes Garth, Kendal
Explore nearby