We've tightened what earns a Pursue. A home now needs a published valuation, a strategy that still makes money after real running costs and lender stress tests, and no listing problems that would stop a mortgage. You'll see fewer Pursues, and each one has been checked harder.
See how verdicts work5-bedroom detached house · HP22 5DN
For saleListed 14 days
Opportunity summary
See Archie’s verdict, returns by strategy and what to check before viewing.
About
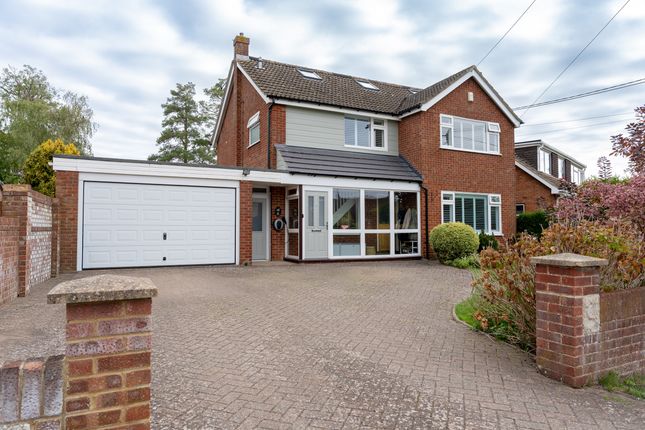
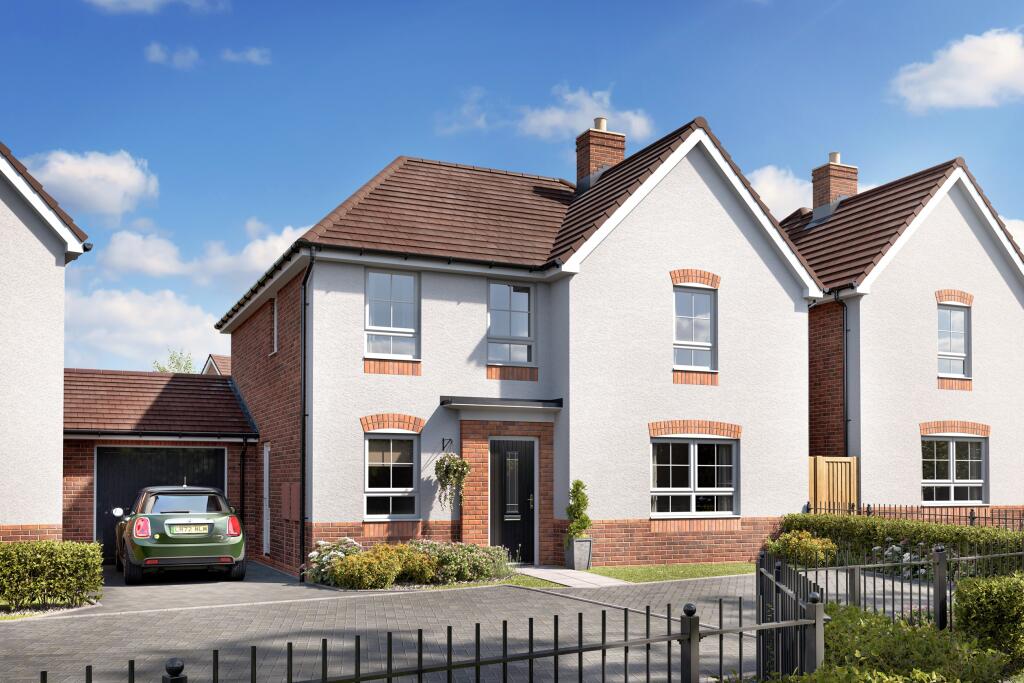
Discreetly positioned within the sought-after village of Bierton, this impressive five-bedroom detached home combines contemporary design, versatile accommodation and a superb open-plan living space, complemented by a landscaped garden with a dedicated entertaining area.
Built approximately four years ago, the property offers a modern specification and thoughtfully arranged accommodation suited to family life, working from home and entertaining.
The heart of the home is the impressive open-plan kitchen, dining and family living space.
The beautifully appointed kitchen features an extensive range of wall and floor-mounted units, complemented by elegant wooden work surfaces and a selection of integrated appliances, including a fridge/freezer, wine cooler and dishwasher.
The adjoining dining and family areas enjoy excellent natural light, with two sets of French doors opening directly onto the garden.
This creates an appealing connection between the indoor living space and the garden, making the room equally suited to everyday family life and entertaining.
The ground floor offers excellent flexibility, with a dedicated home office providing a practical solution for those working remotely.
A double bedroom with its own wet-room en-suite offers valuable accommodation for guests or multi-generational living, while an additional shower room provides further convenience.
A separate utility room offers space for a washing machine and tumble dryer, together with a door providing access to the rear of the property.
On the first floor, four further bedrooms provide generous accommodation.
The principal bedroom and a further guest bedroom each benefit from modern en-suite shower facilities, while a stylish family bathroom serves the remaining bedrooms.
Electric double gates provide access to a spacious driveway with parking for multiple vehicles.
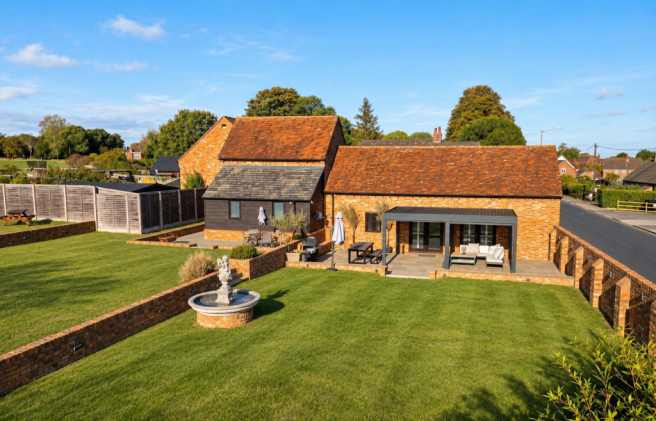
The landscaped garden has been designed with relaxation and outdoor entertaining in mind, featuring a lawn, patio seating and barbecue area, and an electric pergola.
A dedicated bar area (available by separate negotiation) creates a further focal point for social gatherings, providing an attractive extension to the home's entertaining space.
The property benefits from a range of contemporary energy-conscious features, including an air source heat pump, underfloor heating throughout, solar panels with battery storage and an electric vehicle charging point.
Together, these features enhance the home's modern specification and provide the convenience of integrated heating and energy-generation technology.
Key features • impressive five-bedroom detached family home • discreetly positioned within the sought-after village of bierton • built approximately four years ago • generous open-plan kitchen, dining and family living space • five bedrooms arranged over two floors • ground-floor bedroom with wet-room en-suite • two further bedrooms with en-suite shower facilities • dedicated home office and separate utility room • electric double gates and spacious driveway with parking for multiple vehicles • landscaped rear garden with electric pergola and dedicated bar area • air source heat pump and underfloor heating throughout • solar panels with battery storage • electric vehicle charging point Location The village itself is home to the highly regarded Bierton C of E Combined School, and the surrounding area features an excellent choice of both independent and state schools, including Swanbourne House, Ashfold, Akeley Wood, Thornton College, Waddesdon Church of England School, and the prestigious Aylesbury Grammar Schools.
For commuters, the village is exceptionally well connected. Fast rail services run from Aylesbury to London Marylebone (approx. 59 minutes) and from Leighton Buzzard to London Euston (approx.
30 minutes). The M40 motorway is accessible via Junction 7, while the M25 is reached via Junction 20 of the A41, offering convenient links to the national motorway network.
Combining generous accommodation, a substantial open-plan living area, flexible ground-floor facilities and a garden designed for entertaining, this is a superb contemporary family home in a discreet village setting.
An internal viewing is highly recommended to appreciate the space, specification and versatility on offer.
Additional information EPC - B Flood risk (according to website) Surface water - Very Low Rivers and the sea - Very low This location is outside of a groundwater flood alert area Flooding from reservoirs is unlikely in this area.
Covenants: The vendor has not made us aware of any known covenants nor restrictions relating to the property.
Broadband type: Cable Standard - Highest Download 26 Mbps Highest Upload 0.9 Mbps Superfast Highest Download 80 Mbps Highest Upload 20 Mbps Ultrafast Highest Download 1800 Mbps Highest Upload 220 Mbps Networks in your area: Openreach what3words /// Notice Please note we have not tested any apparatus, fixtures, fittings, or services.
Interested parties must undertake their own investigation into the working order of these items. All measurements are approximate and photographs provided for guidance only.
Value & comps
No previous sales on record.
Returns
Set an offer; the calculator follows it.
We're still gathering serviced-accommodation data for this area.
Archie refurb estimate: a Pro feature
0.0% below asking
This is not financial or investment advice. Prop AI Deals is not authorised by the Financial Conduct Authority (FCA) to provide investment advice.
All investment calculators, property analyses, and AI-generated insights are for informational purposes only. Property investment carries risk and may result in financial loss. All calculations should be independently verified and you should consult with FCA-authorised financial advisers before making any investment decisions.
Past performance does not guarantee future results. Tax implications vary by individual circumstances.
Deal
Properties like this can earn 2–3x BTL yields when converted to HMO, with retrofit costs around £10k/room. Sign in to see the full tier, yield projection, and cost breakdown.
Commercial properties like this can earn 30-50% higher yields when converted to residential under Class MA / Q / P / PA, with prior approval costing ~GBP 96/unit. Sign in to see the recommended route, yield uplift, and cost breakdown.
BRRR-suited properties can recycle 80-100% of investor capital on refi, leaving a high-yielding rental with most of the money out. Sign in to see the refurb cost stack, ARV projection, and refinance maths.
Detached + large garden = sub-division play. Pro tier unlocks the tier badge, plot size, uplift estimate, and regional land benchmark.
Short-lease flats trade at deep discount, but extending under the 1993 Act often costs far less than the discount. Pro tier unlocks the tier badge, premium breakdown, long-lease ARV and arbitrage maths.
See projected short-stay revenue vs a vanilla BTL for this property.
See real sub-let margins (HMO room rates & SA nightly rates) vs the landlord rent.
Area
Agent & docs

FAQ
About Woodford House, Barnett Way, Aylesbury
Explore nearby