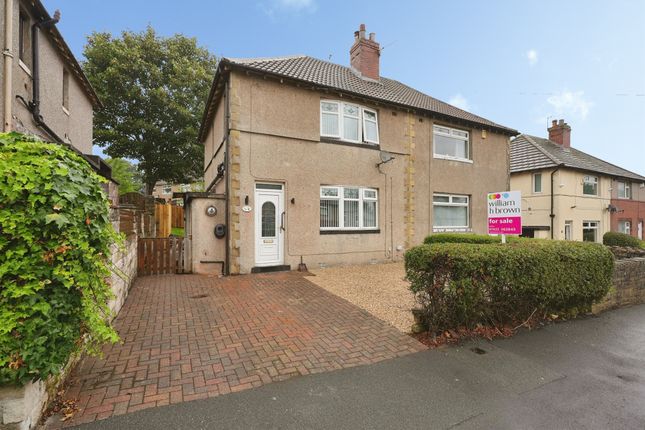
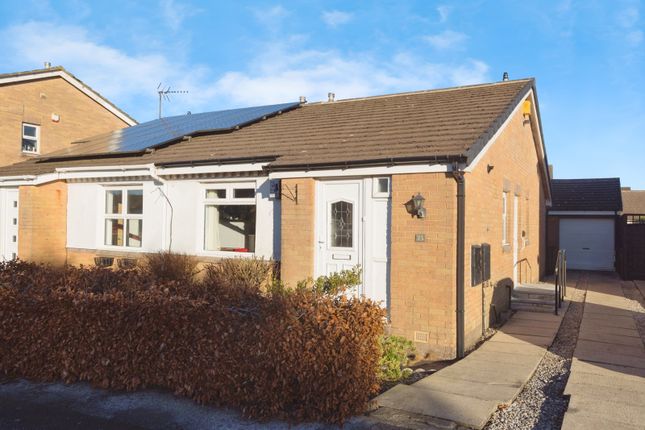
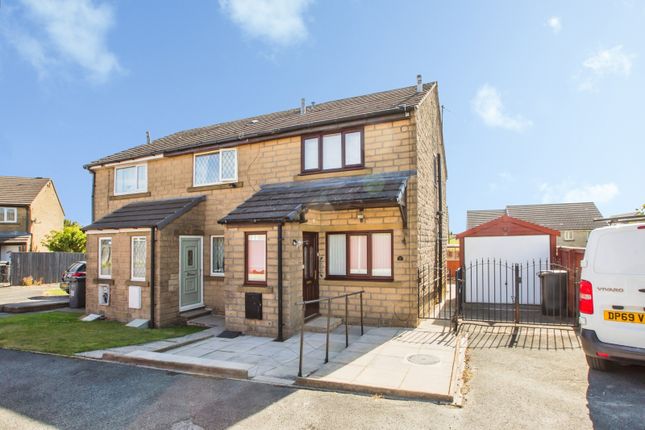
We've tightened what earns a Pursue. A home now needs a published valuation, a strategy that still makes money after real running costs and lender stress tests, and no listing problems that would stop a mortgage. You'll see fewer Pursues, and each one has been checked harder.
See how verdicts work2-bedroom house · HX2 9UY
Listing removedListed 264 days
Opportunity summary
See Archie’s verdict, returns by strategy and what to check before viewing.
About
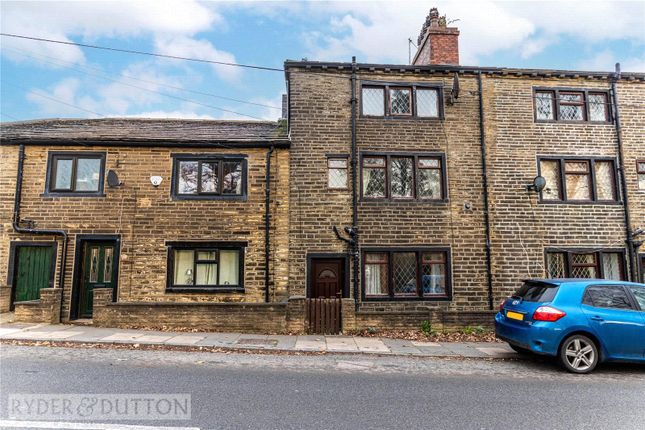
Over the years, this charming cottage has been thoughtfully updated and sympathetically enhanced to create a beautifully balanced home with far reaching countryside views, blending historic character with contemporary styling and comfort.
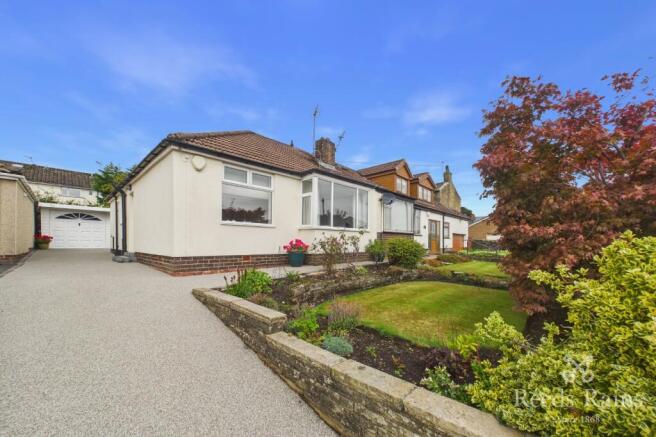
We enter the home through the front Garden, which provides off road Parking for your vehicle and is bordered by a range of well established shrubs and trees, adding colour all year round.
The white uPVC door opens into a welcoming Hallway, which gives a glimpse of the style and quality of the remainder of the home.
The Ground Floor offers versatility with its stunning light and airy, dual aspect Lounge.
This Charming room houses a feature cast iron fireplace with tiled panels, set within a white Adams style fire surround, complete with a coal effect gas fire.
Original beams in here create character, whilst modern panelling to the walls further enhances this stylish room.
This spacious room can happily accommodate a three seater sofa and armchair, as well as a dining table and chairs, creating a lovely space to eat and relax together, whilst taking in the far reaching countryside views from the front windows.
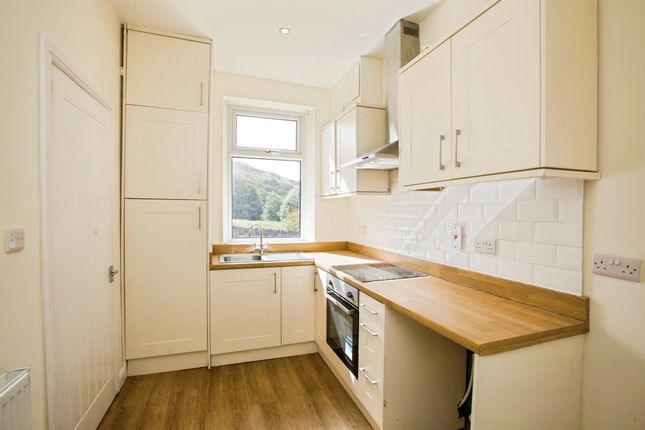
The Kitchen has recently been upgraded with a contemporary range of shaker style wall and base units, which have been complemented by white marble worktops and upstands.
Integrated appliances include an electric oven with four ring gas burner and extractor hood above and a tall fridge freezer. A ceramic sink completes the contemporary styling in here.
An external uPVC door opens into the rear Cottage Garden.
Moving upstairs to the First Floor Landing where, again, we are pleasantly greeted by an attractive wall of panelling along with plush cream carpets.
The white doors have original stained glass panels above, which are a great addition and very eye catching.
Bedroom 1 is a beautiful room which has been finished with contemporary neutral tones to the walls and the modern panelling.
Overlooking the front aspect, you can wake up in bed and take in the fabulous countryside views. This room has space for a double bed, sliding robes and additional Bedroom furniture.
Bedroom 2 is a Single Room, which could ideally be a child's Bedroom with space for a single bed and double robe. It would be a great Dressing Room or Office, if you are currently working from home.
Being able to work from here with the lovely views would be just great. The Contemporary bathroom boasts a modern 4 piece suite, which comprises of a bath with hand held shower, a low closet w.c.
and hand basin, as well as a separate shower enclosure with rainfall shower head. Modern light grey tiles and grey and white vinyl flooring continue with the stylish theme of the house.
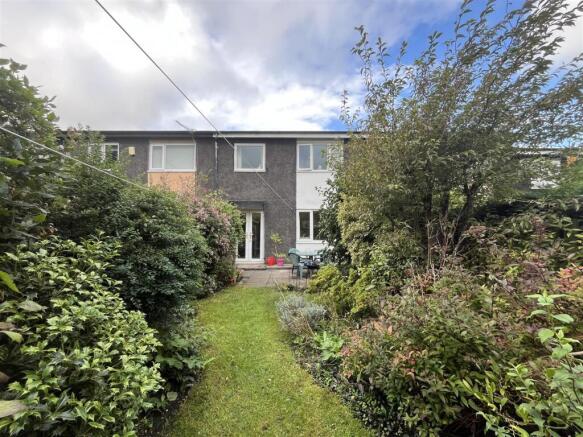
The rear Garden is accessed by the door in the Kitchen, with Yorkshire Stone paving guiding you to the cottage garden at the back of the home.
The Yorkshire Stone continues to create a small patio area which is bordered by a small wall with a couple of steps up to the raised patio.
This patio can happily host your outdoor furniture, creating a lovely relaxing space to sit and enjoy your Garden during the warmer summer months.
Planting beds contain a range of well established shrubs and plants, creating a low maintenance Garden.
We expect a high demand for this Stunning Cottage, so if you would like to be amongst the first to view, then please call or go online to book and we will happily show you around.
Entrance Hall 1.77m x 1.42m - 5'10" x 4'8" Upvc door from Front Garden with glass panels. There is space to hang up your coats and take off your shoes. Modern neutral tones.
Oak effect flooring.
Living/Dining Room 5.37m x 4.11m - 17'7" x 13'6" Stunning Living Room with original beams and the focal point of a coal effect gas fire sat within a cast iron and tiled back with modern white surround.
Dual aspect windows with countryside views to the front. Space for family sofa as well as a dining table and chairs.
Panelling to two walls gives a contemporary styling, with modern neutral tones and oak effect flooring.
Kitchen 2.34m x 2.79m - 7'8" x 9'2" Recently installed contemporary shaker style wall and base units complemented by marble worktops and up stands.
Integrated electric oven with gas hob and extractor above and a tall fridge freezer. Upvc door to Rear Garden. Modern neutral tones. Oak effect flooring.
First Floor Landing 1.96m x 1.95m - 6'5" x 6'5" White balustrade handrail to First Floor Landing. Panelling to one wall. Stained glass panels above the doors. Modern neutral tones. Carpets.
Bedroom 1 3.39m x 2.91m - 11'1" x 9'7" Double room with space for double bed and triple sliding robe as well as additional Bedroom furniture.
Modern panelling behind the bed, with modern contemporary tones. Carpets. Bedroom 2 3.41m x 2m - 11'2" x 6'7" Single Room with space for single bed and double robe.
Would make ideal child's Bedroom, Dressing Room or Office. Contemporary modern tones. Carpets. Bathroom 2m x 1.93m - 6'7" x 6'4" 4 Piece Contemporary Bathroom Suite.
Bath with hand held shower, low closet w.c. and hand basin with separate shower enclosure with rainfall and hand held shower.
Modern ceramic wall tiles partially adorn the wall with contemporary vinyl flooring.
Value & comps
No previous sales on record.
Returns
Set an offer; the calculator follows it.
We're still gathering serviced-accommodation data for this area.
Archie refurb estimate: a Pro feature
0.0% below asking
This is not financial or investment advice. Prop AI Deals is not authorised by the Financial Conduct Authority (FCA) to provide investment advice.
All investment calculators, property analyses, and AI-generated insights are for informational purposes only. Property investment carries risk and may result in financial loss. All calculations should be independently verified and you should consult with FCA-authorised financial advisers before making any investment decisions.
Past performance does not guarantee future results. Tax implications vary by individual circumstances.
Deal
Properties like this can earn 2–3x BTL yields when converted to HMO, with retrofit costs around £10k/room. Sign in to see the full tier, yield projection, and cost breakdown.
Commercial properties like this can earn 30-50% higher yields when converted to residential under Class MA / Q / P / PA, with prior approval costing ~GBP 96/unit. Sign in to see the recommended route, yield uplift, and cost breakdown.
BRRR-suited properties can recycle 80-100% of investor capital on refi, leaving a high-yielding rental with most of the money out. Sign in to see the refurb cost stack, ARV projection, and refinance maths.
Detached + large garden = sub-division play. Pro tier unlocks the tier badge, plot size, uplift estimate, and regional land benchmark.
Short-lease flats trade at deep discount, but extending under the 1993 Act often costs far less than the discount. Pro tier unlocks the tier badge, premium breakdown, long-lease ARV and arbitrage maths.
See projected short-stay revenue vs a vanilla BTL for this property.
See real sub-let margins (HMO room rates & SA nightly rates) vs the landlord rent.
Area
Agent & docs

FAQ
About Horton Place, Halifax, West Yorkshire, HX2
Explore nearby