We've tightened what earns a Pursue. A home now needs a published valuation, a strategy that still makes money after real running costs and lender stress tests, and no listing problems that would stop a mortgage. You'll see fewer Pursues, and each one has been checked harder.
See how verdicts work2-bedroom house · LL14 5BG
For saleListed 3 daysAuction 10 Dec · in 44 days
Opportunity summary
See Archie’s verdict, returns by strategy and what to check before viewing.
About
For sale by Online Auction on Thursday 10th December 2026. A Grade II listed converted church situated in Halton, Chirk.
Built in 1878 as a Mission Room, as part of the evangelising of the district undertaken by the Rev Joseph Maude of Chirk.
The accommodation retains a wealth of features and offers a large open plan Living Space with steps down to the Kitchen.
There is also a Study Area, Shower Room, Bedroom and mezzanine area providing an additional bedroom.
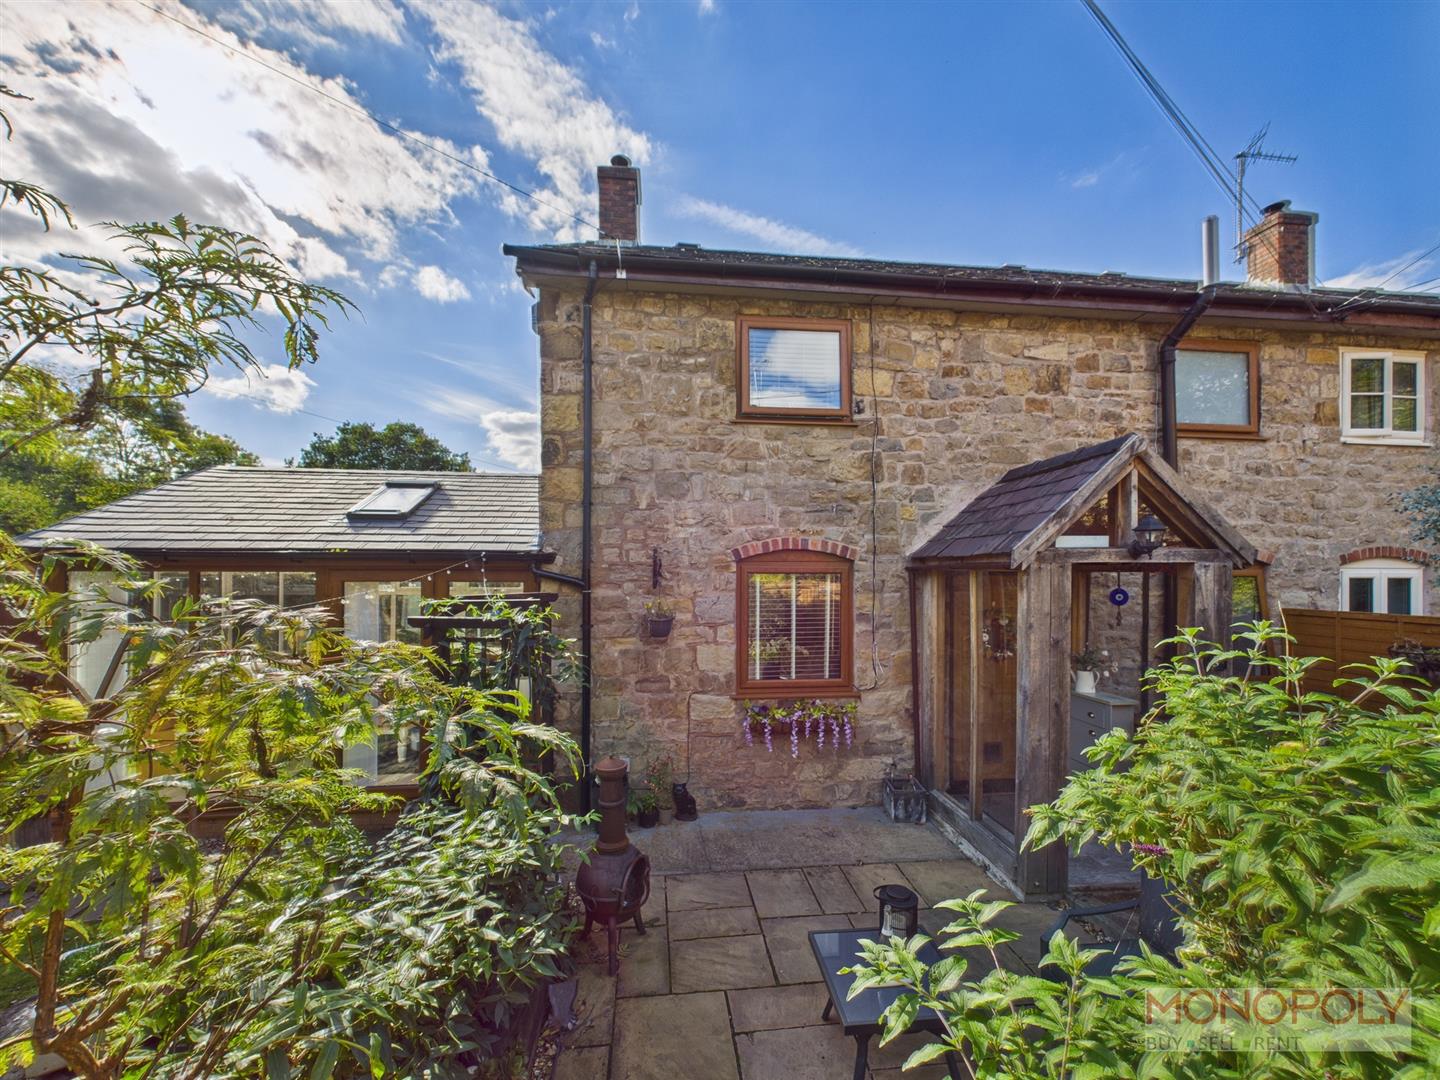
Externally the property includes enclosed gardens with stone outbuildings and off road parking provision.
Internal inspection is essential in order to fully appreciate this most individual addition to the sales market.
Location This property is located in Halton, a small hamlet situated in the community of Chirk.
Chirk is conveniently placed for local transport links and contains a range of shops, Public Houses and local amenities including excellent Infant and Junior schools.
The A5 and A483 provides direct links to the larger towns of Llangollen, Wrexham, Oswestry and the City of Chester. Chirk also has a train station which provides links to Manchester and Birmingham.
Accommodation The property is approached from the rear gardens with doors leading into: Living/Dining Area 27' 2'' x 20' 6'' (8.29m x 6.26m) Wood flooring, panelling to walls, four radiators, vaulted ceilings, four Velux windows and steps down to: Kitchen 20' 7'' x 11' 5'' (6.27m x 3.49m) Fitted base units with shelving and storage cupboards.
Wood and granite worktops, inset Belfast sink unit, inset Samsung hob, Rayburn 3555 oil fired range cooker (currently disconnected), radiator, tiled floor, free standing island and central heating control.
Access to crawl space/storage area under open plan Living Space.
Study Area/Dressing Room 13' 4'' x 12' 10'' (4.07m x 3.90m) Wood flooring, wood panelling to walls, radiator, spiral staircase to first floor landing, opening into Living/Dining space and door off to: Shower Room 12' 9'' x 6' 8'' (3.88m x 2.04m) Suite comprising large walk in shower cubicle with rainfall shower, pedestal wash hand basin and low level flush W.C.
Wood flooring, part tiled/part panelled walls, heated towel rail and extractor fan.
Hall/Bedroom 10' 11'' x 10' 4'' (3.33m x 3.15m) Former entrance hall now used as a bedroom with wood flooring, radiator and double doors into living space.
Spiral staircase opening into: Mezzanine Bedroom 13' 1'' x 10' 8'' (3.99m x 3.25m) (limited headroom) Outside The property is set within a private plot with gated access to the roadway.
Off road parking is available at the side with cottage style gardens to the front and rear.
These include the externally located Worcester oil fired boiler at the front with a pedestrian gate providing access to the rear.
The gardens at the rear include a raised decked seating area, gravelled/slate chipped beds, fruit trees and paved patios. The rear gardens also include a selection of small stone outbuildings.
Stone Outbuilding 6' 7'' x 5' 3'' (2.01m x 1.59m) Stone Outbuilding 5' 4'' x 5' 1'' (1.63m x 1.55m) Stone Outbuilding 5' 3'' x 5' 1'' (1.61m x 1.56m) Services We are informed that the property is connected to mains electricity and water.
There is a private oil fired central heating system and modern sewage treatment plant with soakaway located in the rear garden.
Tenure We are informed that the property is leasehold subject to vacant possession on completion.
Leasehold Information The lease commenced on the 23.01.1998 for a term of 999 years on the basis of a peppercorn rent. The freeholder is the Representative Body of the Church in Wales.
Grade II Listing The property is Grade II listed and full details can be found on the CADW website.
The property reference is 14557 and it was listed for its special interest as an early and unusually well-preserved example of a corrugated-iron mission church, more architecturally ambitious than most such corrugated-iron buildings.
Method of Sale The property will be offered for sale by online auction with bidding commencing at 10.00am on Thursday 10th December 2026.
The submission of bids will then be possible until 3.00pm that day when the auction will close.
If at the close of bidding the property has met its reserve price then exchange of contracts is deemed to have taken place.
A deposit of 10% of the purchase price (subject to a minimum of £5,000), alongside the Buyer's Premium set at a fixed fee of £3,600 incl. VAT is then paid by the successful purchaser.
For details on specific lot completion date, please consult the legal pack.
Buyers Premium Please note that the purchasers are responsible for paying the buyer's premium on exchange of contracts in addition to the purchase price.
This is set at 2.40% including VAT of the sale price, subject to a minimum fee of £3,600 incl. VAT.
Solicitor Nexa Law, Unit 14a Maes Y Clawdd, Maesbury Road Industrial Estate, Oswestry SY10 8NN. Tel: . Contact: Michael Keeling. Council Tax Band Council Tax Band F.
EPC Rating EPC Rating - Band 'D' (63) Local Authority Wrexham County Borough Council; The Guildhall, Wrexham, LL11 1AY.
Directions From the centre of Chirk proceed down the A5 towards Llangollen. At the roundabout turn right signposted for Wrexham.
Continue up this road then at the next roundabout take your second exit off towards Halton and Black Park.
Turn left at the next roundabout towards Halton and after a short distance, the property will be found on your right hand side.
Guide Price Where a guide price is given that price is not to be taken as an indication of the value of the lot or of the reserve price.
Pre-auction guide prices are based upon the initial anticipation of the sale price of the property at auction.
Prospective purchasers should be aware that guide prices are subject to change and are advised to check any amendments with the Auctioneers prior to the auction.
The reserve price for each of the lots may exceed the quoted guide price and eventual guide price.
Reserve Price The reserve price is the seller's minimum acceptable price at auction and the figure below which the auctioneer cannot sell.
The reserve price is not disclosed and remains confidential between the seller and the auctioneer.
Both the guide price and the reserve price can be subject to change up to and including the day of the auction.
Value & comps
No previous sales on record.
See the independent valuation, upside vs guide, and per-strategy max bid for this lot. Sign in to see it.
Returns
Set an offer; the calculator follows it.
Short-let licence or registration needed
We're still gathering serviced-accommodation data for this area.
Archie refurb estimate: a Pro feature
0.0% below starting price
This is not financial or investment advice. Prop AI Deals is not authorised by the Financial Conduct Authority (FCA) to provide investment advice.
All investment calculators, property analyses, and AI-generated insights are for informational purposes only. Property investment carries risk and may result in financial loss. All calculations should be independently verified and you should consult with FCA-authorised financial advisers before making any investment decisions.
Past performance does not guarantee future results. Tax implications vary by individual circumstances.
Deal
Properties like this can earn 2–3x BTL yields when converted to HMO, with retrofit costs around £10k/room. Sign in to see the full tier, yield projection, and cost breakdown.
Commercial properties like this can earn 30-50% higher yields when converted to residential under Class MA / Q / P / PA, with prior approval costing ~GBP 96/unit. Sign in to see the recommended route, yield uplift, and cost breakdown.
BRRR-suited properties can recycle 80-100% of investor capital on refi, leaving a high-yielding rental with most of the money out. Sign in to see the refurb cost stack, ARV projection, and refinance maths.
Detached + large garden = sub-division play. Pro tier unlocks the tier badge, plot size, uplift estimate, and regional land benchmark.
Short-lease flats trade at deep discount, but extending under the 1993 Act often costs far less than the discount. Pro tier unlocks the tier badge, premium breakdown, long-lease ARV and arbitrage maths.
See projected short-stay revenue vs a vanilla BTL for this property.
See real sub-let margins (HMO room rates & SA nightly rates) vs the landlord rent.
Area
Agent & docs

FAQ
About Green Lane, Halton, Chirk
Explore nearby