We've tightened what earns a Pursue. A home now needs a published valuation, a strategy that still makes money after real running costs and lender stress tests, and no listing problems that would stop a mortgage. You'll see fewer Pursues, and each one has been checked harder.
See how verdicts work2-bedroom house · LL14 5EP
Listing removedListed 88 days
Opportunity summary
See Archie’s verdict, returns by strategy and what to check before viewing.
About
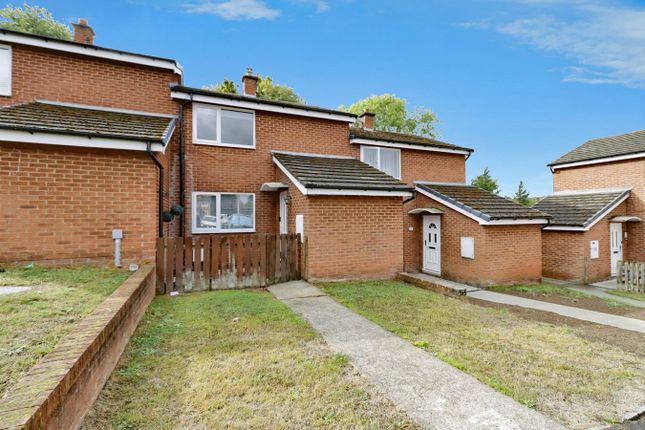
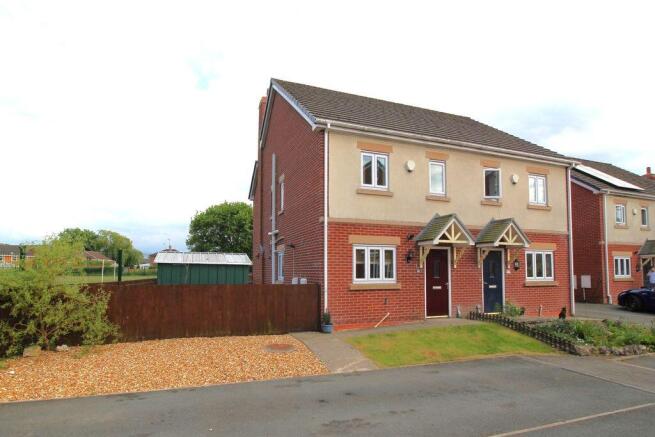
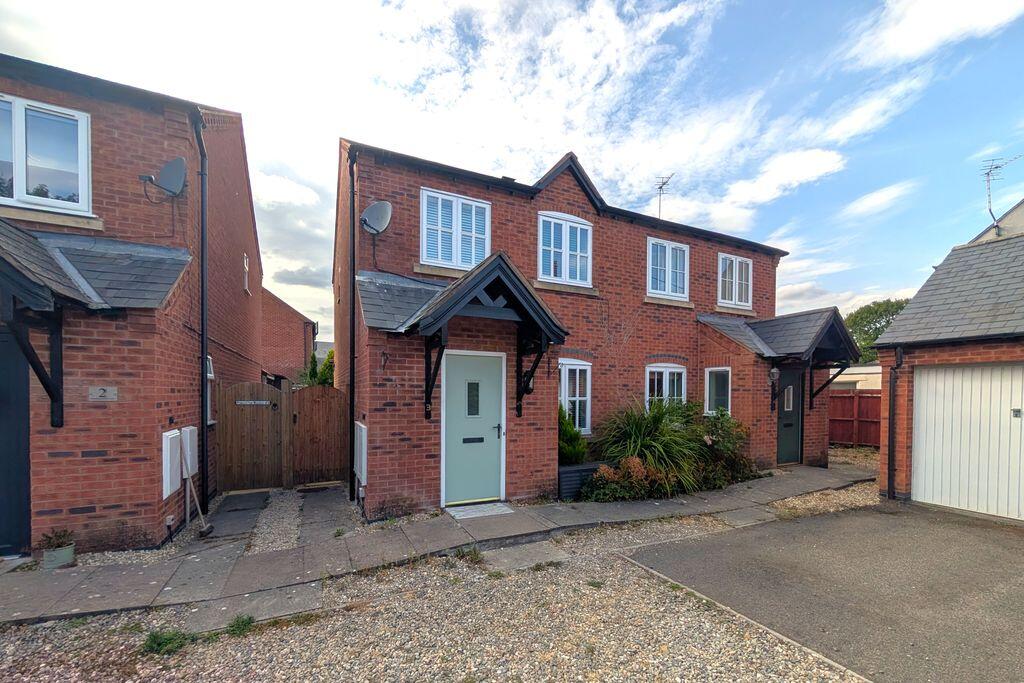
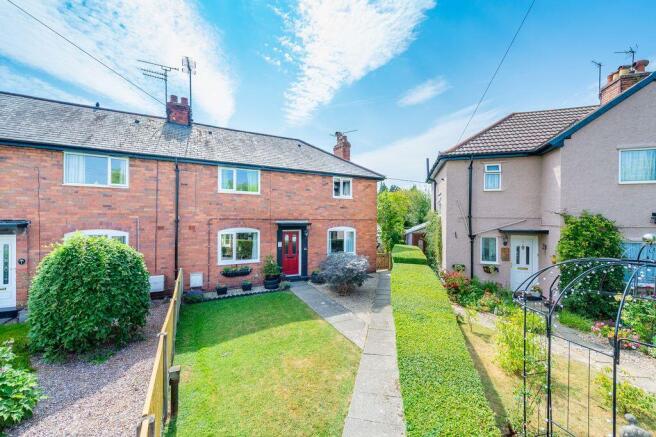
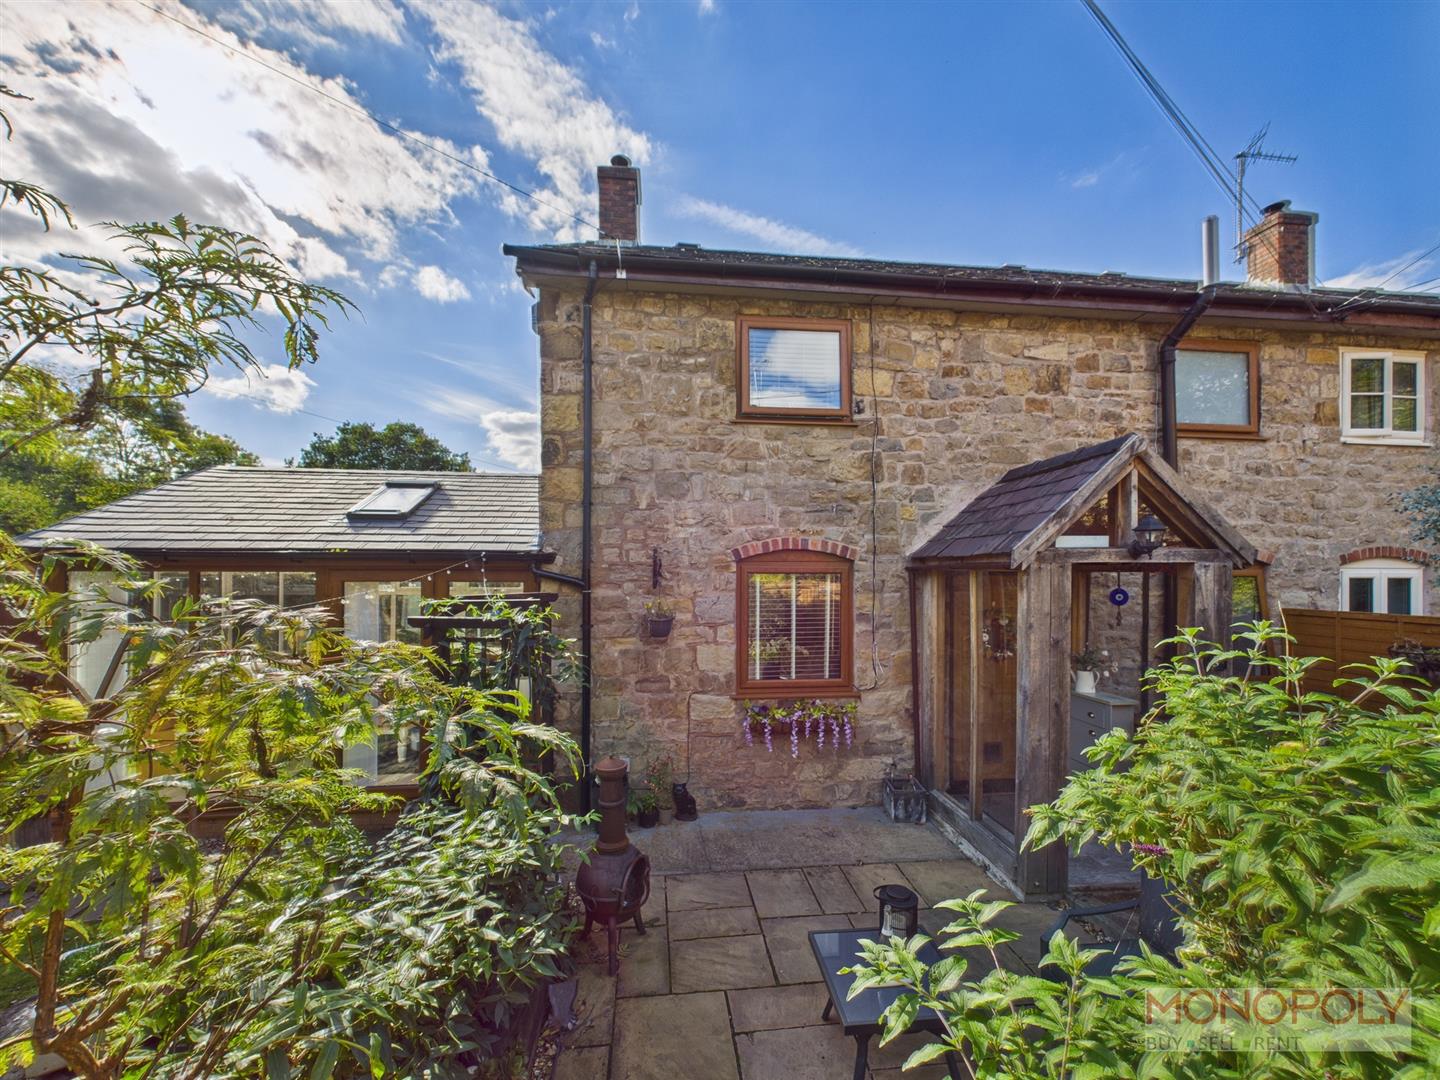
This delightful semi-detached house on Yr Helfa offers a perfect blend of comfort and convenience.
With two well-proportioned bedrooms, this property is ideal for small families, couples, or individuals seeking a peaceful retreat.
Upon entering, you are welcomed into a cosy reception room that provides a warm and inviting atmosphere, perfect for relaxation or entertaining guests.
The layout of the home is thoughtfully designed, ensuring that every space is utilised effectively.
The location of this home is particularly appealing, as Chirk is known for its picturesque surroundings and rich history.
Residents can enjoy the nearby amenities, including local shops, schools, and parks, making it a wonderful place to live.
Additionally, the area boasts excellent transport links, allowing for easy access to nearby towns and cities.
Directions From our Willow Street office proceed out of town and join the A5 travelling towards Wrexham. Continue along until reaching the Gledrid roundabout. Take the second exit towards Chirk.
Continue along, into Chirk, and proceed through the town until reaching the turning for Lodgevale Park on the right hand side. Turn into the development and take the first left.
Follow the road along and take the last right and follow the road along Offa. Take the third left into Linden Avenue and then first right onto Yr Helfa.
Follow the road around where the property will be found on the left. Accommodation Comprises Hallway The property is accessed via a part-glazed front door leading into the entrance hallway.
The hallway features a coved ceiling, wood flooring, and useful shelving with a door leading to the lounge.
Lounge (4.10m x 4.02m (13'5" x 13'2" )) A bright and welcoming lounge featuring a front-facing window, wood flooring, a coved ceiling, and a radiator. Stairs rise to the first floor from the room.
Additional Photo Additional Photo Kitchen/Dining Room (4.10m x 2.63m (13'5" x 8'7")) The kitchen is fitted with a range of modern built-in wall and base units complemented by oak block worktops.
It features a stainless steel sink and drainer with a mixer tap, part-tiled walls and a tiled floor.
There is space for a fridge freezer and oven with an extractor fan over, plumbing for a washing machine, a radiator, and a wall-mounted Glow-worm boiler.
A rear-facing window and patio doors provide plenty of natural light and offer direct access to the rear garden.
Dining Area First Floor Landing The landing has a loft hatch and doors leading to the bedroom and bathroom.
Bedroom One (3.00m x 4.10m (9'10" x 13'5" )) A well-proportioned double bedroom featuring a front-facing window, wood flooring, and a radiator.
Benefiting from built-in wardrobe access and a useful built-in storage cupboard. Additional Photo Bedroom Two (2.1m x 2.97m (6'10" x 9'8" )) The second bedroom has a window to the rear and a radiator.
Bathroom The family bathroom is fitted with a modern p-shaped bath with a curved glass shower screen and mixer tap, complemented by a mains-fed shower with dual shower heads.
There is a wash hand basin set within a vanity unit with a mixer tap, a low-level WC, and a heated towel rail.
The room benefits from fully tiled walls and flooring, a rear-facing window, and an extractor fan.
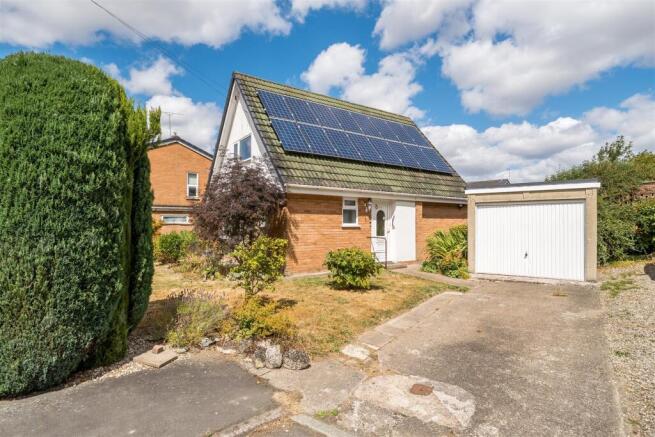
To The Front The front garden is mainly laid to lawn and benefits from a driveway to the side, providing off-road parking. A side access gate leads through to the enclosed rear garden.
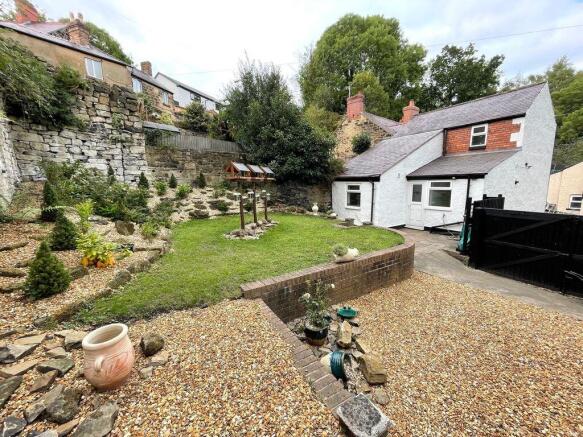
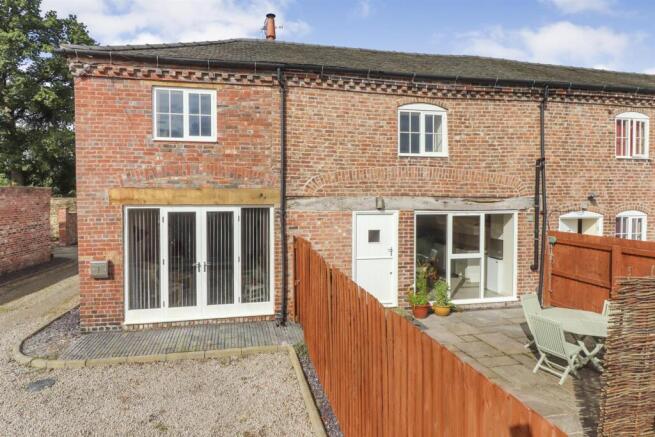
To The Rear The rear garden has been attractively landscaped and features a beautiful paved patio, a lawn, and a gravelled area, providing an ideal space for outdoor seating and entertaining.
The garden also benefits from a garden shed and is fully enclosed by timber fence panels offering a good degree of privacy.
Additional Photo Additional Photo Services The agents have not tested the appliances listed in the particulars.
Tenure/Council Tax We understand the property is freehold, although purchasers must make their own enquiries via their solicitor.
The Council tax is payable to Shropshire County Council and we believe the property to be in Band C. To Book A Viewing Viewing is strictly by appointment, please call our sales office on to arrange.
Hours Of Business Our office is open: Monday to Friday: 9.00am to 5.00pm Saturday: 9.00am to 2.00pm To Make An Offer Town and Country recommend that a prospective buyer/tenant follows the guidance of the Property Ombudsman and undertakes a physical viewing of the property and does not solely rely on virtual/video information when making their decision.
Town and Country also advise it is best practice to view a property in person before making an offer. To make an offer, please call our sales office on and speak to a member of the sales team.
Town And Country Services We offer a free valuation/market appraisal service from a trained representative with strong market knowledge and experience - We are a professional, independent company - We provide elegant, clear and concise brochures - Fully accompanied Viewings Available with regular viewing feedback - Full Colour Photography, including professional aerial photography when required - Full Colour Advertising - Eye catching For Sale Boards - Up-to-date buyer registration with a full property matching service - Sound Local Knowledge and Experience - State of the Art Technology - Motivated Professional Staff - All properties advertised on , Zoopla, - very competitive fees for selling.
Money Laundering Regulations Once an offer is accepted, the successful purchaser will be required to produce adequate identification to prove the identity of all named buyers within the terms of the Money Laundering Regulations.
Appropriate examples include: Photo Identification such as Passport/Photographic Driving Licence and proof of residential address such as a recent utility bill or bank statement.
Value & comps
No previous sales on record.
Returns
Set an offer; the calculator follows it.
Short-let licence or registration needed
We're still gathering serviced-accommodation data for this area.
Archie refurb estimate: a Pro feature
0.0% below asking
This is not financial or investment advice. Prop AI Deals is not authorised by the Financial Conduct Authority (FCA) to provide investment advice.
All investment calculators, property analyses, and AI-generated insights are for informational purposes only. Property investment carries risk and may result in financial loss. All calculations should be independently verified and you should consult with FCA-authorised financial advisers before making any investment decisions.
Past performance does not guarantee future results. Tax implications vary by individual circumstances.
Deal
Properties like this can earn 2–3x BTL yields when converted to HMO, with retrofit costs around £10k/room. Sign in to see the full tier, yield projection, and cost breakdown.
Commercial properties like this can earn 30-50% higher yields when converted to residential under Class MA / Q / P / PA, with prior approval costing ~GBP 96/unit. Sign in to see the recommended route, yield uplift, and cost breakdown.
BRRR-suited properties can recycle 80-100% of investor capital on refi, leaving a high-yielding rental with most of the money out. Sign in to see the refurb cost stack, ARV projection, and refinance maths.
Detached + large garden = sub-division play. Pro tier unlocks the tier badge, plot size, uplift estimate, and regional land benchmark.
Short-lease flats trade at deep discount, but extending under the 1993 Act often costs far less than the discount. Pro tier unlocks the tier badge, premium breakdown, long-lease ARV and arbitrage maths.
See projected short-stay revenue vs a vanilla BTL for this property.
See real sub-let margins (HMO room rates & SA nightly rates) vs the landlord rent.
Area
Agent & docs

FAQ
About 9, Yr Helfa, Chirk
Explore nearby