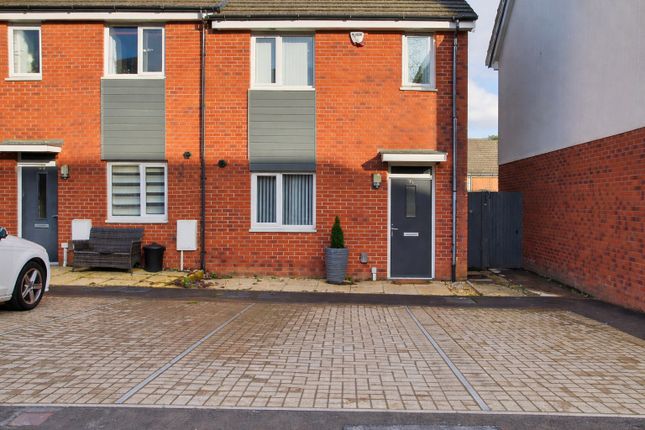
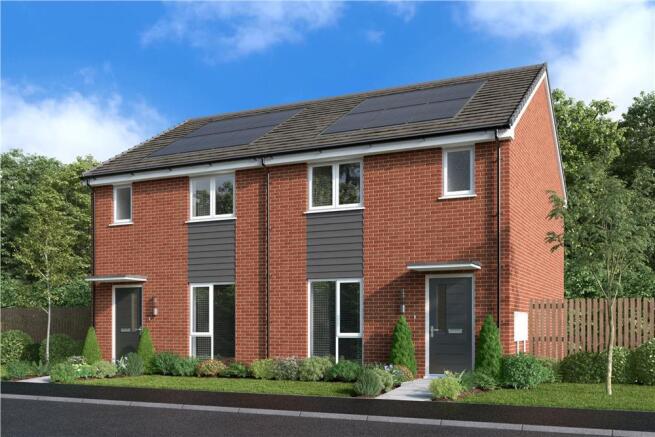
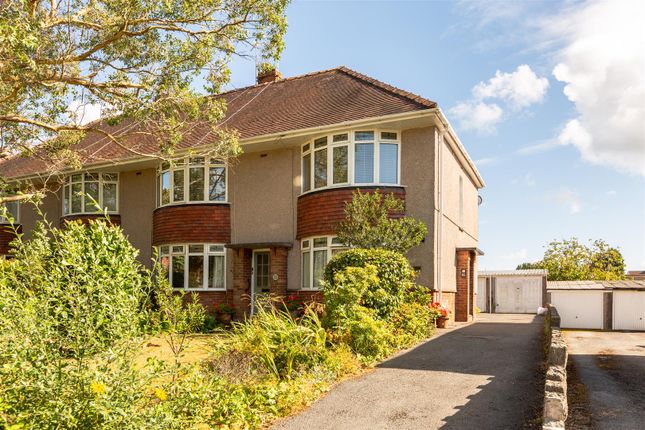
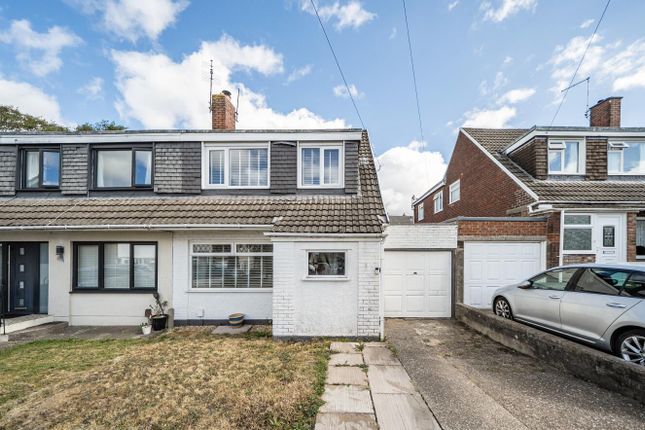
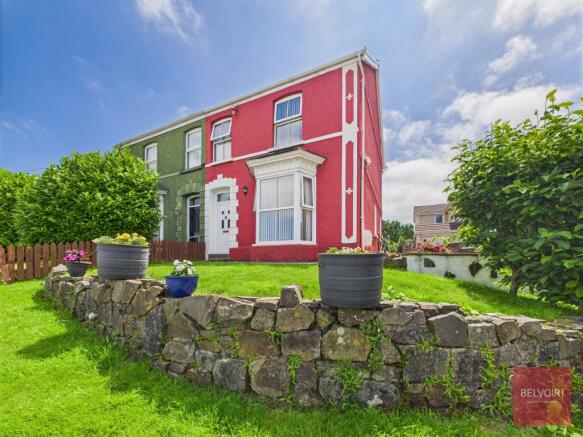
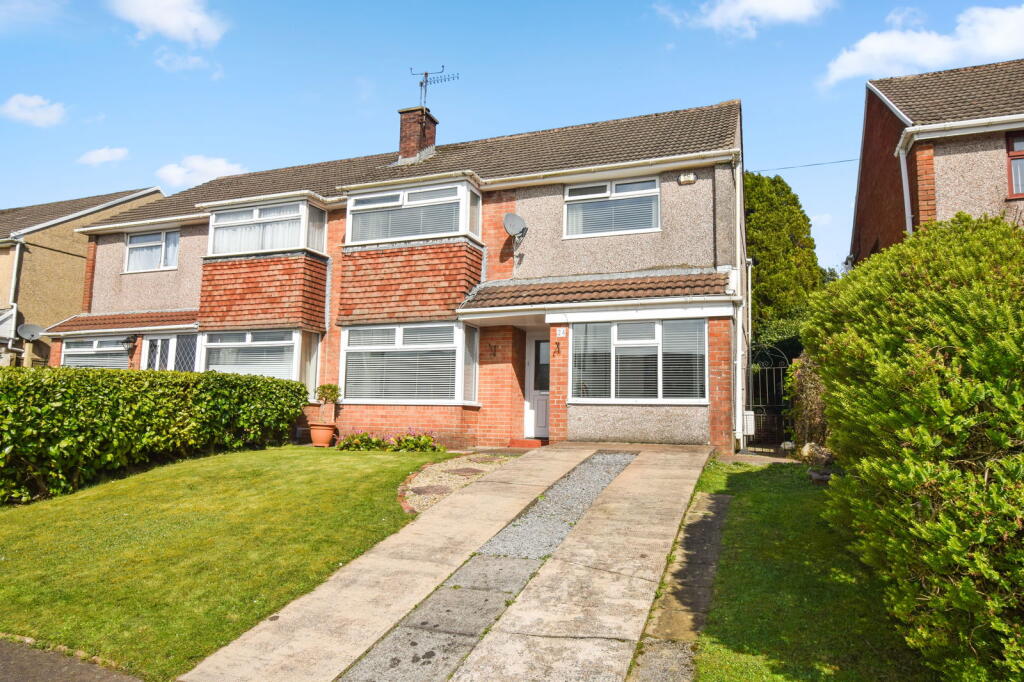
3-bedroom semi-detached house · SA2 7EE
Sold STCReduced £5k (−2.1%) on 14 JunListed 246 days
Opportunity summary
See Archie’s verdict, returns by strategy and what to check before viewing.
About
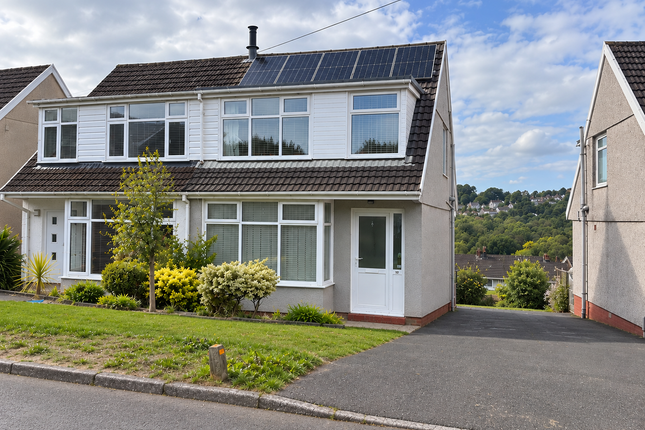
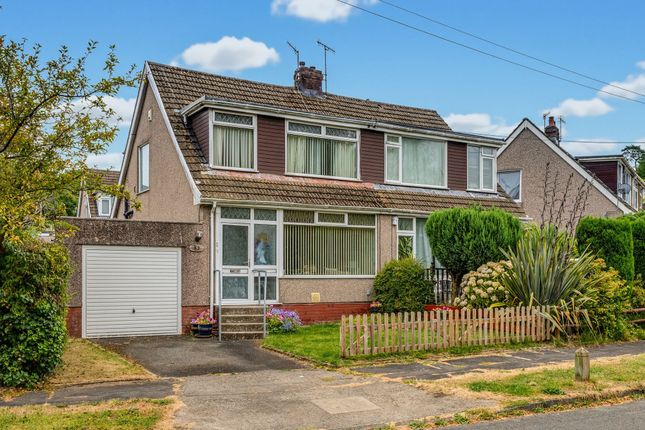
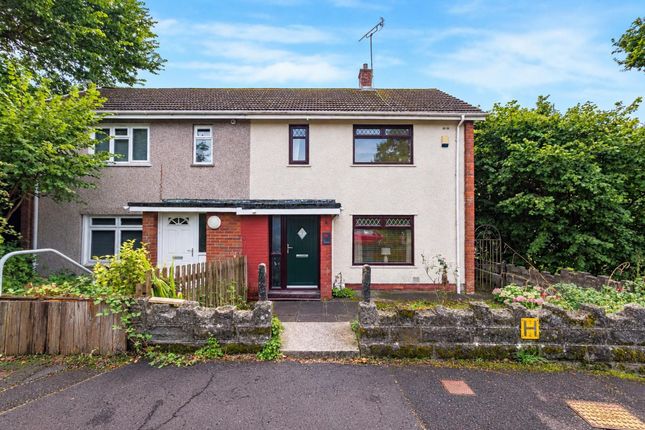
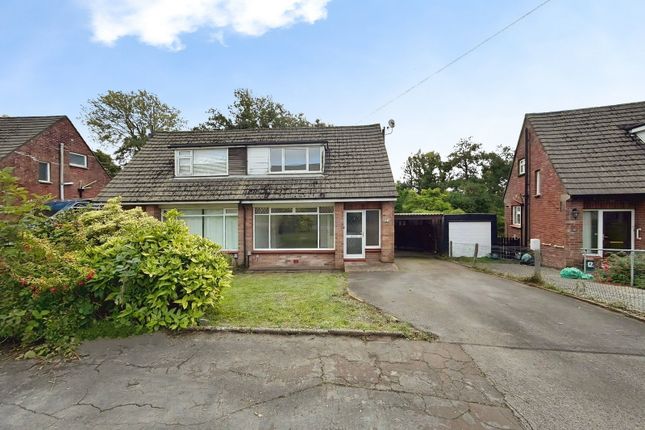
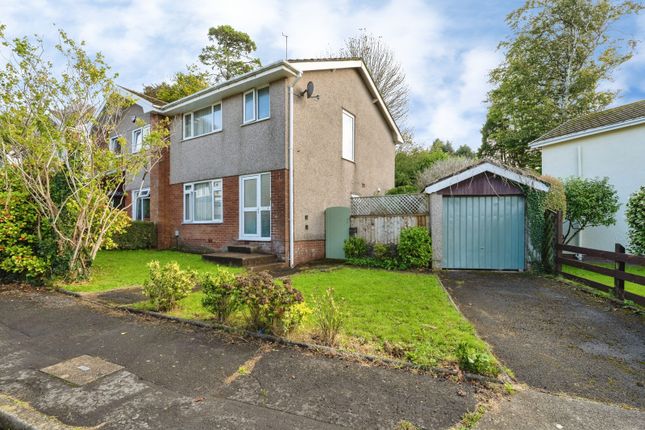
A semi-detached home in the desirable area of Killay, Swansea.
This delightful property offers a perfect blend of comfort and convenience, making it an ideal choice for first-time buyers or families seeking a welcoming home.
As you enter, you are greeted by the entrance porch that leads into a bright and airy lounge/dining room, perfect for relaxing or entertaining guests.
The well-appointed kitchen provides a functional space with a door leading to the garden. Upstairs, you will find three bedrooms along with a family bathroom.
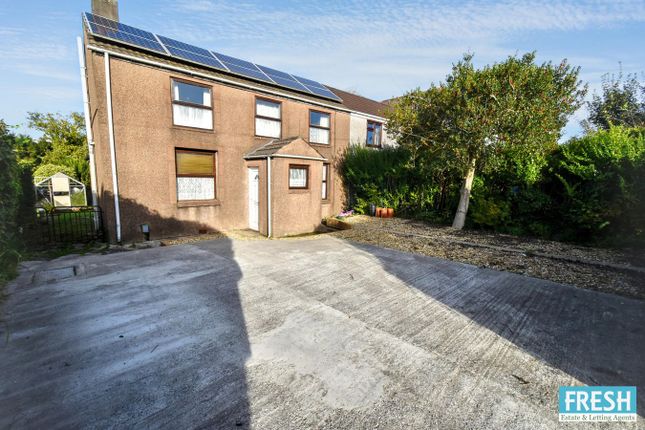
The property boasts a front garden and a side driveway, providing off road parking.
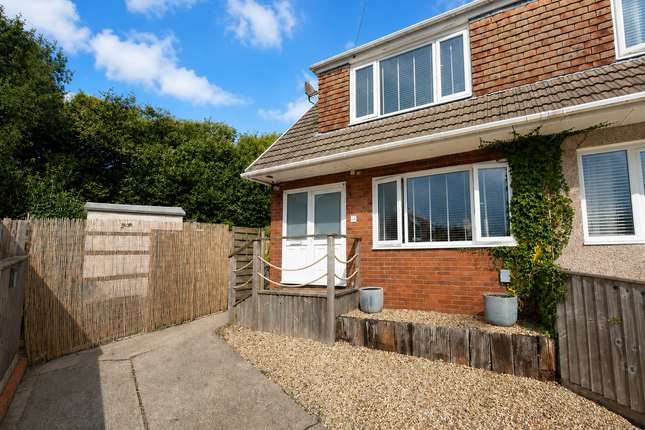
The rear garden is fully enclosed, creating a safe and private outdoor space for children to play or for hosting summer barbecues.
Situated in a popular residential cul-de-sac, this home is conveniently located within walking distance to the Killay Precinct, where you will find a variety of shops, cafés and essential services.
Families will appreciate being within the catchment area for highly regarded primary and secondary schools, ensuring quality education for children.
For those who enjoy the outdoors, the property is just a short drive from the stunning Gower Peninsula, known for its breathtaking landscapes and beautiful beaches.
Additionally, Singleton Hospital and Swansea University are easily accessible, making this location ideal for professionals and students alike.
Excellent public transport and cycle routes provide seamless connections to Swansea City Centre, while the nearby Clyne Valley Country Park offers picturesque woodland walks and a range of outdoor activities.
The Accommodation Comprises - Ground Floor - Porch - Entered vid door to front, with side window, door leading into the lounge/dining room.
Lounge/Dining Room - 4.16m x 5.32m (13'8" x 17'5") - The lounge/dining room is a good-sized, versatile space ideal for both relaxing and entertaining.
It benefits from double glazed windows to the front and rear, allowing for plenty of natural light throughout the day. A staircase leads to the first floor, and the room is fitted with two radiators.
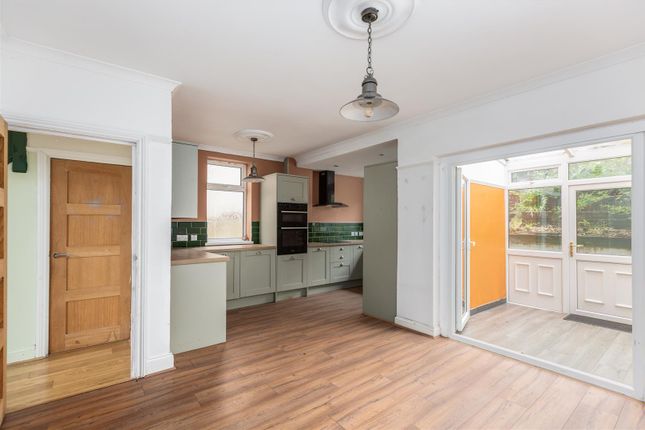
Kitchen - 2.68m x 2.83m (8'10" x 9'3") - Fitted with a range of wall and base units with worktop space over incorporating a sink and drainer unit, plumbing for washing machine, space for tumble dryer, built-in electric oven and four ring hob with extractor hood over, double glazed window to side and double glazed door to rear leading to the rear garden.
First Floor - Landing - Double glazed window to side, storage cupboard, access to loft. Bedroom 1 - 3.26m x 2.99m (10'8" x 9'10") - Double glazed window to rear, built-in wardrobe, radiator.
Bedroom 2 - 3.59m x 3.46m (11'9" x 11'4") - Double glazed window to front, radiator. Bedroom 3 - 2.75m x 2.33m (9'0" x 7'8") - Double glazed window to front, radiator.
Bathroom - Three piece suite comprising bath with shower over, wash hand basin and WC. Frosted double glazed window to rear.
External - To the front of the property there is a lawned garden with a hedge boundary, along with a side driveway providing off-road parking and gated access to the rear.
The rear garden is enclosed and features a paved patio area, lawned section and a garden shed. Aerial Images - Agents Note - Tenure - Freehold Council Tax Band - D Services - Mains electric.
Mains sewerage. Main Gas. Water Meter.
Parking - Driveway Mobile coverage - EE Vodafone Three O2 Broadband - Basic 8 Mbps Superfast 80 Mbps Ultrafast 10000 Mbps Satellite / Fibre TV Availability - BT Sky Virgin Agents Note - Section 21 of the Estate Agents act 1979 applies to this property, whereby the person(s) who are engaged in estate agency work have a personal interest in this property.
Value & comps
No previous sales on record.
Returns
Set an offer; the calculator follows it.
We're still gathering serviced-accommodation data for this area.
Archie refurb estimate: a Pro feature
0.0% below asking
This is not financial or investment advice. Prop AI Deals is not authorised by the Financial Conduct Authority (FCA) to provide investment advice.
All investment calculators, property analyses, and AI-generated insights are for informational purposes only. Property investment carries risk and may result in financial loss. All calculations should be independently verified and you should consult with FCA-authorised financial advisors before making any investment decisions.
Past performance does not guarantee future results. Tax implications vary by individual circumstances.
Deal
Properties like this can earn 2–3x BTL yields when converted to HMO, with retrofit costs around £10k/room. Sign in to see the full tier, yield projection, and cost breakdown.
Commercial properties like this can earn 30-50% higher yields when converted to residential under Class MA / Q / P / PA, with prior approval costing ~GBP 96/unit. Sign in to see the recommended route, yield uplift, and cost breakdown.
BRRR-suited properties can recycle 80-100% of investor capital on refi, leaving a high-yielding rental with most of the money out. Sign in to see the refurb cost stack, ARV projection, and refinance maths.
Detached + large garden = sub-division play. Pro tier unlocks the tier badge, plot size, uplift estimate, and regional land benchmark.
Short-lease flats trade at deep discount, but extending under the 1993 Act often costs far less than the discount. Pro tier unlocks the tier badge, premium breakdown, long-lease ARV and arbitrage maths.
See projected short-stay revenue vs a vanilla BTL for this property.
See real sub-let margins (HMO room rates & SA nightly rates) vs the landlord rent.
Area
Agent & docs
FAQ
About Broadmead, Killay, Swansea
Explore nearby