We've tightened what earns a Pursue. A home now needs a published valuation, a strategy that still makes money after real running costs and lender stress tests, and no listing problems that would stop a mortgage. You'll see fewer Pursues, and each one has been checked harder.
See how verdicts work3-bedroom semi-detached house · SA2 7AN
Sold STCListed 78 days
Opportunity summary
See Archie’s verdict, returns by strategy and what to check before viewing.
About
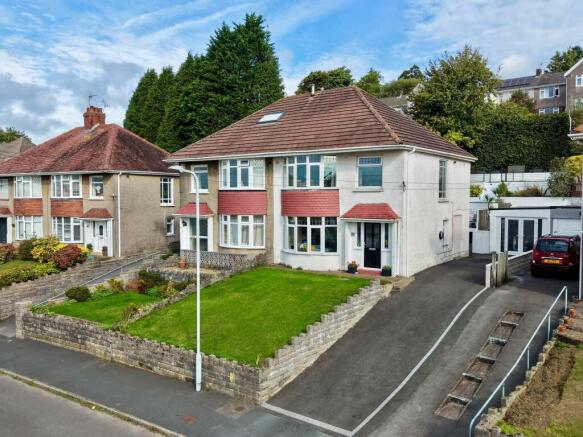
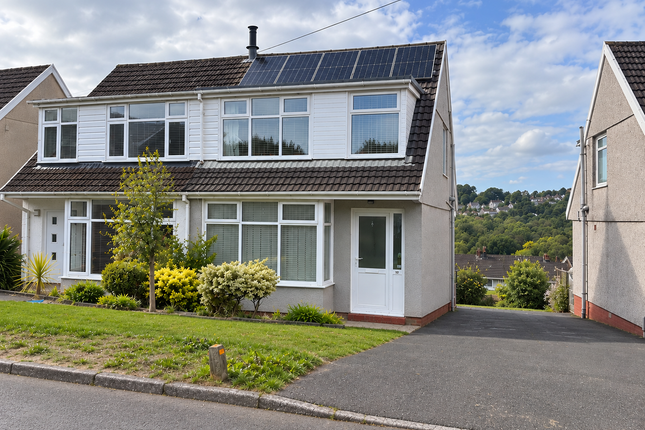
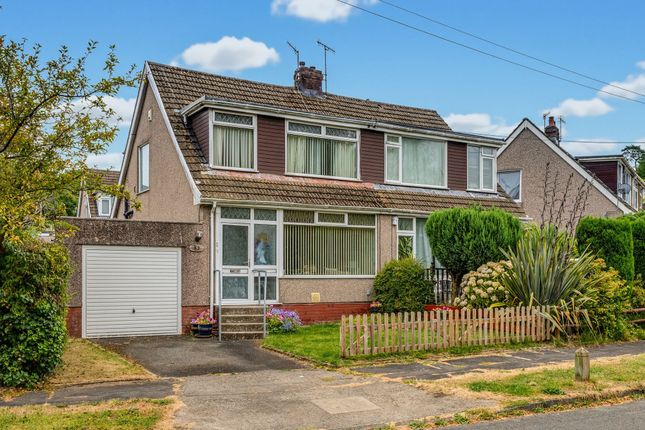
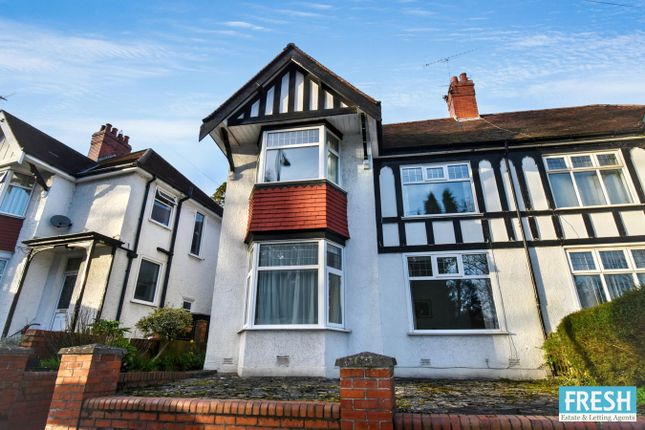
Charming 3-Bedroom Traditional Semi in the Heart of Killay Occupying this great central Killay location, a delightful three-bedroom semi-detached home offering a wonderful blend of traditional character and modern comfort.
Perfectly positioned within easy reach of local shops, schools, transport links and all the amenities Killay has to offer, this property is ideal for families and professionals alike.
Inside, the home exudes charm, with original features adding warmth and personality throughout.
The accommodation comprises two bright reception rooms, a well-proportioned kitchen, and three generously sized bedrooms, making it as practical as it is inviting.
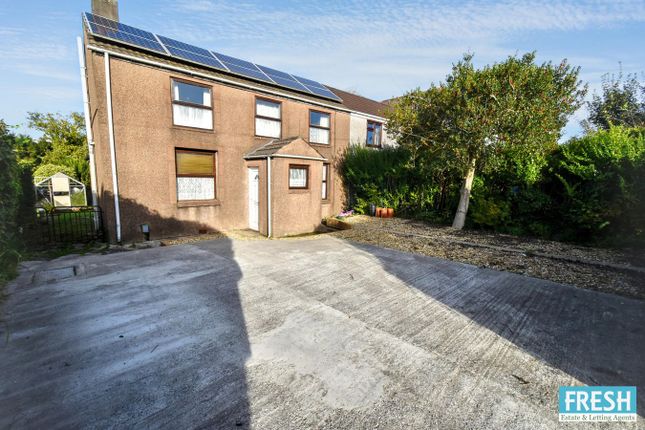
To the front, the property benefits from driveway parking, while the rear boasts a beautifully maintained garden – the perfect space to relax or entertain.
Declaration of Interest: The seller of this property has a connection with a Director or Employee of Belvoir Swansea. EPC rating: D.
Tenure: Freehold, Entrance Porch Entered via double glazed front door, ornate ceiling coving and tiled floor. Door to; Hallway Wood effect flooring, ornate coving, stairs to first floor.
Doors to; Lounge A lovely bright room with double glazed bay window to front. Feature fireplace with wooden surround, tiled inserts and marble hearth, ornate coving and ceiling rose.
Dining Room Another lovely bright room with double glazed window to rear and two double glazed windows to side. Ornate coving and ceiling rose.
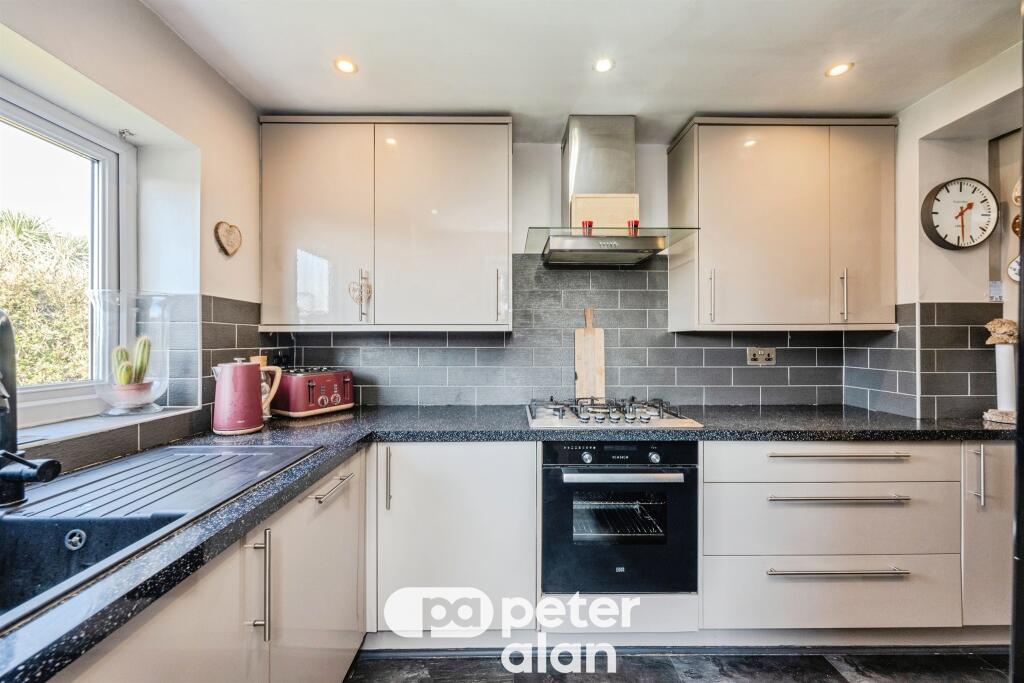
Kitchen/Breakfast Room Fitted with a good range of wall and base units in cream finish with co-ordinating worksurfaces.
Five ring Rangemaster cooker, integrated fridge and integrated dishwasher. Feature exposed brick fireplace, tiled splashbacks and tiled floor. Double glazed window to side.
Door to; Utility Room A good size utility room with plenty of space for white goods, and plumbing for washing machine and tumble dryer. Fitted storage cupboard.
Door to; Cloakroom Two piece suite comprising wash hand basin and w.c. Double glazed window to side, tiled floor. Rear Porch Double glazed stable style door, tiled floor.
First Floor Landing A spacious split level landing with ceiling coving and access to the attic.
Doors to; Bedroom 1 A spacious double bedroom with two double glazed windows to front and ceiling coving.
Door to; En-Suite Shower Room Three piece suite comprising shower cubicle, wash hand basin and w.c. Part tiled walls and wood effect flooring.
Bedroom 2 Another double bedroom with double glazed window to rear, ceiling coving. Bedroom 3 Double glazed window to side, ceiling coving.
Bathroom Four piece suite comprising bath, shower cubicle, wash hand basin inset in vanity storage, and w.c. Part tiled walls, ceiling coving, double glazed window to rear.
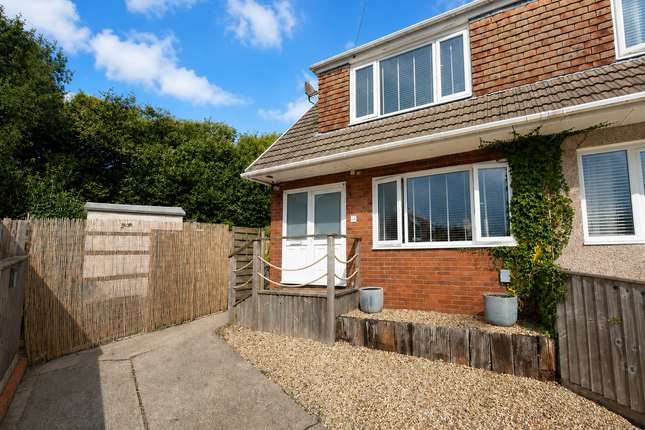
Externally The property occupies a lovely elevated position, steps lead to tiered front garden which is lawned.
The property has the benefit of driveway parking for a number of vehicles, and a delightful level rear garden with a patio seating area, lawn and two garden sheds.
Disclosure Of A Connected Person Please note that the Vendor of this property has a direct connection with the Agent (i.e.
is a Director or an Employee of the Agent, or the relative or associate of a Director or an Employee of the Agent).
Disclaimer These particulars are issued in good faith but do not constitute representations of fact or form part of any offer or contract.
The matters referred to in these particulars should be independently verified by prospective buyers or tenants.
Neither Belvoir nor any of its employees or agents has any authority to make or give any representation or warranty whatever in relation to this property.
We endeavour to make our sales particulars accurate and reliable, however, they do not constitute or form part of an offer or any contract and none is to be relied upon as statements of representation or fact.
Any fixtures, fittings, services, systems and appliances listed in this specification have not been tested by us and no guarantee as to their operating ability or efficiency is given.
All measurements have been taken as a guide to prospective buyers only, and are not precise. Fixtures and fittings other than those mentioned are to be agreed with the seller by separate negotiation.
Referrals Disclaimer Belvoir and our partners provide a range of services to buyers, although you are free to use an alternative provider.
We can refer you on to The Mortgage Advice Bureau (MAB) for help with finance/mortgages/insurance. We may receive a fee of up to £500 (incl VAT) if you take out a mortgage through them.
If you require a solicitor to handle your purchase, we can refer you on to a number of local solicitors. We may receive a fee of up to £150 (incl VAT) if you use their conveyancing services.
If you require a survey, we can refer you to Structural Surveys UK, and we may receive a fee of £60 (incl vat) if you use them. For more information, please speak to a member of the team.
If you require clarification or further information on any points, please contact us, especially if you are travelling some distance to view.
Value & comps
No previous sales on record.
Returns
Set an offer; the calculator follows it.
Short-let licence or registration needed
We're still gathering serviced-accommodation data for this area.
Archie refurb estimate: a Pro feature
0.0% below asking
This is not financial or investment advice. Prop AI Deals is not authorised by the Financial Conduct Authority (FCA) to provide investment advice.
All investment calculators, property analyses, and AI-generated insights are for informational purposes only. Property investment carries risk and may result in financial loss. All calculations should be independently verified and you should consult with FCA-authorised financial advisers before making any investment decisions.
Past performance does not guarantee future results. Tax implications vary by individual circumstances.
Deal
Properties like this can earn 2–3x BTL yields when converted to HMO, with retrofit costs around £10k/room. Sign in to see the full tier, yield projection, and cost breakdown.
Commercial properties like this can earn 30-50% higher yields when converted to residential under Class MA / Q / P / PA, with prior approval costing ~GBP 96/unit. Sign in to see the recommended route, yield uplift, and cost breakdown.
BRRR-suited properties can recycle 80-100% of investor capital on refi, leaving a high-yielding rental with most of the money out. Sign in to see the refurb cost stack, ARV projection, and refinance maths.
Detached + large garden = sub-division play. Pro tier unlocks the tier badge, plot size, uplift estimate, and regional land benchmark.
Short-lease flats trade at deep discount, but extending under the 1993 Act often costs far less than the discount. Pro tier unlocks the tier badge, premium breakdown, long-lease ARV and arbitrage maths.
See projected short-stay revenue vs a vanilla BTL for this property.
See real sub-let margins (HMO room rates & SA nightly rates) vs the landlord rent.
Area
Agent & docs
FAQ
About Gower Road, Killay, Swansea, SA2
Explore nearby