We've tightened what earns a Pursue. A home now needs a published valuation, a strategy that still makes money after real running costs and lender stress tests, and no listing problems that would stop a mortgage. You'll see fewer Pursues, and each one has been checked harder.
See how verdicts work4-bedroom semi-detached house · BN27 4EE
For saleReduced £16k (−2.8%) on 26 OctListed 25 days
Opportunity summary
See Archie’s verdict, returns by strategy and what to check before viewing.
About
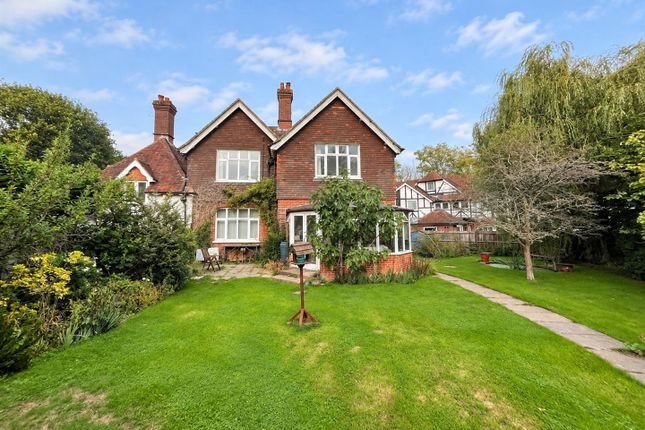
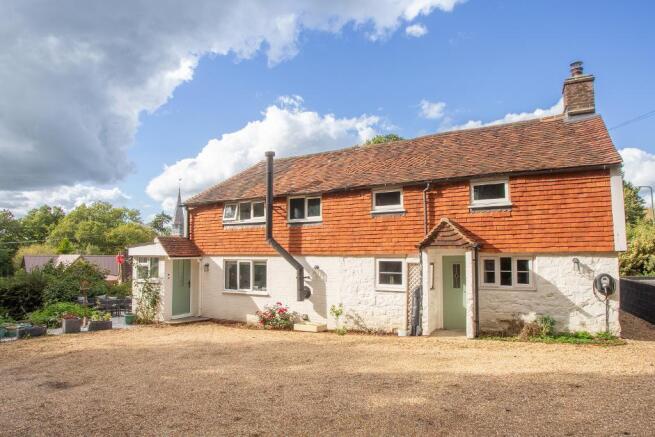
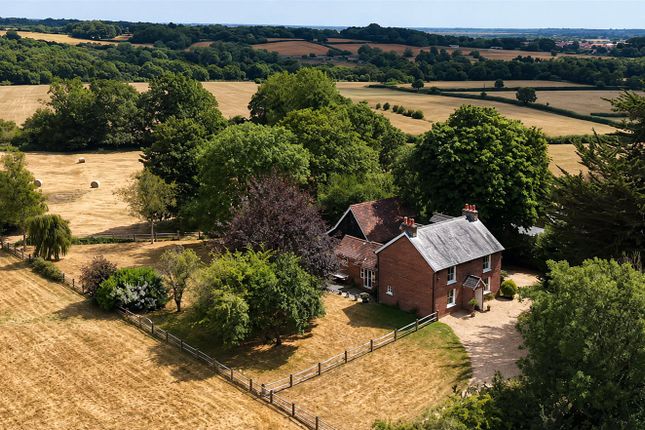
NO CHAIN - Substantial Victorian 4 bedroom/2 bathroom, semi-detached house in semi rural location, overlooking a golf course and set down a private track.
Large level gardens, parking for 4 cars and substantial workshop. This property has recently been extended and completely refurbished with attention to detail, including polychrome exterior brickwork.
Set down a private track leading to the back of the neighbouring golf club, the house overlooks the golf course.
There is parking space for four vehicles, separated from the garden with picket fencing. Porcelain tiles provide a pathway to the patio in front of the house.
Although this side is officially the front, as it is so private and with such a lovely south facing aspect and outlook, it is used for entertaining.
The front door leads into a large entrance lobby with plenty of space for hanging coats and shoe storage. It also houses the gas fired boiler and has plumbing for the washing machine.
A further door leads into the sitting room: Once two rooms, it divides nicely into a sitting room with a dining area. Having a double aspect, the room is light and airy.
Central to the sitting area is a fireplace housing a multi fuel stove. To either side, are cabinets with decorative doors and an original cupboard with Victorian door.
A small hallway with a cloakroom off, leads through to the stunning Kitchen and Living Room: A superb family and social space with a triple aspect, floor to ceiling windows at the rear and sliding patio doors to the side patio.
Central to the kitchen is a large island, one side is used for a breakfast bar and the other has fitted cupboards and drawers.
Extensive quartz work surfaces extend on two sides of the kitchen with a range of cupboards and drawers, bin storage, built in dishwasher, Belling induction hob, electric range cooker and Russell Hobs extractor hood.
Herringbone tiles back the work surfaces with a porcelain sink unit. In addition is a walk-in larder cupboard and space for a fridge/freezer.
On the first floor: A light landing gives access to the main bedroom at the back of the house with a full range of built-in wardrobes and drawers, including jewellery drawer.
The second bedroom, also has a range of wardrobes and an en suite shower room. The other two bedrooms are also doubles but have built-in children's beds with dens below.
the family bathroom has a walk-in shower, bath with tiled shelf and inset bin store, wash basin, w.c, and heated towel rail.
Outside: The front garden, as previously mentioned, faces South and on the porcelain terrace is a hot tub. Adjacent is a substantial workshop with power & light and solid concrete floor.
Attached is a further shed with power and space for a tumble dryer and additional fridge, along with a log store. There is a pathway to the side of the house leading to the large rear garden.
This too, has a porcelain patio abutting the rear of the house. Steps lead to a large lawn, which has been levelled. Towards the rear of the garden is a wooded area with a chicken shed and run.
The entire garden is fenced and dog proof. Services: Mains gas with combination boiler. Mains water. Private drainage with septic tank on neighbours land, servicing three houses.
Fibre Optic Broadband. Tax Band C Set down a private track, belonging to the golf club, over which the house has a right of way.
Looking over the 18th hole of Wellshurst Golf Club and with three neighbouring houses. Horam has the nearest range of village shops and small supermarket.
There are also various clubs including Horam golf club, a riding school, tennis club, fishing lake with family café, bowls club.
Local primary schools are within a 10 minute drive at Hellingly and Maynards Green and secondary schools at Heathfield and Hailsham.
The towns of Heathfield and Hailsham are both about 4 miles away and offer a very good range of local shops, supermarkets and amenities.
The nearest main line station is at Polegate about a 10 minute drive, with a service to London Bridge. Eastbourne and the coast is only 11 miles distant.
Directions: From Horam, proceed on the A267 towards Eastbourne. After about 1.9 miles, look for a public footpath sign on the right. This is the track leading to the house.
Agents Note: Please note that these details have been prepared as a general guide and do not form part of a contract.
We have not carried out a detailed survey, nor tested the services, appliances and specific fittings. Room sizes are approximate and should not be relied upon.
Any verbal statements or information given about this property, again, should not be relied on and should not form part of a contract or agreement to purchase.
AML Agents are required by law to conduct anti-money laundering checks on all those buying a property.
We outsource the initial checks to partner suppliers Coadjute who will contact you once you have had an offer accepted on a property you wish to buy.
The cost of these checks is £32.40 inc vat per person. This is a non-refundable fee. These charges cover the cost of obtaining relevant data, any manual checks and monitoring which might be required.
This fee will need to be paid and the checks completed in advance of the office issuing a memorandum of sale on the property you would like to buy.
Value & comps
No previous sales on record.
Returns
Set an offer; the calculator follows it.
We're still gathering serviced-accommodation data for this area.
Archie refurb estimate: a Pro feature
0.0% below asking
This is not financial or investment advice. Prop AI Deals is not authorised by the Financial Conduct Authority (FCA) to provide investment advice.
All investment calculators, property analyses, and AI-generated insights are for informational purposes only. Property investment carries risk and may result in financial loss. All calculations should be independently verified and you should consult with FCA-authorised financial advisers before making any investment decisions.
Past performance does not guarantee future results. Tax implications vary by individual circumstances.
Deal
Properties like this can earn 2–3x BTL yields when converted to HMO, with retrofit costs around £10k/room. Sign in to see the full tier, yield projection, and cost breakdown.
Commercial properties like this can earn 30-50% higher yields when converted to residential under Class MA / Q / P / PA, with prior approval costing ~GBP 96/unit. Sign in to see the recommended route, yield uplift, and cost breakdown.
BRRR-suited properties can recycle 80-100% of investor capital on refi, leaving a high-yielding rental with most of the money out. Sign in to see the refurb cost stack, ARV projection, and refinance maths.
Detached + large garden = sub-division play. Pro tier unlocks the tier badge, plot size, uplift estimate, and regional land benchmark.
Short-lease flats trade at deep discount, but extending under the 1993 Act often costs far less than the discount. Pro tier unlocks the tier badge, premium breakdown, long-lease ARV and arbitrage maths.
See projected short-stay revenue vs a vanilla BTL for this property.
See real sub-let margins (HMO room rates & SA nightly rates) vs the landlord rent.
Area
Agent & docs

FAQ
About North Street, Hellingly, East Sussex, BN27 4EE
Explore nearby