We've tightened what earns a Pursue. A home now needs a published valuation, a strategy that still makes money after real running costs and lender stress tests, and no listing problems that would stop a mortgage. You'll see fewer Pursues, and each one has been checked harder.
See how verdicts work3-bedroom house · LE19 3FH
Listing removedListed 184 days
Opportunity summary
See Archie’s verdict, returns by strategy and what to check before viewing.
About
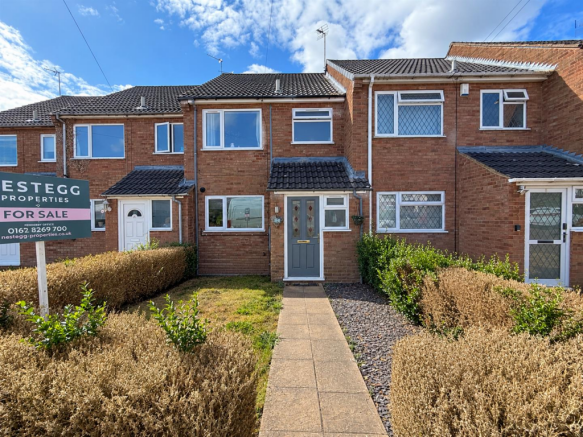
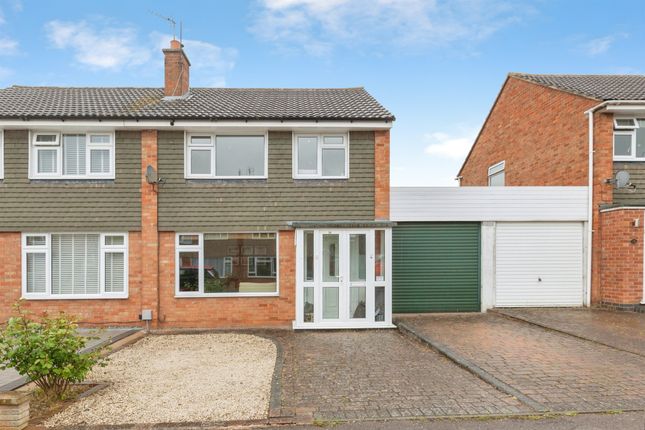
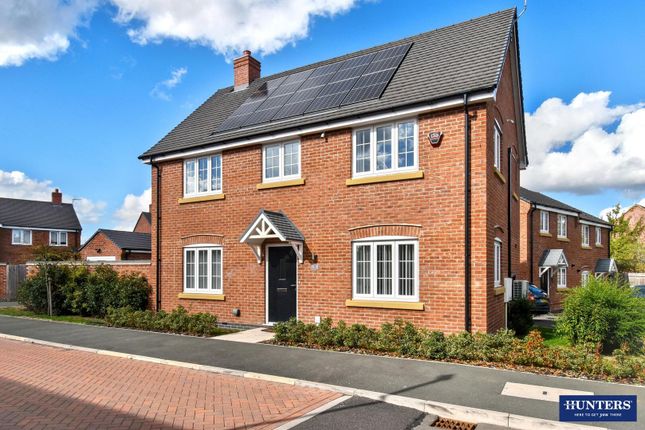
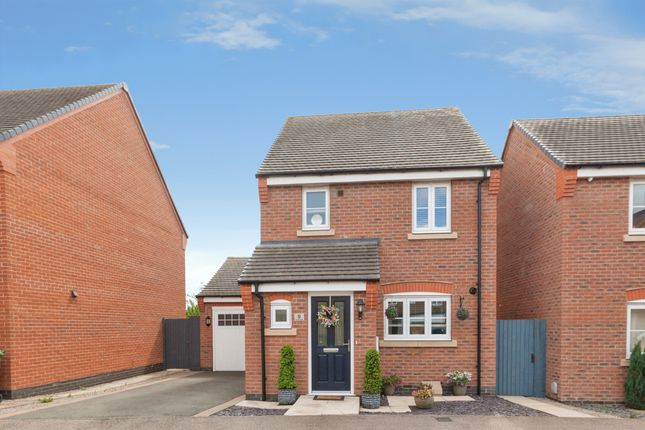
Situated within a quiet cul-de-sac on Callan Close, this well-presented three bedroom family home offers a superb balance of space, practicality, and natural light throughout.
From the moment you step inside, there is a real sense of flow, with a welcoming entrance leading through to well-proportioned living spaces designed to suit modern family life.
The ground floor has been thoughtfully arranged to create a sociable and connected feel, with the main living room forming the heart of the home.
From here, the layout opens seamlessly into the kitchen and continues through to the conservatory, allowing each space to work together while still offering defined areas for relaxing, dining, and entertaining.
Large windows across both aspects, along with the glazed conservatory, ensure the home is filled with natural light from morning through to evening.
Upstairs, the property continues to impress with three well-sized bedrooms, all offering a bright and comfortable feel, alongside a modern family bathroom and separate WC, ideal for busy households.
The overall layout has been designed with both comfort and functionality in mind, making it well suited to growing families or those looking for flexible living space.
Externally, the home is complemented by a private rear garden, providing a peaceful setting to enjoy, along with the added benefit of a larger-than-average garage and useful storage throughout the property.
Overall, this is a bright, spacious, and well-balanced home, perfectly suited to family living, with a natural flow and light-filled atmosphere that is immediately apparent throughout.
Freehold EPC rating 71 C Council tax band - B - Blaby Broadband speeds available 1800 Mb Free Property Valuation Thinking of selling?
We’d be delighted to provide you with a free market appraisal of your property. Contact our office to arrange an appointment! Or follow the link on our website!
EPC Rating: C Location Located in the popular village of Narborough, Callan Close sits within a quiet residential cul-de-sac, ideal for family living.
The area offers a great balance of convenience and lifestyle, with a range of local shops, cafés, pubs, and well-regarded schools nearby.
Narborough also benefits from excellent transport links, including easy access to the M1 and M69, as well as a local railway station with direct routes to Leicester and Birmingham, making it a strong choice for commuters while still retaining a welcoming village feel.
Porch & Hallway A smart and welcoming entrance porch sets the tone, featuring a modern front door, sleek laminate flooring, and inset spotlights, with a side window allowing natural light to filter through and create a bright first impression.
This leads into a well-presented central hallway, offering a practical and well-connected layout with laminate flooring flowing through from the entrance, and doors providing access to the principal ground floor spaces including the living room, utility, and garage.
A generous under-stairs cupboard adds to the functionality, offering a particularly useful and well-sized storage area ideal for keeping the home organised and clutter-free.
Utility Room & Downstairs WC (2.69m x 2.16m) A useful utility space fitted with tiled flooring, sink, and space for a washing machine.
A window to the side elevation and double glazed window to the front elevation allow natural light to flood the space, making it brighter than your average utility room.
The downstairs WC continues the tiled flooring and is fitted with a wash basin, half tiled walls, frosted window to the front elevation, and a large storage area, making it both practical and well arranged for day to day family use.
Living Room (3.28m x 5.72m) A spacious main reception room finished with laminate flooring and centred around a feature fireplace with log burner, creating a warm and inviting focal point.
Integrated shelving adds character and practicality, while a doorway leads in from the entrance hallway, French doors open into the kitchen, and a further opening leads through to the conservatory.
A gas central heating radiator completes the space, which feels bright, comfortable, and ideal for family living.
Kitchen & Diner (5.64m x 3.00m) A well proportioned kitchen offering a spacious open plan feel and strong practicality for modern family life.
Fitted with tiled flooring, stylish countertops, base units, modern sink, and a small tiled splashback.
There is space for an American fridge freezer, Rangemaster style cooker, and dishwasher, along with a large wall radiator.
A large window to the rear elevation and further window to the side elevation keep the space feeling naturally bright, while French doors lead out into the conservatory and further doors connect back through to the living room, making this a sociable and well connected part of the home.
Conservatory (2.74m x 2.49m) A bright and spacious conservatory enjoying excellent natural light via its glazed surround and glass roof.
Finished with quality carpet and a gas central heating radiator, this is a very usable additional reception space rather than purely seasonal accommodation.
French doors open onto the rear elevation, while further doors lead into the kitchen, helping the home flow well for both everyday living and entertaining.
First Floor Hallway A spacious first floor landing with a split staircase design, quality carpet, loft hatch, and a double glazed window to the side elevation flooding the space with natural light.
The layout gives a real sense of space and connects well to the first floor accommodation.
Bedroom One (4.95m x 2.65m) A particularly generous and versatile bedroom, stretching to an impressive size and offering excellent flexibility in how it can be used.
Currently laid with quality carpet and served by a gas central heating radiator, the room is enhanced by a very large rear elevation window, flooding the space with natural light and creating a bright, open feel.
Its proportions make it ideal as a principal bedroom if desired, a spacious guest room, or even a lifestyle room such as a combined bedroom and workspace.
Bedroom Two (4.95m x 2.62m) A stylishly decorated double bedroom positioned to the rear elevation, offering a calm and private outlook over the garden.
The room benefits from continuation of very nice carpet underfoot, a gas central heating radiator, and an extremely large window which allows natural light to pour in throughout the day, giving the space a bright and airy feel.
Well proportioned and neatly presented, this is a comfortable and well balanced main bedroom with a modern finish.
Bedroom Three (3.15m x 2.62m) A well presented and practical bedroom positioned to the front elevation, featuring continuation of quality carpet and a gas central heating radiator.
A very large window to the front allows plenty of natural light to fill the room, while the space has been nicely plastered and painted in neutral tones, making it ready to move straight into.
A versatile room that works equally well as a child’s bedroom, nursery, or home office depending on requirements.
Family Bathroom A beautifully presented family bathroom comprising a panelled bath, pedestal wash hand basin, and heated towel rail.
Fully tiled walls, a window allowing for natural light, and a fitted cupboard complete the space. Separate WC The WC is separate from the bathroom and benefits from a window providing natural light.
Garage (5.38m x 2.44m) A larger-than-average garage offering excellent versatility, whether for secure parking or additional storage. Complete with power, lighting, and a manual up-and-over door.
Garden To the rear is a large family garden with a patio area, side access, and doors leading in from the conservatory, making it a great extension of the living space.
The garden enjoys a private feel and is not overlooked, or only barely overlooked. There is also a shed with power and light, adding further practicality and useful external storage.
Parking - Garage Parking - Driveway
Value & comps
No previous sales on record.
Returns
Set an offer; the calculator follows it.
We're still gathering serviced-accommodation data for this area.
Archie refurb estimate: a Pro feature
0.0% below asking
This is not financial or investment advice. Prop AI Deals is not authorised by the Financial Conduct Authority (FCA) to provide investment advice.
All investment calculators, property analyses, and AI-generated insights are for informational purposes only. Property investment carries risk and may result in financial loss. All calculations should be independently verified and you should consult with FCA-authorised financial advisers before making any investment decisions.
Past performance does not guarantee future results. Tax implications vary by individual circumstances.
Deal
Properties like this can earn 2–3x BTL yields when converted to HMO, with retrofit costs around £10k/room. Sign in to see the full tier, yield projection, and cost breakdown.
Commercial properties like this can earn 30-50% higher yields when converted to residential under Class MA / Q / P / PA, with prior approval costing ~GBP 96/unit. Sign in to see the recommended route, yield uplift, and cost breakdown.
BRRR-suited properties can recycle 80-100% of investor capital on refi, leaving a high-yielding rental with most of the money out. Sign in to see the refurb cost stack, ARV projection, and refinance maths.
Detached + large garden = sub-division play. Pro tier unlocks the tier badge, plot size, uplift estimate, and regional land benchmark.
Short-lease flats trade at deep discount, but extending under the 1993 Act often costs far less than the discount. Pro tier unlocks the tier badge, premium breakdown, long-lease ARV and arbitrage maths.
See projected short-stay revenue vs a vanilla BTL for this property.
See real sub-let margins (HMO room rates & SA nightly rates) vs the landlord rent.
Area
Agent & docs

FAQ
About 8 Callan Close, Leicester
Explore nearby