We've tightened what earns a Pursue. A home now needs a published valuation, a strategy that still makes money after real running costs and lender stress tests, and no listing problems that would stop a mortgage. You'll see fewer Pursues, and each one has been checked harder.
See how verdicts work3-bedroom house · SA3 1HB
For saleListed 50 days
Opportunity summary
See Archie’s verdict, returns by strategy and what to check before viewing.
About
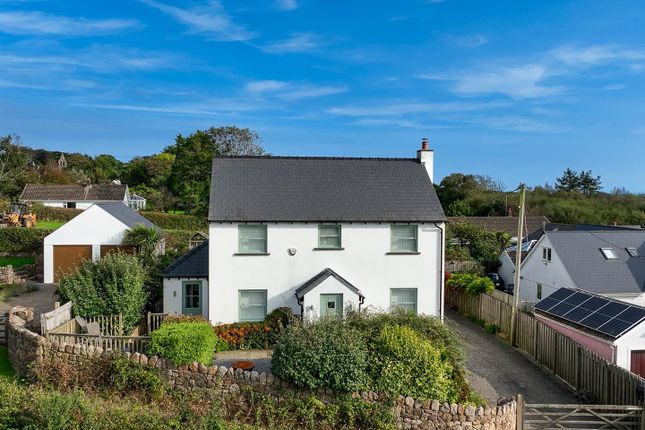
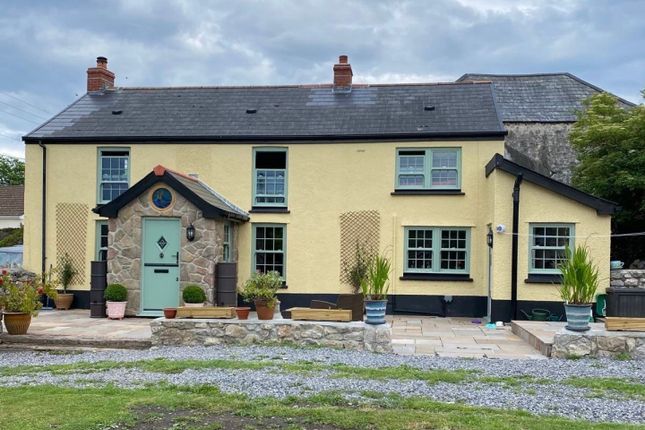
Welcome to Mulberry House, a stunning 3-bedroom stone barn conversion located in the heart of Gower, Oldwalls.
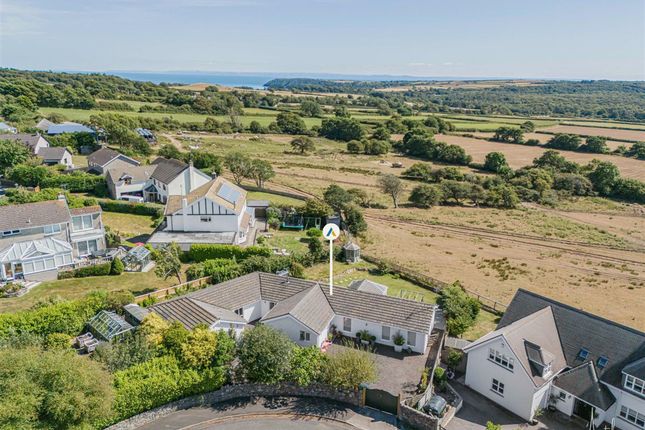
Set within approximately 5.51 acres of beautifully maintained grounds, this South-facing property offers breathtaking views of the Gower countryside, Cefn Bryn, and Author's Stone.
Converted in 2017, Mulberry House is the perfect retreat for those seeking tranquillity, with all the natural beauty and charm of Gower right on your doorstep.
Freehold, Tax Band - G, Electric, Solar Panels, Air-Source Heat Pump, Drainage - Cesspit, Mains Water, Approx.
5.51 acres, Standard Broadband Available, Please visit for mobile coverage, No Building Compliance, all material information must be checked by A solicitor.
Oldwalls and its surrounding villages offer the quintessential Gower experience, known for its rolling landscapes, unspoiled beaches, and historic landmarks.
Explore the nearby Cefn Bryn, the spine of Gower, offering stunning walks and panoramic views of the peninsula.
For a taste of village life, the local communities are dotted with traditional pubs, cafes, and craft shops, with popular spots like Llanrhidian and Reynoldston just a short drive away.
Gower’s world-renowned beaches, such as Rhossili and Three Cliffs Bay, are also easily accessible, providing endless opportunities for coastal adventures. Let us explore in more detail...
Mulberry House is not only beautiful but also eco-conscious, featuring solar panels and an air-source heat pump that make the home highly energy-efficient.
Throughout the property, underfloor heating with individual thermostats in each room ensures a comfortable living environment year-round.
Every detail is finished to the highest standard, with oak doors, skirtings, and windowsills adding a touch of rustic elegance.- The home also benefits from outline planning permission to extend, allowing for an additional reception room, a principle room with en-suite, and a detached double garage with a workshop.
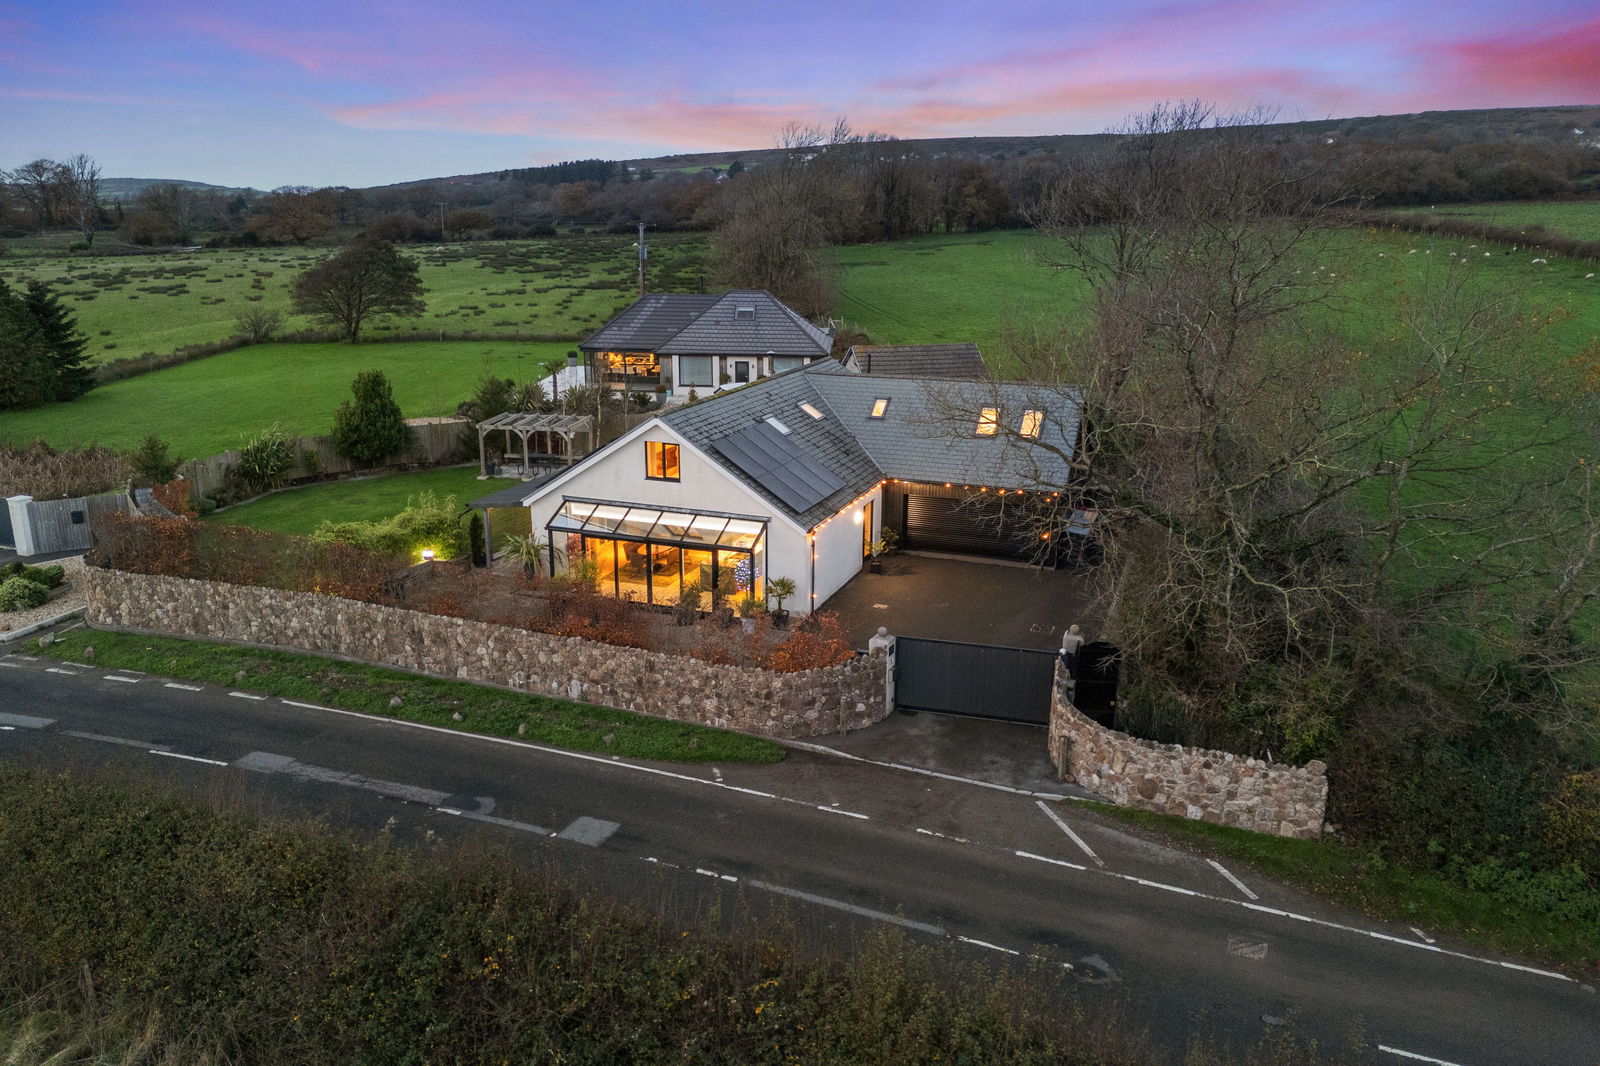
Approach After you journey along the charming hamlet of North Gower, you approach Mulberry House through double electric iron gates.
Upon arrival, you're greeted by a brick-paved driveway and chip stone parking area with ample space for multiple cars, complete with a convenient turning circle.
Beautifully presented from the moment you arrive, the property is surrounded by well-tended flower beds, mature shrubs, and plants that entice you further into this peaceful haven. Step Inside...
Open-Plan Kitchen/Diner/Lounge (8.48 x 4.60 5.78 x 4.51 (27'9" x 15'1" 1) Stepping into the heart of the home, you are immediately welcomed by a magnificent open-plan kitchen/diner/lounge.
This spectacular space boasts a vaulted ceiling with exposed oak beams, creating a stunning focal point, while four Velux windows flood the room with natural light.
Triple aspect windows with oak sills offer views of the Gower countryside, including Cefn Bryn and Author's Stone, while bi-folding doors to the rear connect the indoors with the expansive outdoor space.
The room is finished with tiled flooring, three feature lights, wall uplighting, and a built-in Sonos sound system, perfect for entertaining or relaxing.
The kitchen is beautifully designed, with granite worktops and a range of base units.
Integrated appliances include a double Rangemaster oven/grill, a 5-ring hob with hot plate, an elevated extractor fan, a lamona dishwasher, and a slimline wine cooler.
The desirable island also features extra storage units, a breakfast bar for up to three stools, an integrated microwave and fridge, making this kitchen a dream for any home chef.
This expansive open-plan area provides ample room to accommodate a large dining set and a comfortable seating area, making it the perfect family space for both relaxing and entertaining.
An impressive media wall provides space for an inset 65" TV, complemented by an electric fireplace, creating a stylish focal point within the room.
With its generous proportions and thoughtful layout, it offers the ideal environment for gatherings, whether hosting dinner parties or enjoying cosy evenings with loved ones.
Utility Room Situated conveniently off the open-plan living area, the useful utility room provides an excellent practical space for everyday household needs.
Designed to accommodate up to four under-counter appliances, the room also benefits from tall storage units, spotlighting, two extractor fans, tiled walls and tiled flooring.
Frosted dual windows provide natural light while maintaining privacy, with a door leading directly to the rear.
Offering generous storage and workspace, it is an ideal area for keeping household clutter neatly tucked away and out of sight.
Bedroom Three/Sitting Room (3.35 x 3.34 (10'11" x 10'11")) Currently utilised as a comfortable sitting room, this versatile space could easily be used as a third bedroom, offering excellent flexibility to suit the needs of the new owner.
Positioned at the rear of the property, the room enjoys pleasant views over the garden and features tiled flooring and coving, creating a bright and airy environment.
Family Shower Room The family shower room is thoughtfully designed for accessibility, featuring wheelchair access.
The room is finished with tiled floors and walls, a WC, wash basin, shower, sensor-operated spotlighting, an extractor fan, and an inset shelf.
Bedroom One With En-Suite (4.35 x 3.04 (14'3" x 9'11")) The main bedroom is an impressive space with tiled flooring and coving.
Double doors open to reveal stunning views of the grounds, Cefn Bryn, and Author's Stone. The en-suite is equally luxurious, housing a WC, wash basin, a fitted bath, and a walk-in shower.
It also features a heated towel rail, spotlighting, an extractor fan, and a frosted window to the side.
Bedroom Two With En-Suite (3.37 x 3.35 (11'0" x 10'11")) Bedroom two is situated at the rear of the property and enjoys access to the patio area.
This double bedroom features tiled flooring, coving, and a private en-suite.
Furnished with a WC, wash basin, walk-in shower, heated towel rail, a mirror with lighting and shaving point, tiled flooring, tiled walls, spotlighting, and a frosted window to the side.
Step Outside... The grounds of Mulberry House are truly spectacular, offering approximately 5.51 acres of immaculate, south-facing space.
The property features a brick-paved driveway, chip stone parking and a turning circle, surrounded by beautiful flower beds and mature shrubs.
Paved pathways wrap around the stone barn, leading to multiple outdoor seating areas, including a BBQ space .
A one-bedroom pod, equipped with lighting, electricity and heating, provides an ideal space for a home office or guest accommodation.
The first paddock is enclosed by three-bar fencing and features a picturesque pond with a bridge, creating a beautiful setting for family photos and outdoor enjoyment, while a further fully secure paddock provides additional space for equestrian use or other outdoor pursuits.
Additionally, the property benefits from external lighting, electricity and a fenced area for discreet storage of bins and gardening equipment.
Local Area The local area around Mulberry House is a treasure trove of natural beauty, history, and charm.
A short distance away lies the Great Salt Marsh, known for its wwii history, where it once served as a firing range.
Today, it is famed for its salt-marsh lambs, grazing ponies, and an incredible variety of wintering birds.
Just nearby, Weobley Castle, a medieval fortified manor, sits along the scenic Wales Coast Path.
Offering breath-taking views, this 14th-century castle is a perfect spot for photography and exploring the life of the de la Bere family who once resided there.
The village of Oldwalls has a quintessential charm with local restaurants like The King Arthur, Britannia Inn, and Welcome to Town, all within a 10-minute drive.
The renowned beaches of Gower, including Rhossili and Three Cliffs Bay, are just 20 minutes away, offering unforgettable coastal experiences.
For a day out, the picturesque village of Mumbles is also close by, with its bustling promenade, boutique shops, cafes, and art galleries.
In nearby Swansea, enjoy championship golf courses, an Olympic-sized swimming pool, and a wide range of water sports, horse riding, and other outdoor activities.
Additional Property Information Freehold Tax Band - G Electric Solar Panels Air-Source Heat Pump Drainage - Cesspit Mains Water Approx.
5.51 acres Standard Broadband Available Please visit for mobile coverage No Building Compliance all material information must be checked by A solicitor
Value & comps
No previous sales on record.
Returns
Set an offer; the calculator follows it.
Short-let licence or registration needed
We're still gathering serviced-accommodation data for this area.
Archie refurb estimate: a Pro feature
0.0% below asking
This is not financial or investment advice. Prop AI Deals is not authorised by the Financial Conduct Authority (FCA) to provide investment advice.
All investment calculators, property analyses, and AI-generated insights are for informational purposes only. Property investment carries risk and may result in financial loss. All calculations should be independently verified and you should consult with FCA-authorised financial advisers before making any investment decisions.
Past performance does not guarantee future results. Tax implications vary by individual circumstances.
Deal
Properties like this can earn 2–3x BTL yields when converted to HMO, with retrofit costs around £10k/room. Sign in to see the full tier, yield projection, and cost breakdown.
Commercial properties like this can earn 30-50% higher yields when converted to residential under Class MA / Q / P / PA, with prior approval costing ~GBP 96/unit. Sign in to see the recommended route, yield uplift, and cost breakdown.
BRRR-suited properties can recycle 80-100% of investor capital on refi, leaving a high-yielding rental with most of the money out. Sign in to see the refurb cost stack, ARV projection, and refinance maths.
Detached + large garden = sub-division play. Pro tier unlocks the tier badge, plot size, uplift estimate, and regional land benchmark.
Short-lease flats trade at deep discount, but extending under the 1993 Act often costs far less than the discount. Pro tier unlocks the tier badge, premium breakdown, long-lease ARV and arbitrage maths.
See projected short-stay revenue vs a vanilla BTL for this property.
See real sub-let margins (HMO room rates & SA nightly rates) vs the landlord rent.
Area
Agent & docs

FAQ
About Mulberry House, Llanrhidian
Explore nearby