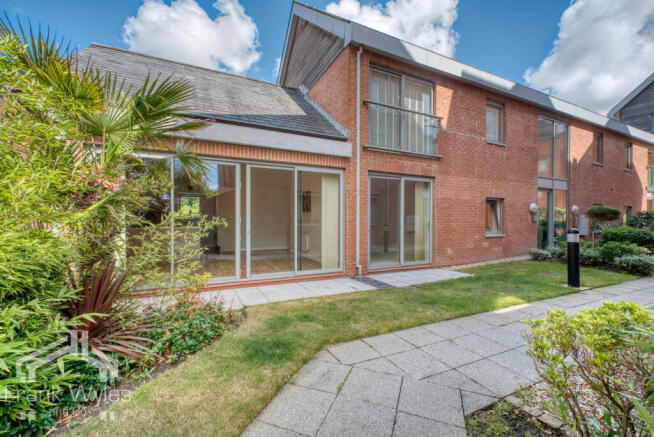
5-bedroom terraced house · FY8 5PT
Listing removedListed 178 days
Opportunity summary
See Archie’s verdict, returns by strategy and what to check before viewing.
About
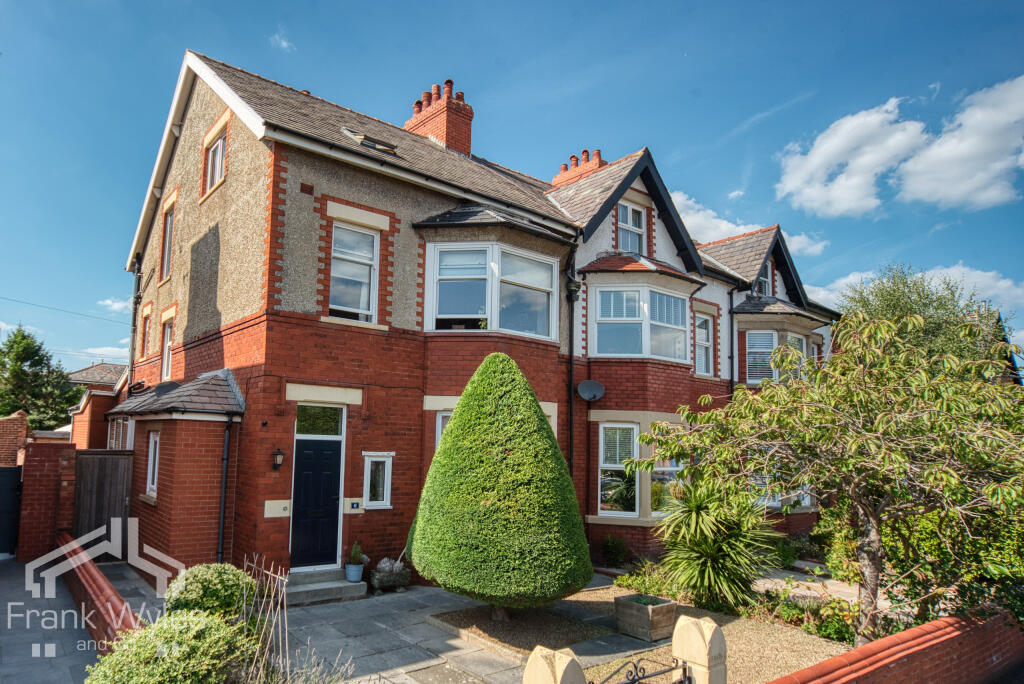
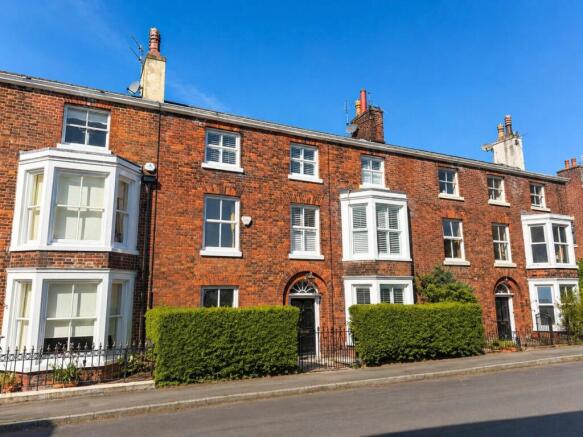
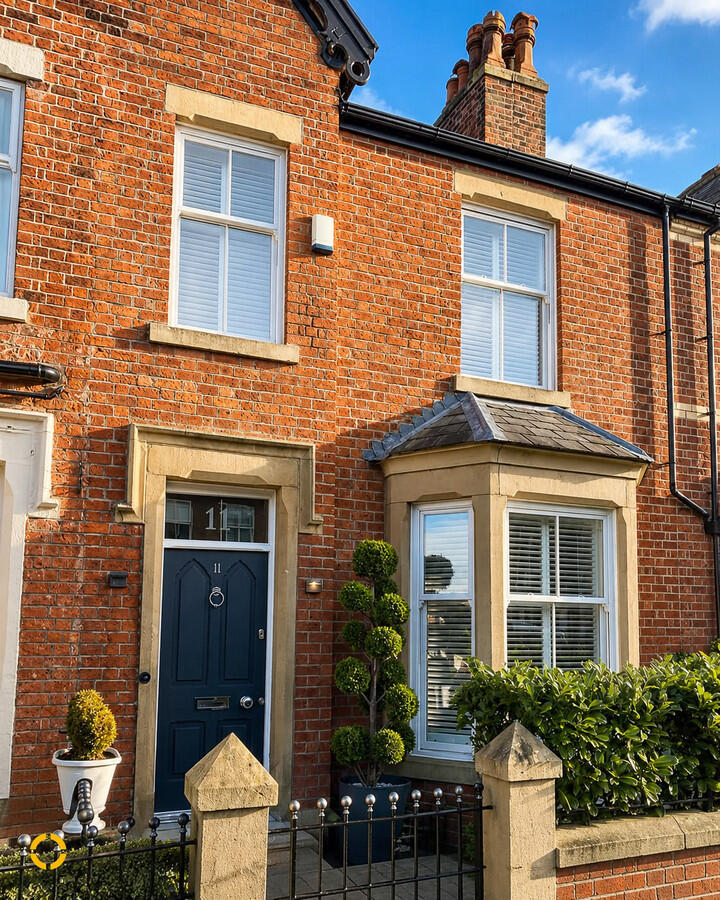
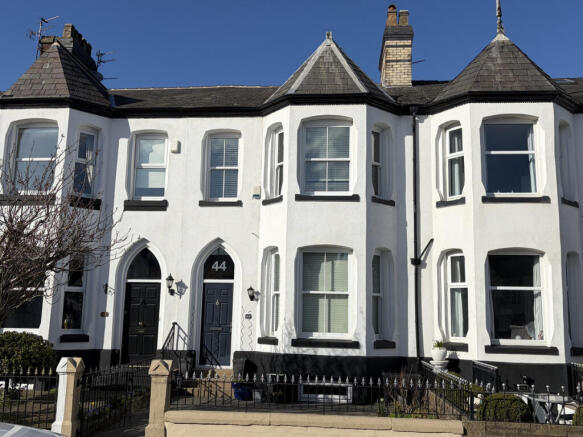
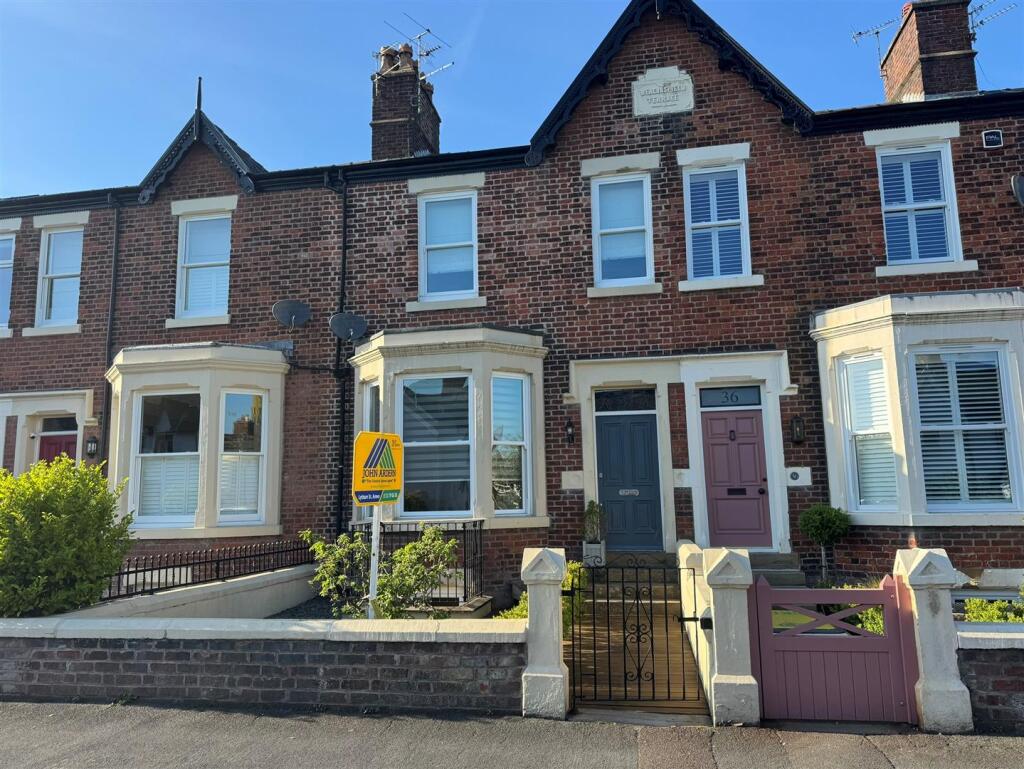
SSTC - Sale Agreed within the first 24 Hours A substantial and beautifully refurbished terraced period home, ideally positioned on the highly desirable Fairlawn Road in Lytham, overlooking The Green and the YMCA playing fields.
This impressive home enjoys a superb setting, perfect for families.
With Lytham centre just a short distance away, providing an excellent selection of independent shops, cafés, bars and restaurants, together with well-regarded schools and convenient transport links.
The accommodation is arranged over four floors and has been recently refurbished to an exceptional standard throughout, combining period character with contemporary finishes.
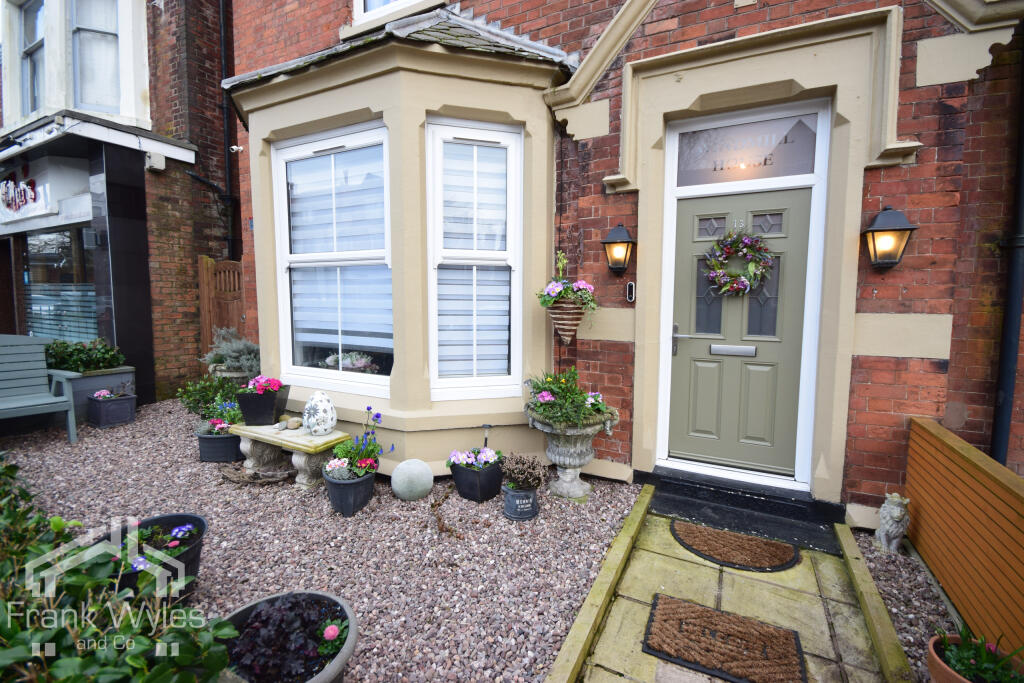
To the ground floor, the property comprises an entrance porch, hallway, lounge which opens to the living room, a well appointed kitchen, completed by a convenient ground floor WC.
To the first floor, there are three well-proportioned bedrooms, including a spacious principal bedroom with en-suite shower room, alongside a stylish family bathroom.
The second floor offers two further generous double bedrooms and a modern shower room, ideal for growing families or guest accommodation.
A basement level provides a useful utility area, offering additional storage and practicality. Externally, the property is equally impressive.
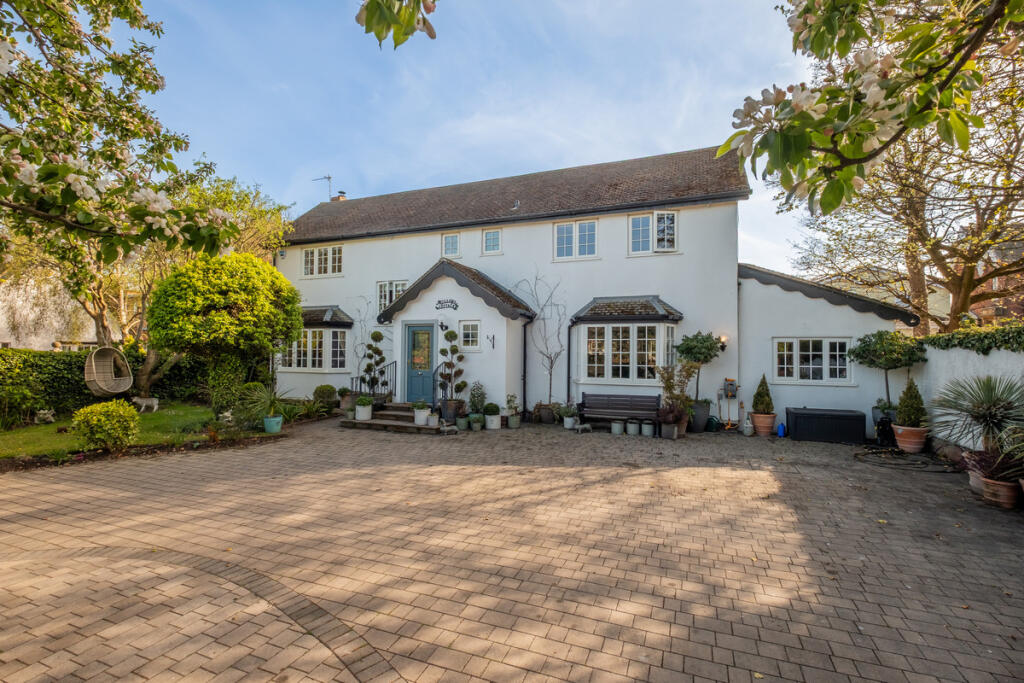
To the front, a block-paved driveway provides off-road parking and is bordered by mature planting, creating an attractive approach.
To the rear, there is a private and enclosed landscaped garden, thoughtfully designed with paved seating areas and established greenery, providing a peaceful and low-maintenance outdoor space ideal for relaxing and entertaining.
Ground Floor Porch Original Victorian tiled floors, stained glass door to: Hallway Column radiator, original hard wood flooring, stairs, door to: Lounge 5.32m (17'5") max x 4.60m (15'1") Double glazed acoustic glass bay window to front fitted with sash windows featuring a grain effect, column radiator, gas fire with limestone fire surround and spotlighting, TV point, open to: Living Room 5.32m (17'5") max x 4.37m (14'4") Two double glazed sash windows with grain effect to rear, column radiator, door to: Kitchen 5.83m (19'2") x 3.85m (12'8") Fitted with a matching range of base and eye level units with worktop over and island, Neff four ring ceramic induction hob with extractor fan, Neff oven and combi oven, Liebherr integrated fridge freezer, pantry, Hotpoint integrated dishwasher, ceramic sink with drainer and instant boiling water mixer tap, Hoover wine fridge, kitchen island features a breakfast bar and pop up electrical sockets, three double glazed sash windows to side, column radiator, bi-fold door, controls for Ring home security system.
WC 1.97m (6'5") x 0.78m (2'7") Fitted with a WC and hand wash basin with tiled splash back.
Basement Hallway Stairs, storage cupboard, door to: Utility 3.88m (12'9") x 3.70m (12'2") Worktop and 1 1/2 stainless steel sink with drainer and mixer tap, wall mounted gas boiler, 3 zone Hive heating system, Obscured double glazed window to side.
First Floor Landing Split level landing, column radiator, stairs, doors to: Bedroom 1 6.40m (21') x 5.32m (17'5") Double glazed acoustic glass sash bay window to front, radiator, fitted units and wardrobe, fitted bay window seating, column radiator, door to: En-suite Shower Room 2.84m (9'4") x 2.12m (6'11") Fitted with a three piece suite comprising shower cubicle with glass screen, stone resin tray, rainfall shower head over, WC, hand wash basin, half tiled walls, mirror with electric shaver points and lighting, double glazed sash window to front, heated towel rail.
Bedroom 2 4.45m (14'7") x 4.37m (14'4") Column radiator, Juliet balcony with double glazed patio doors.
Bedroom 3 4.15m (13'7") x 2.93m (9'7") Double glazed sash window to side, column radiator, decommissioned original fireplace, fitted wardrobe and storage.
Bathroom 3.81m (12'6") x 2.31m (7'7") Fitted with a four piece suite comprising bath, shower cubicle with glass screen, stone resin tray and rainfall shower head over, WC and hand wash basin incorporated in a Roper Rhodes cabinet, mirror with electric shaving point and lighting, double glazed obscured sash window to rear, half tiled walls, column radiator, heated towel rail.
Second Floor Landing Double glazed skylight, column radiator, doors to: Bedroom 4 6.45m (21'2") x 4.42m (14'6") Double glazed sash windows to front, column radiator, fitted wardrobes, decommissioned original fireplace.
Bedroom 5 4.38m (14'4") x 2.98m (9'9") Double glazed sash window to rear, column radiator, decommissioned original fireplace.
Shower Room 2.90m (9'6") x 1.37m (4'6") Fitted with a three piece suite comprising shower cubicle with glass screen, tray and rainfall shower head over, WC, hand wash basin, mirror with electric shaving point and lighting, half tiled walls, heated towel rail.
External Block paved driveway to front with mature planted borders. To the rear is a low maintenance private landscaped garden, paved with mature planted borders and gate to rear service road.
Value & comps
No previous sales on record.
Returns
Set an offer; the calculator follows it.
We're still gathering serviced-accommodation data for this area.
Archie refurb estimate: a Pro feature
0.0% below asking
This is not financial or investment advice. Prop AI Deals is not authorised by the Financial Conduct Authority (FCA) to provide investment advice.
All investment calculators, property analyses, and AI-generated insights are for informational purposes only. Property investment carries risk and may result in financial loss. All calculations should be independently verified and you should consult with FCA-authorised financial advisors before making any investment decisions.
Past performance does not guarantee future results. Tax implications vary by individual circumstances.
Deal
Properties like this can earn 2–3x BTL yields when converted to HMO, with retrofit costs around £10k/room. Sign in to see the full tier, yield projection, and cost breakdown.
Commercial properties like this can earn 30-50% higher yields when converted to residential under Class MA / Q / P / PA, with prior approval costing ~GBP 96/unit. Sign in to see the recommended route, yield uplift, and cost breakdown.
BRRR-suited properties can recycle 80-100% of investor capital on refi, leaving a high-yielding rental with most of the money out. Sign in to see the refurb cost stack, ARV projection, and refinance maths.
Detached + large garden = sub-division play. Pro tier unlocks the tier badge, plot size, uplift estimate, and regional land benchmark.
Short-lease flats trade at deep discount, but extending under the 1993 Act often costs far less than the discount. Pro tier unlocks the tier badge, premium breakdown, long-lease ARV and arbitrage maths.
See projected short-stay revenue vs a vanilla BTL for this property.
See real sub-let margins (HMO room rates & SA nightly rates) vs the landlord rent.
Area
Agent & docs
FAQ
About Fairlawn Road, Lytham, Lancashire, FY8 5PT
Explore nearby