We've tightened what earns a Pursue. A home now needs a published valuation, a strategy that still makes money after real running costs and lender stress tests, and no listing problems that would stop a mortgage. You'll see fewer Pursues, and each one has been checked harder.
See how verdicts work3-bedroom bungalow · IP13 0HQ
Listing removedListed 565 days
Opportunity summary
See Archie’s verdict, returns by strategy and what to check before viewing.
About
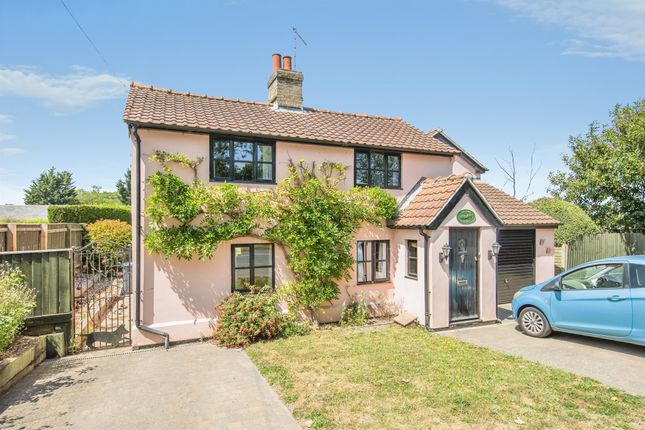
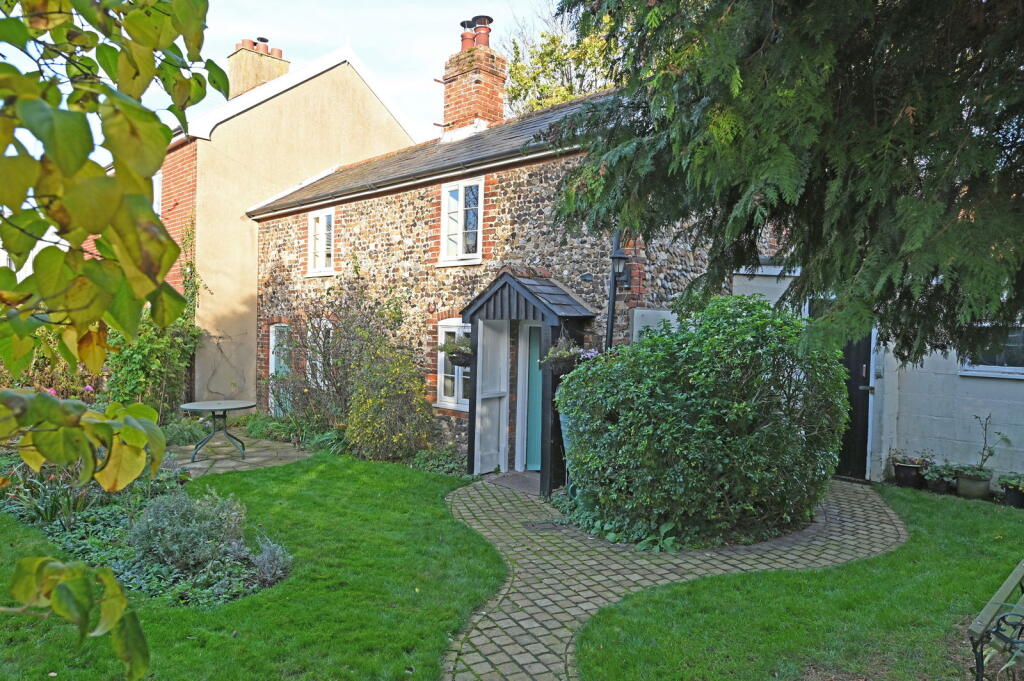
Grace esate agents are delighted to be offering this Three Bedroom Detached Bungalow.
Situated on a substantial plot, down a country lane, and surrounded by fields; this property is in an ideal location for tranquil country living.
Property This beautifully situated Detached Bungalow in the small village of Pettistree, just on the edge of Wickham Market, is the perfect opportunity to create your family home, exactly to your taste.
This blank canvass offers an ideal starting point to re-design and renovate an already impressive property.
Boasting a total perimeter of approximately 748 feet and around half an acre of land, there are endless possibilities to create the garden space into a unique haven to enjoy the sun all day long.
The Bungalow offers Three Double Bedrooms to the right side of the property, one with an En-Suite Wet Room and another with a Wash Basin.
There are Two Large Reception Rooms to the front of the property, one with a Bay Window. And feature Fireplace.
The Kitchen and Utility, with a Cloakroom, are situated to the rear, left side of the property, with a door into the Garden.
The property has been adapted throughout to accommodate accessible living, including handrails, low-level WC and other supportive features.
The Gardens are fully accessible from anywhere on the plot; with the Driveway running along the left elevation of the property (to the Detached Garage) and a path from the front to the rear, along the right elevation.
Area approx. 2226 sqm, 23961 sqft, 0.55 acres Perimeter approx.
228 meters, 748 feet Location Pettistree, a small village neighbouring the Market Town of Wickham Market, is a great location for peaceful, family living.
Wickham Market offers plenty of local amenities including, but certainly not limited to, a Doctors Surgery, Co-Op Supermarket, Post Office, Fish and Chip Shop, highly renowned Chinese and Indian Restaurants, Cafe's, Playing Fields, Parks, Skate Park, Primary School, frequent Bus Routes and Local 'Katch' Services, Public House, Wickham Market Football Club, and plenty of Wooded Area for Walking or Mountain Biking.
As well as this, Wickham Market provides very easy transport links to nearby Towns and Villages, such as Saxmundham, Woodbridge, Ufford, Ipswich and Martlesham.
With frequent Public Transport services and Main Driving Routes into all these areas, you are by no means isolated.
Martlesham and Saxmundham provide larger Supermarkets and Shopping such as Tesco, Waitrose, M&S, next, Boots, Costa, Pets At Home, Wickes and far more.
The property itself is situated down a small country lane, very rarely experiencing any traffic.
This is a designated 'Quiet Lane' so is a popular Walking, Cycling and Horse Riding Route into the nearby Wooded Areas.
The surrounding fields offer plenty of Wildlife spotting opportunity such as Deer, Foxes, and Birds. As well as this, the unobstructed view provides all-day-long sunshine.
Porch (0.97m x 0.91m (3'2" x 2'11")) Double Glazed Window, UPVC Door with Double Glazed, Obscured Glass, Door into property Hallway (5.20m x 1.10 (17'0" x 3'7")) Carpeted, Doors to Reception Rooms, Kitchen, Bathroom and Further Hallway to Bedrooms, Built-In Storage Living Room (4.67m x 3.93m (15'3" x 12'10")) Wooden Door, Double Glazed Bay Window, Fireplace, Ventilation Dining Room (4.07m x 3.74m (13'4" x 12'3")) Wooden Door, Double Glazed Window to Front Elevation Kitchen (4.05m x 3.75m (13'3" x 12'3")) Fitted Base and Wall Units, Interior Window into Utility Room, Double Glazed Window to Side Elevation, Boiler, Oven, Fridge, Storage Cupboard Utility Room (5.21m x 3.06m (17'1" x 10'0")) Fitted Base Units, Stainless Steel Sink, Door to Side Elevation, Door to Cloakroom, Storage Space Cloakroom (1.73m x 0.83m (5'8" x 2'8")) W/C and Basin Bathroom (2.36m x 1.95m (7'8" x 6'4")) Four Piece Suite; Shower Cubicle, Bath, W/C, Hand-Washing Basin, Storage Shelving, Double Glazed Obscured Window to Rear Elevation Bedroom One (3.71m x 3.81m (12'2" x 12'5")) Master Bedroom with En-Suite Wet Room, Carpet, Double Glazed Window to Front Elevation En-Suite Wet Room (2.70m x 1.06m (8'10" x 3'5")) Over-Head Shower, Low-Level W/C, Handwashing Basin, Hand Rails Bedroom Two (3.57m x 3.75m (11'8" x 12'3")) Carpet, Built-In Wardrobe, Double Glazed Window to Rear Elevation Bedroom Three (3.71m x 3.21m (12'2" x 10'6")) Carpet, Built-In Wardrobe, Double Glazed Window to Rear Elevation, Handwashing Basin Single Garage & Storage Single Garage with Over-Head Door, Separate WC, Storage Cupboard Garden Substantial Plot Size, Laid to Lawn, Wooden Shed, Greenhouse, Rolling Countryside Views, Orchard, Septic Tank, Driveway Leading to Double Garage, Electric Gate System, Hedge Bordering the perimeter
Value & comps
No previous sales on record.
Returns
Set an offer; the calculator follows it.
We're still gathering serviced-accommodation data for this area.
Archie refurb estimate: a Pro feature
0.0% below asking
This is not financial or investment advice. Prop AI Deals is not authorised by the Financial Conduct Authority (FCA) to provide investment advice.
All investment calculators, property analyses, and AI-generated insights are for informational purposes only. Property investment carries risk and may result in financial loss. All calculations should be independently verified and you should consult with FCA-authorised financial advisers before making any investment decisions.
Past performance does not guarantee future results. Tax implications vary by individual circumstances.
Deal
Properties like this can earn 2–3x BTL yields when converted to HMO, with retrofit costs around £10k/room. Sign in to see the full tier, yield projection, and cost breakdown.
Commercial properties like this can earn 30-50% higher yields when converted to residential under Class MA / Q / P / PA, with prior approval costing ~GBP 96/unit. Sign in to see the recommended route, yield uplift, and cost breakdown.
BRRR-suited properties can recycle 80-100% of investor capital on refi, leaving a high-yielding rental with most of the money out. Sign in to see the refurb cost stack, ARV projection, and refinance maths.
Detached + large garden = sub-division play. Pro tier unlocks the tier badge, plot size, uplift estimate, and regional land benchmark.
Short-lease flats trade at deep discount, but extending under the 1993 Act often costs far less than the discount. Pro tier unlocks the tier badge, premium breakdown, long-lease ARV and arbitrage maths.
See projected short-stay revenue vs a vanilla BTL for this property.
See real sub-let margins (HMO room rates & SA nightly rates) vs the landlord rent.
Area
Agent & docs

FAQ
About The Den, Rogues Lane, Pettistree
Explore nearby