We've tightened what earns a Pursue. A home now needs a published valuation, a strategy that still makes money after real running costs and lender stress tests, and no listing problems that would stop a mortgage. You'll see fewer Pursues, and each one has been checked harder.
See how verdicts work2-bedroom bungalow · S72 8DE
Sold STCReduced £10k (−4.8%) on 6 MarListed 419 days
Opportunity summary
See Archie’s verdict, returns by strategy and what to check before viewing.
About
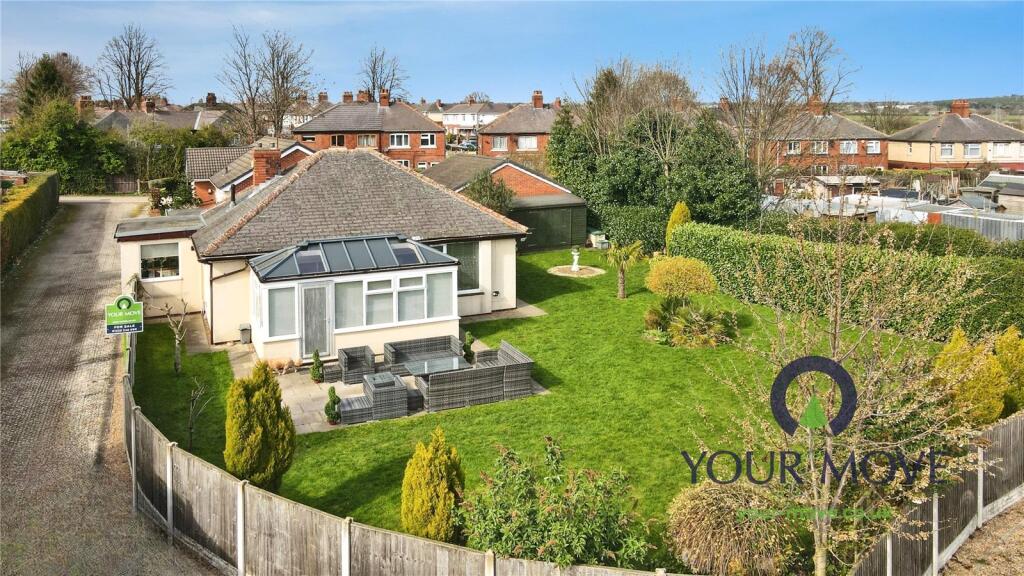
Enjoying an elevated position and occupying a generously proportioned plot is this two bedroom detached bungalow, in a sought after location within walking distance of a wealth of amenities.
The stone built property offers fantastic potential to extend or develop (subject to planning) and benefits from two double bedrooms, off-road parking for a number of vehicles and a combination gas boiler.
The accommodation comprises: GROUND FLOOR Hardwood double glazed entrance door gives access into the ENTRANCE VESTIBULE with hardwood floor and a door opening into the ENTRANCE HALL having oak flooring and a hatch providing access to the loft LOUNGE 14’6’’ X 13’ a dual aspect room having a hardwood double glazed bay window, feature marble fireplace with living flame gas fire, central heating radiator and oak flooring BREAKFAST KITCHEN 14’ X 9’3’’ fitted with a range of wall and base units and having rolled edge work surfaces and ceramic tiled splashbacks, there is a stainless steel sink and drainer, plumbing and space for an automatic washing machine, space for a slot in cooker, central heating radiator, tiling to the remainder of the walls, two hardwood double glazed windows, Alpha combination boiler, double glazed composite door leading to the CONSERVATORY 14’8’’ X 6’ of UPVC construction and having a ceramic tiled floor and built in storage cupboards WET ROOM 7’9’’ X 6’1’’ fully tiled and having a low flush WC, pedestal wash hand basin and a thermostatic shower with non-slip flooring.
There are two hardwood double glazed windows both with obscured glass and a chrome ladder heated towel rail BEDROOM ONE 12’ X 11’9’’ a front facing room having a hardwood double glazed bay window, central heating radiator and a range of fitted bedroom furniture comprising of hanging wardrobes, bedside cabinets and vanity unit.
There is oak flooring and a central heating radiator BEDROOM TWO 8’9’’ X 8’7’’ (to the wardrobe) having a hardwood double glazed window, central heating radiator, oak flooring and built in wardrobes OUTSIDE To the front of the property there is a tiered garden with well stocked and established flowerbeds.
There are several paved patio areas and a large concrete driveway which leads up to a DETACHED GARAGE of sectional concrete construction and having an up and over door.
To the rear of the property there is an elevated tiered garden having a stone patio area ideal for outdoor entertaining and this leads to an orchard with various fruit trees and perimeter hedging.
COUNCIL TAX BAND - C TENURE - FREEHOLD IMPORTANT NOTICE These particulars do not constitute any part of an offer or contract.
All statements contained in these particulars are given in good faith but are made without responsibility on the part of Wilbys or the vendors or lessors.
Any intending purchaser or lessee must satisfy themselves by inspection or otherwise as to the correctness of each of the statements contained in these Particulars.
All rents and prices quoted are exclusive of VAT, unless otherwise stated. All measurements, areas and distances quoted are approximate only.
Information provided in respect of planning and rating matters has, unless stated, been obtained by way of verbal enquiry only.
Interested parties are therefore recommended to seek their own independent verification on such matters from the appropriate Local Authority.
Location and site plans if provided, are for identification and directional purposes only. The area surrounding the subject property may have changed since the plan was produced.
Wilbys have not tested any apparatus, equipment fittings or services and so cannot verify they are in working order.
Prospective purchasers are advised to obtain verification on such matters via their surveyor or solicitor.
The boundaries, ownership and tenure of this property have not been checked against the Title Deeds for any discrepancies or rights of way, if any.
Prospective purchasers are advised to check these matters with their solicitor prior to entering into any contracts.
PLEASE NOTE: These property particulars have not been verified by the seller and as such Wilbys Ltd cannot be held responsible for any discrepancies therein.
Value & comps
No previous sales on record.
Returns
Set an offer; the calculator follows it.
We're still gathering serviced-accommodation data for this area.
Archie refurb estimate: a Pro feature
0.0% below asking
This is not financial or investment advice. Prop AI Deals is not authorised by the Financial Conduct Authority (FCA) to provide investment advice.
All investment calculators, property analyses, and AI-generated insights are for informational purposes only. Property investment carries risk and may result in financial loss. All calculations should be independently verified and you should consult with FCA-authorised financial advisers before making any investment decisions.
Past performance does not guarantee future results. Tax implications vary by individual circumstances.
Deal
Properties like this can earn 2–3x BTL yields when converted to HMO, with retrofit costs around £10k/room. Sign in to see the full tier, yield projection, and cost breakdown.
Commercial properties like this can earn 30-50% higher yields when converted to residential under Class MA / Q / P / PA, with prior approval costing ~GBP 96/unit. Sign in to see the recommended route, yield uplift, and cost breakdown.
BRRR-suited properties can recycle 80-100% of investor capital on refi, leaving a high-yielding rental with most of the money out. Sign in to see the refurb cost stack, ARV projection, and refinance maths.
Detached + large garden = sub-division play. Pro tier unlocks the tier badge, plot size, uplift estimate, and regional land benchmark.
Short-lease flats trade at deep discount, but extending under the 1993 Act often costs far less than the discount. Pro tier unlocks the tier badge, premium breakdown, long-lease ARV and arbitrage maths.
See projected short-stay revenue vs a vanilla BTL for this property.
See real sub-let margins (HMO room rates & SA nightly rates) vs the landlord rent.
Area
Agent & docs

FAQ
About St. Johns Road, Cudworth, Barnsley
Explore nearby