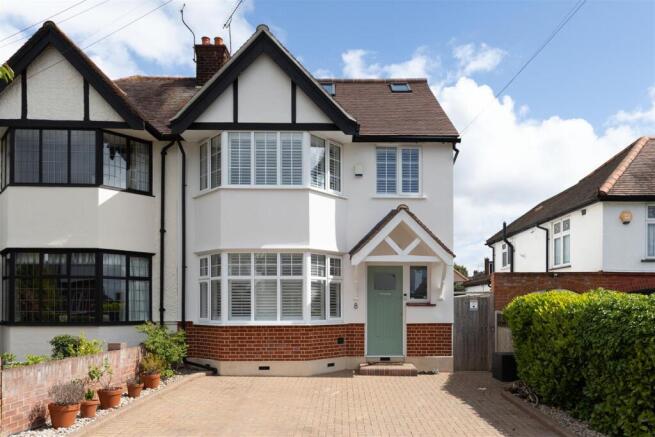
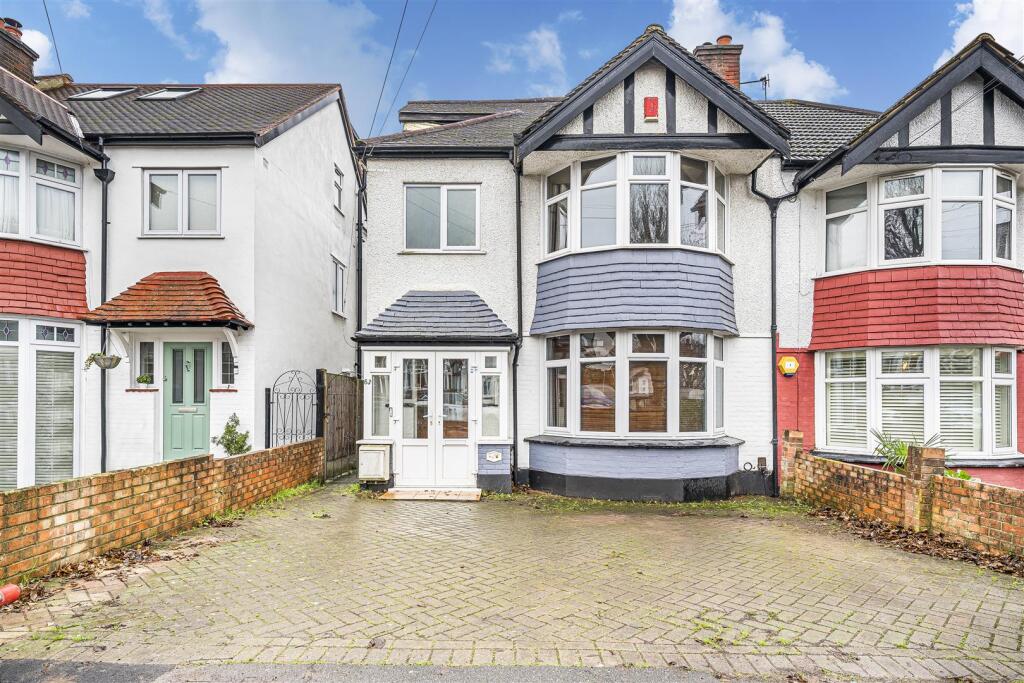
We've tightened what earns a Pursue. A home now needs a published valuation, a strategy that still makes money after real running costs and lender stress tests, and no listing problems that would stop a mortgage. You'll see fewer Pursues, and each one has been checked harder.
See how verdicts work4-bedroom semi-detached house · E4 6NA
Listing removedReduced £100k (−12.5%) on 21 MayListed 292 days
Opportunity summary
See Archie’s verdict, returns by strategy and what to check before viewing.
About
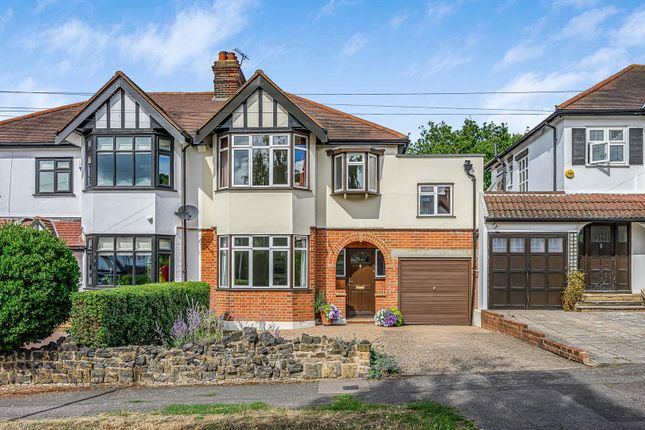
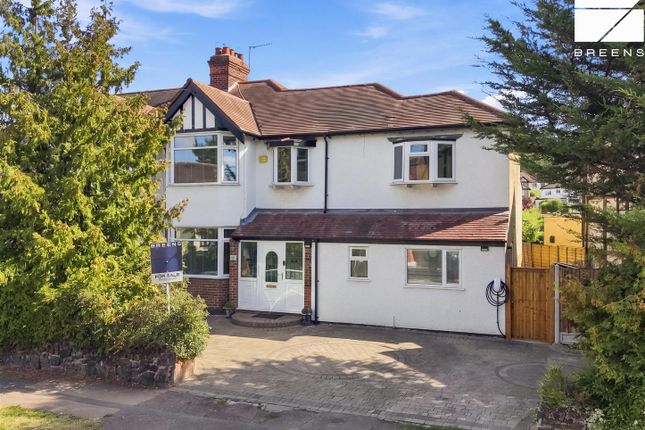
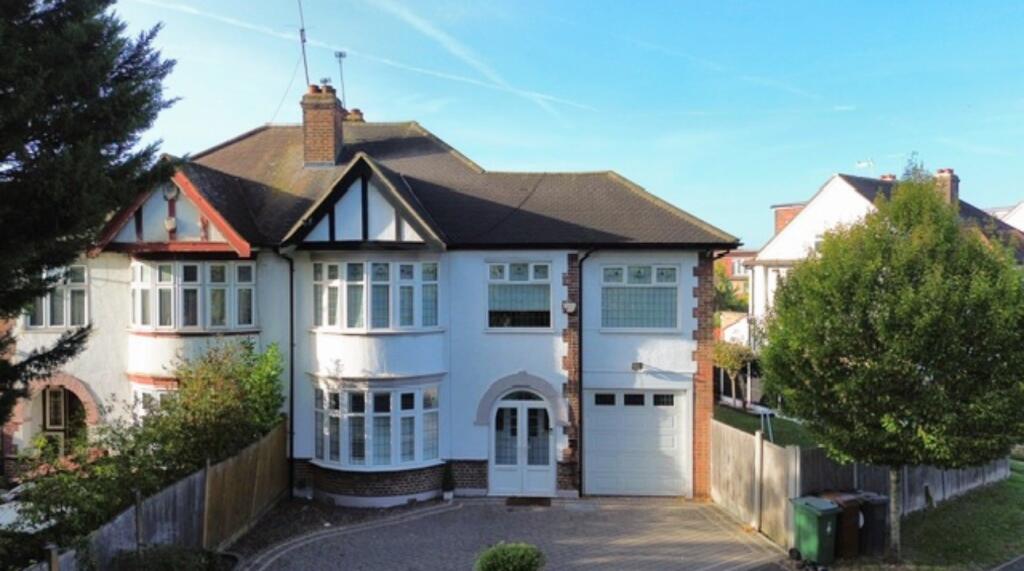
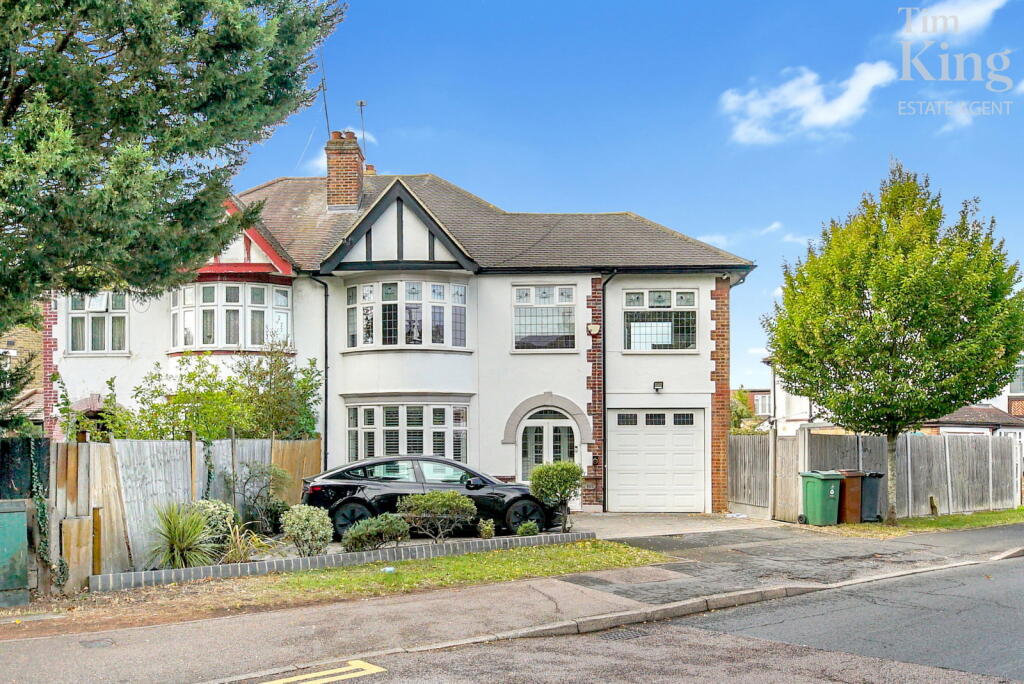
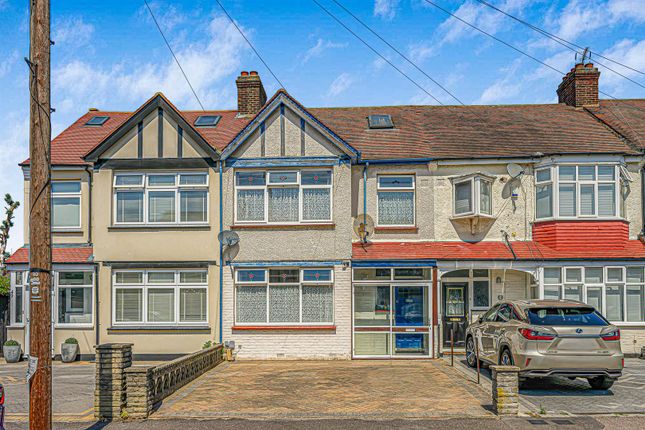
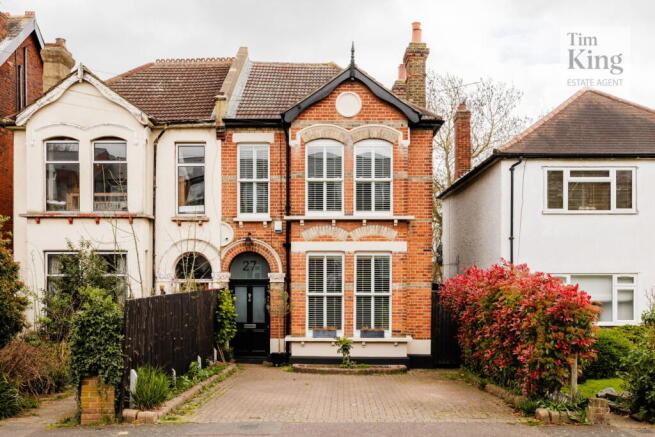
This four-bedroom, 1950s semi-detached house offers a substantial footprint of approximately 1,202 square feet, providing plenty of scope for future redesign and updating.
Arranged across two floors, the property includes two bathrooms and versatile internal accommodation throughout.
There is clear potential to extend or reconfigure, subject to the usual planning permissions, allowing the house to evolve to suit modern living.
Set within easy reach of Highams Park Station, the location combines everyday convenience with access to open green surroundings, with Epping Forest just moments away.
A large, wooded garden on both banks of the River Ching further enhances the appeal, offering generous outdoor space to complement the home.
IF YOU LIVED HERE… This house offers generous proportions throughout and a layout that lends itself well to thoughtful change, making it an exciting prospect for anyone keen to put their own stamp on a substantial home.
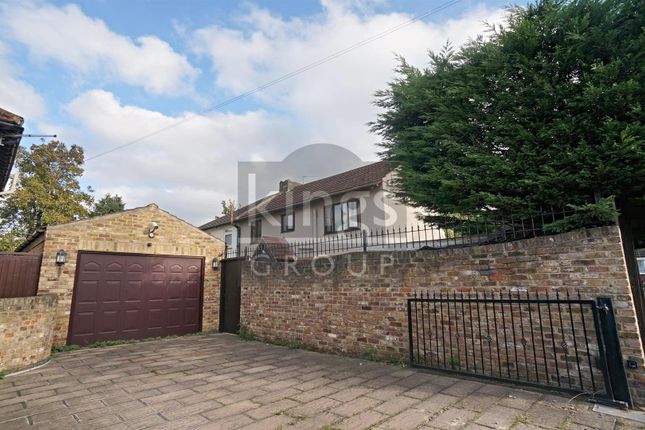
An attached garage sits alongside the property, adding useful adaptability for storage, hobbies, or future ideas.
Inside, a wide hallway gives a clear sense of the home’s proportions and leads through to a long reception room where glazed doors open directly onto the garden, creating a strong connection between inside and out.
Its width and depth comfortably allow for distinct living and dining areas, while also presenting the opportunity to explore opening the reception into the kitchen for a more fluid, contemporary arrangement, subject to the usual consents.
The kitchen itself is set separately, with garden access and windows across multiple aspects, making it well suited to a future kitchen-dining setup that works naturally with outdoor living.
Beyond the house, the garden unfolds with real presence and maturity.
Established trees and greenery frame the plot, while paved areas give structure and a clear starting point for shaping the space with zones for entertaining, planting, and quieter moments.
Upstairs, the sense of adaptability continues. The largest bedroom benefits from dual-aspect windows, another features a bay-style window, and two further bedrooms complete the accommodation.
The existing bathroom, shower room, and separate WC offer the potential to be merged into one generous, beautifully composed bathroom, creating a more modern and cohesive finish to the first floor.
Highams Park has a well-established, village-like feel, with a strong sense of community and a growing independent scene.
The area is known for its relaxed cafés and pubs, including favourites such as Biba & Wren, Breeze, and The Stag & Lantern Micropub, all contributing to its friendly, lived-in atmosphere.
Green space is a real highlight, with Highams Park Lake providing open views and easy access into Epping Forest, where woodland paths and open landscapes offer a welcome contrast to everyday life.
Together, the mix of local amenities and surrounding greenery gives Highams Park a strong sense of place. WHAT ELSE?
Highams Park Station is within a comfortable 15-minute walk, providing direct connections into central London.
Regular bus routes also run through the area, making it easy to reach neighbouring spots such as Walthamstow and Chingford, both known for their mix of shops, markets, cafés, and access to further green spaces.
Reception - 3.65m x 7.70m (11'11" x 25'3" ) - Kitchen - 3.85m x 2.95m (12'7" x 9'8" ) - Bedroom - 2.27m x 3.55m (7'5" x 11'7" ) - Bedroom - 3.35m x 3.95m (10'11" x 12'11" ) - Bedroom - 2.11m x 2.64m (6'11" x 8'7" ) - Bedroom - 3.30m x 4.85m (10'9" x 15'10" ) - Bathroom - Bathroom - Wc - Garage - 3.35m x 4.85m (10'11" x 15'10" ) - A WORD FROM THE EXPERT......
“Around the corner from our E4 office are The Stag and Lantern and Vino Tap, known for their craft beers and natural wines.
If you fancy a nice coffee pop into Biba & Wren Coffee Shop or pop over to Grace and Albert for anything gift or homeware related.
My favourite local walk to where I live is through Epping Forest from Highams Park to Chingford Plains, ending at The Butlers Retreat.
If you fancy a bike ride The Lea Valley is expansive and offers plenty of different routes in and out of London.
The area is the perfect halfway house, offering all the benefits of London but with the green space and community feel of a countryside village!
I also love the variety of different architecture on offer throughout E4”. JON VIDAL E4 BRANCH MANAGER
Value & comps
No previous sales on record.
Returns
Set an offer; the calculator follows it.
Short-let restrictions apply
We're still gathering serviced-accommodation data for this area.
Archie refurb estimate: a Pro feature
0.0% below asking
This is not financial or investment advice. Prop AI Deals is not authorised by the Financial Conduct Authority (FCA) to provide investment advice.
All investment calculators, property analyses, and AI-generated insights are for informational purposes only. Property investment carries risk and may result in financial loss. All calculations should be independently verified and you should consult with FCA-authorised financial advisers before making any investment decisions.
Past performance does not guarantee future results. Tax implications vary by individual circumstances.
Deal
Properties like this can earn 2–3x BTL yields when converted to HMO, with retrofit costs around £10k/room. Sign in to see the full tier, yield projection, and cost breakdown.
Commercial properties like this can earn 30-50% higher yields when converted to residential under Class MA / Q / P / PA, with prior approval costing ~GBP 96/unit. Sign in to see the recommended route, yield uplift, and cost breakdown.
BRRR-suited properties can recycle 80-100% of investor capital on refi, leaving a high-yielding rental with most of the money out. Sign in to see the refurb cost stack, ARV projection, and refinance maths.
Detached + large garden = sub-division play. Pro tier unlocks the tier badge, plot size, uplift estimate, and regional land benchmark.
Short-lease flats trade at deep discount, but extending under the 1993 Act often costs far less than the discount. Pro tier unlocks the tier badge, premium breakdown, long-lease ARV and arbitrage maths.
See projected short-stay revenue vs a vanilla BTL for this property.
See real sub-let margins (HMO room rates & SA nightly rates) vs the landlord rent.
Area
Agent & docs

FAQ
About Waterhall Avenue, Highams Park
Explore nearby