4-bedroom detached house · PE22 9PW
Sold STCListed 250 days
Opportunity summary
See Archie’s verdict, returns by strategy and what to check before viewing.
About
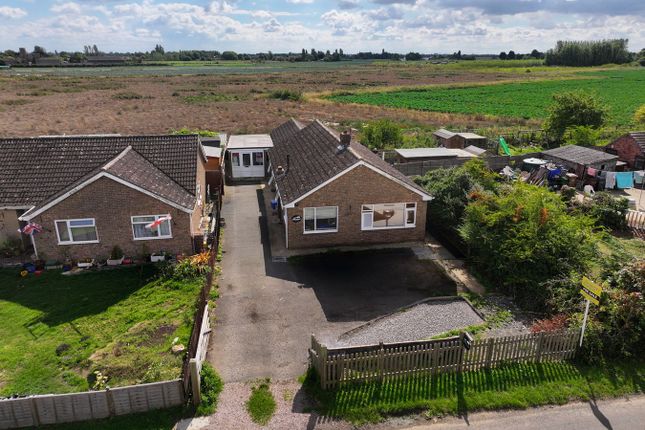
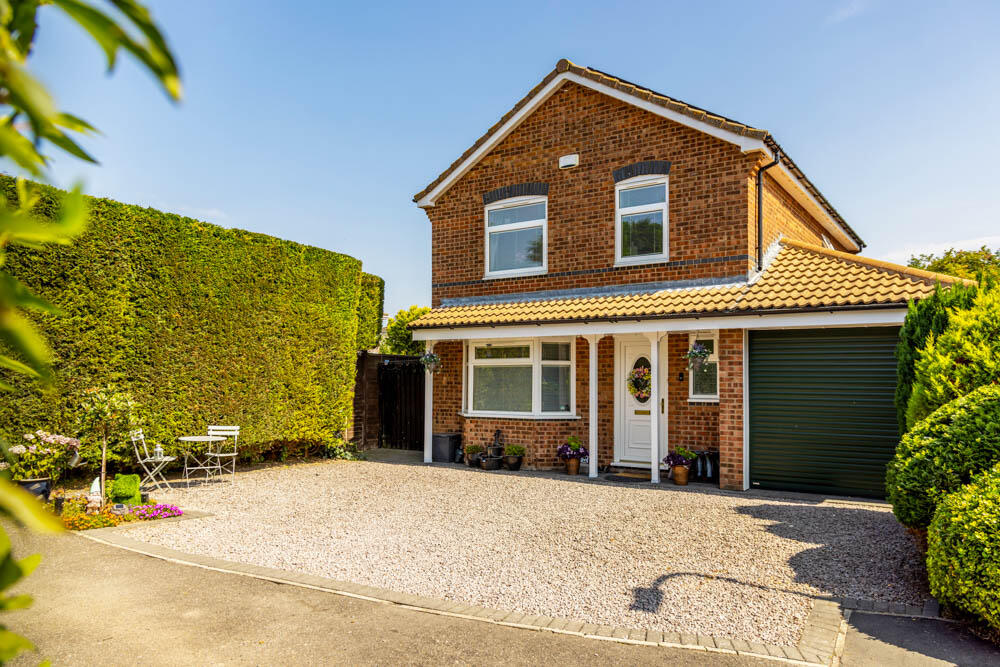
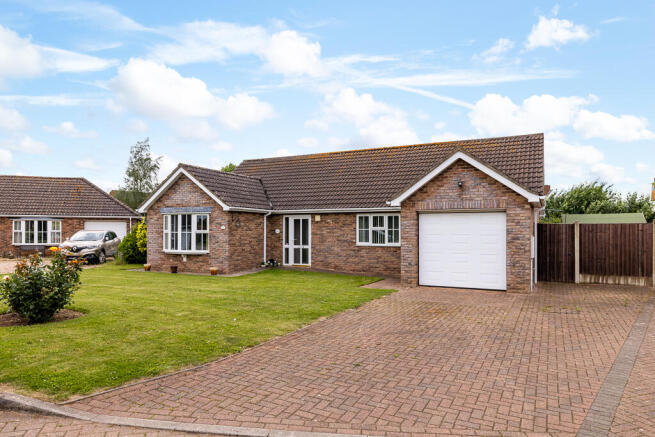
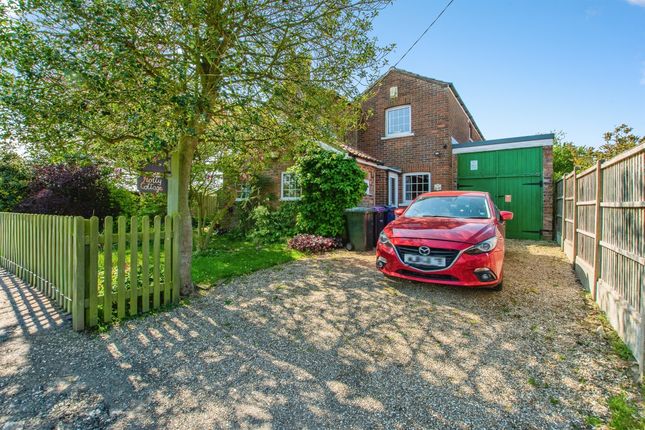
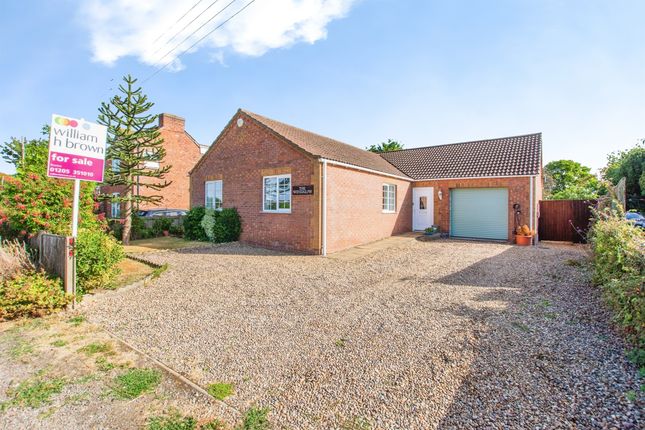
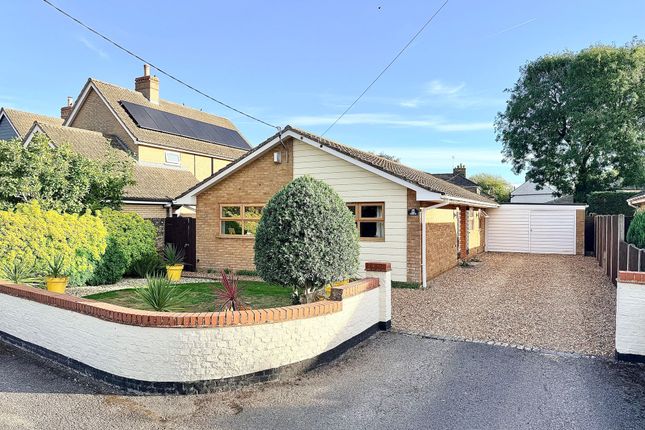
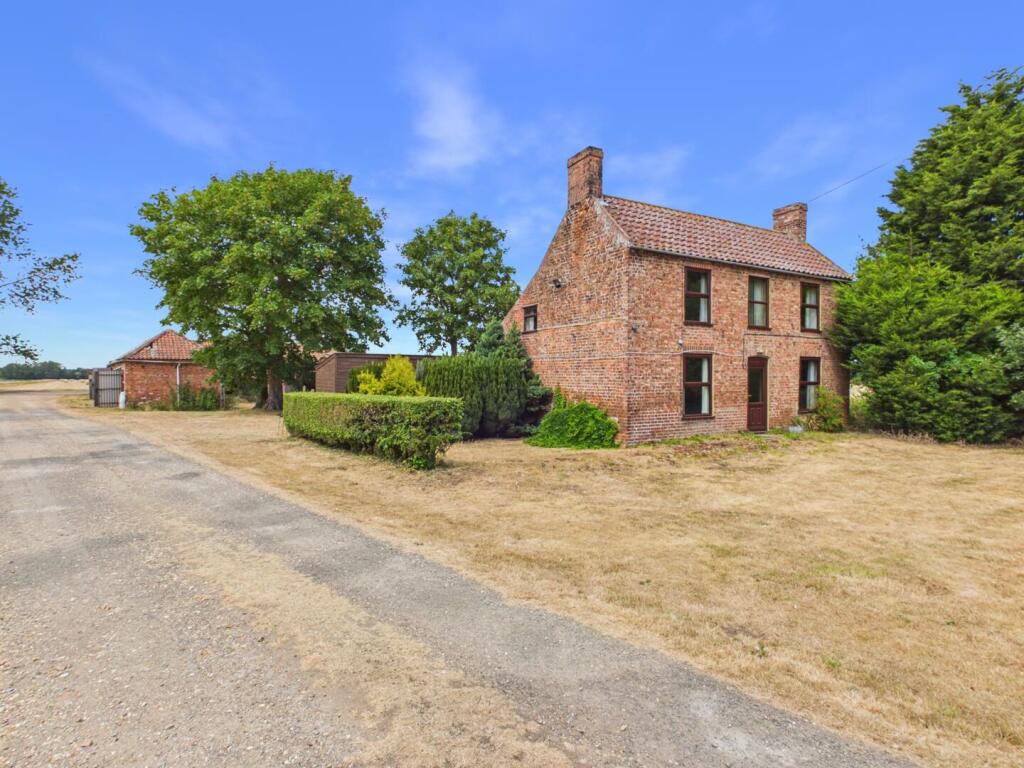
Set in a peaceful semi-rural position on the edge of the popular village of Old Leake, this extended and fully renovated detached dormer style home offers modern country living with plenty of space both inside and out.
Enjoying open field views to the front and rear, the property sits on a generous plot and provides excellent versatility for families or those seeking a quieter lifestyle within easy reach of village amenities, including shops, eateries, and well-regarded primary and secondary schools.
The property was extended and totally renovated by the previous owner in 2021 and the accommodation has a flexible layout that includes two -four double bedrooms, with two to the first floor and two to the second.
There is a bathroom and en-suite to the first floor, plus an additional shower room serving the ground floor rooms.
Naturally, the design offers the option of utilising any of the rooms as a study, playroom or home office if preferred.
A generous and stylish open-plan dining kitchen with integrated appliances and a well-presented, light-filled living room with wood burner, that opens onto the rear garden and completes the modern interior.
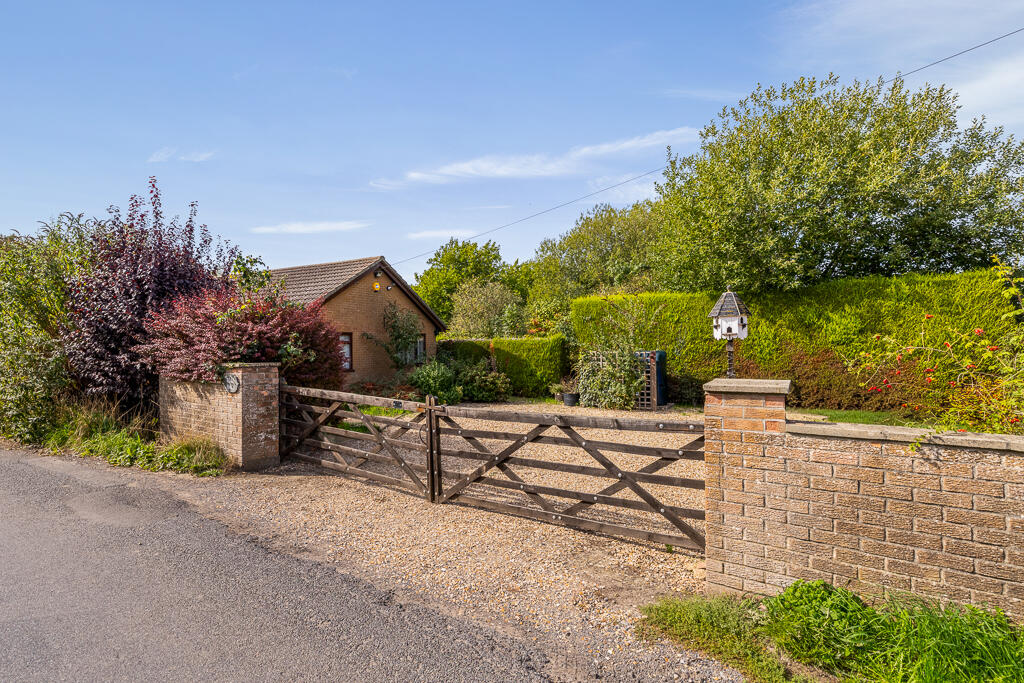
Outside, a large gravel driveway with double five-bar gates provides ample off-road parking and turning space for multiple vehicles, and a double detached garage, making it ideal for anyone needing space for a caravan, motorhome, or similar.
Offered with no onward chain, this truly attractive and well-presented home combines modern comfort within a relaxed countryside setting.
Entrance - With uPVC door and glass side panel leading into the: Entrance Hall - Having oak staircase to the first-floor accommodation, radiator, door to under-stairs storage cupboard and double doors to the airing cupboard with new hot water tank and LPG gas fired boiler.
Attractive wall panelling adds interest and texture.
Doors are arranged off to: Lounge 26'0 x 11'09 (7.92m x 3.38m) - With uPVC window and uPVC French doors to the rear with blinds, two radiators and two ceiling light points.
A contemporary wood burner has been fitted by the current owners.
Dining Kitchen 21'0 x 13'7 (6.40m x 4.17m) - Having uPVC windows to the front and side aspects, LED spotlights to the ceiling and a tiled floor.
Extensive kitchen units comprise a range of work surfaces with soft close drawer and cupboard units at both base and eye level.
An attractive, free-standing central island unit has a pendant light fitting over and provides additional worktop space as well as a breakfast bar.
There is an inset ceramic sink with mixer tap over and integral appliances include electric hob with extractor fan over and a double electric fan oven, integral fridge-freezer and both integral dishwasher and washing machine.
Ground Floor Bedroom / Snug 12'10 x 10'09 (3.68m x 3.32m) With uPVC window to the front and a radiator.
Ground Floor Bedroom / Study 10'0 x 9'10 (3.04m x 2.77m) - With uPVC window to the side and a radiator. Ground Floor Shower Room - With close coupled WC, pedestal wash basin and shower enclosure.
Wall mounted towel rail and extractor fan.
First Floor Landing - Has a Velux style window and window seat, doors arranged off to: Bedroom 14'0 x 13'0 (4.26m x 3.96m) - With uPVC window to the front, radiator and door to: En-Suite shower room with tiled flooring, shower enclosure, close coupled WC and a wash basin with cupboard beneath.
Bedroom 14'0 x 13'11 (4.26m x 3.99m ) - Having a uPVC window to the front and a radiator. Bathroom - With window to the side, tiled floor and tailed panelling to walls.
Comprising a four-piece suite of panel bath, double shower enclosure, wash basin with cupboards beneath and a WC. There is a towel rail.
Outside - A large five bar timber gate to the front of the property open up onto an extensive driveway with ample parking for many vehicles.
It would be ideal for a buyer with larger vehicles, or a motorhome perhaps, which then leads to the: Double Garage - Having double doors to the front.
There is a lawned garden to the front of the property, with established hedging and fencing to the boundaries. The rear garden is laid in the majority to lawn with a paved patio.
Open fields extend to the front, side and rear of the property.
EPC Rating - F Heating - LPG Gas Fired with underground tank Drainage - Septic Tank Council Tax Band - A Note: All measurements are approximate.
The services, fixtures and fittings have not been tested by the Agent. All properties are offered subject to contract or formal lease.
Fairweather Estate Agents Limited, for themselves and for Sellers and Lessors of this property whose Agent they are, give notice that:- 1) These particulars, whilst believed to be accurate, are set out as a general outline only for guidance and do not constitute any part of any offer or contract; 2) All descriptions, dimensions, reference to condition and necessary permissions for use and occupation, and other details are given without responsibility and any intending Buyers or Tenants should not rely on them as statements or representations of fact but must satisfy themselves by inspection or otherwise as to their accuracy; 3) No person in this employment of Fairweather Estate Agents Limited has any authority to make or give any representation or warranty whatsoever in relation to this property.
Value & comps
No previous sales on record.
Returns
Set an offer; the calculator follows it.
We're still gathering serviced-accommodation data for this area.
Archie refurb estimate: a Pro feature
0.0% below asking
This is not financial or investment advice. Prop AI Deals is not authorised by the Financial Conduct Authority (FCA) to provide investment advice.
All investment calculators, property analyses, and AI-generated insights are for informational purposes only. Property investment carries risk and may result in financial loss. All calculations should be independently verified and you should consult with FCA-authorised financial advisers before making any investment decisions.
Past performance does not guarantee future results. Tax implications vary by individual circumstances.
Deal
Properties like this can earn 2–3x BTL yields when converted to HMO, with retrofit costs around £10k/room. Sign in to see the full tier, yield projection, and cost breakdown.
Commercial properties like this can earn 30-50% higher yields when converted to residential under Class MA / Q / P / PA, with prior approval costing ~GBP 96/unit. Sign in to see the recommended route, yield uplift, and cost breakdown.
BRRR-suited properties can recycle 80-100% of investor capital on refi, leaving a high-yielding rental with most of the money out. Sign in to see the refurb cost stack, ARV projection, and refinance maths.
Detached + large garden = sub-division play. Pro tier unlocks the tier badge, plot size, uplift estimate, and regional land benchmark.
Short-lease flats trade at deep discount, but extending under the 1993 Act often costs far less than the discount. Pro tier unlocks the tier badge, premium breakdown, long-lease ARV and arbitrage maths.
See projected short-stay revenue vs a vanilla BTL for this property.
See real sub-let margins (HMO room rates & SA nightly rates) vs the landlord rent.
Area
Agent & docs

FAQ
About Chapel Road, Old Leake, PE22 9PW
Explore nearby