4-bedroom detached house · BN23 6AZ
For saleListed 40 days
Opportunity summary
See Archie’s verdict, returns by strategy and what to check before viewing.
About
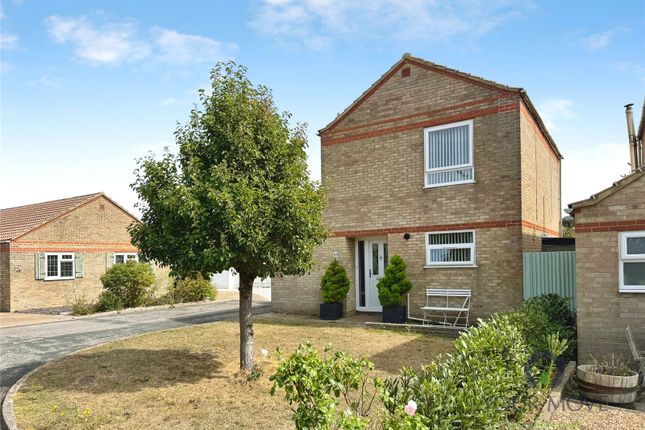
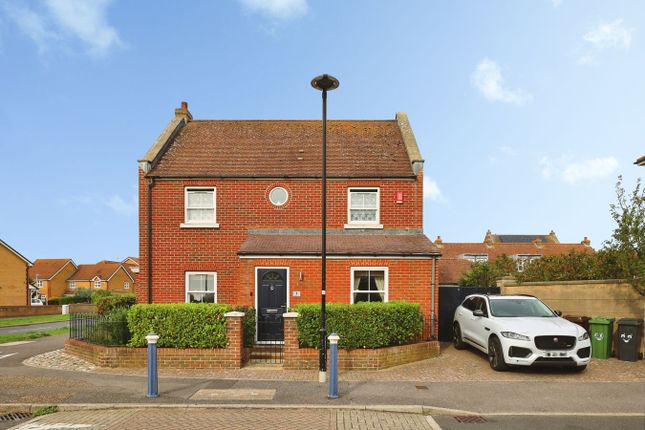
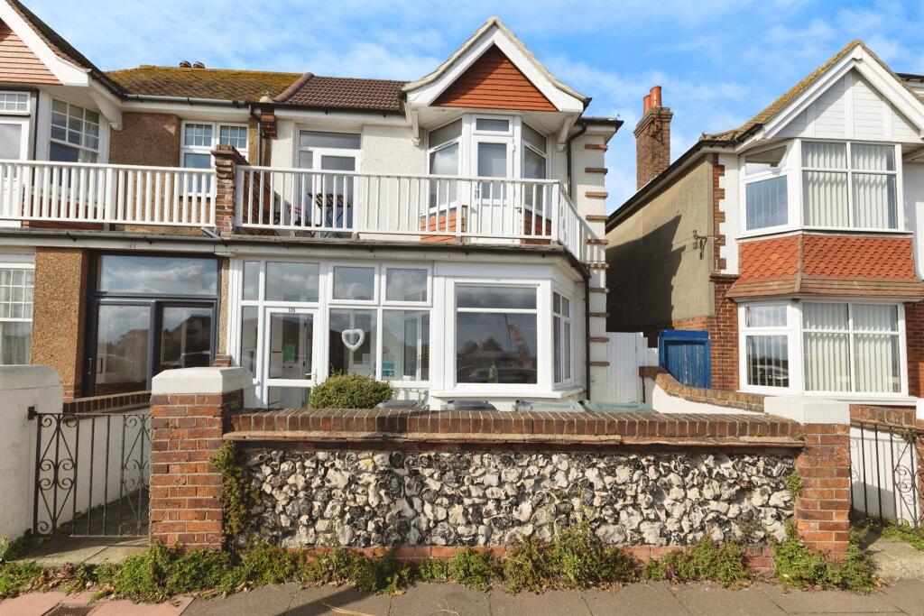
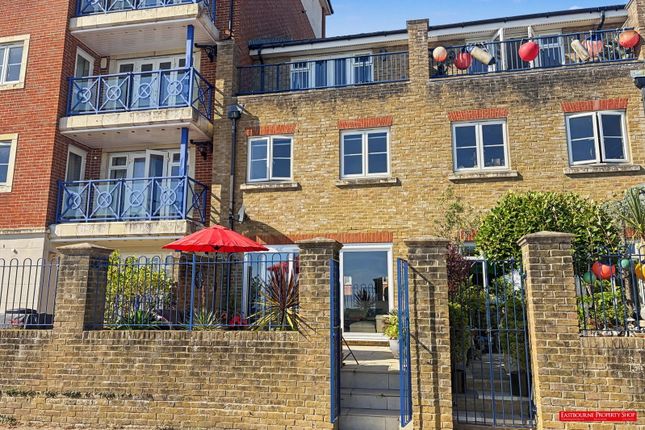
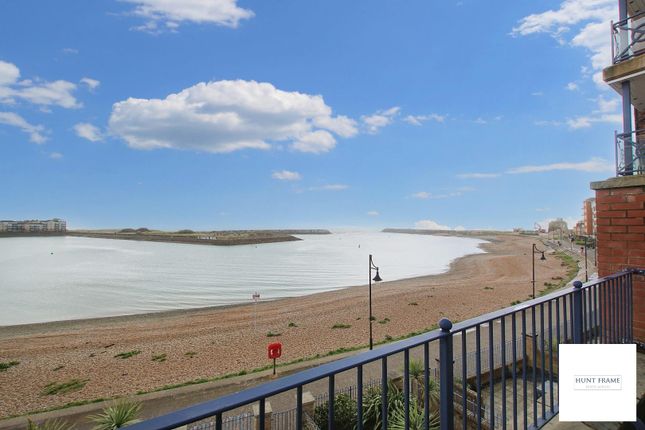
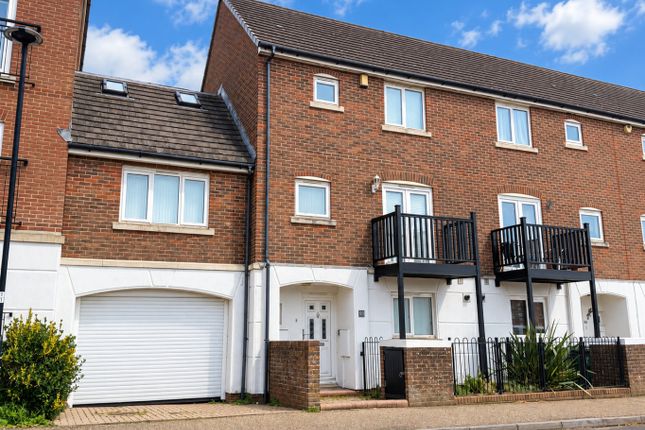
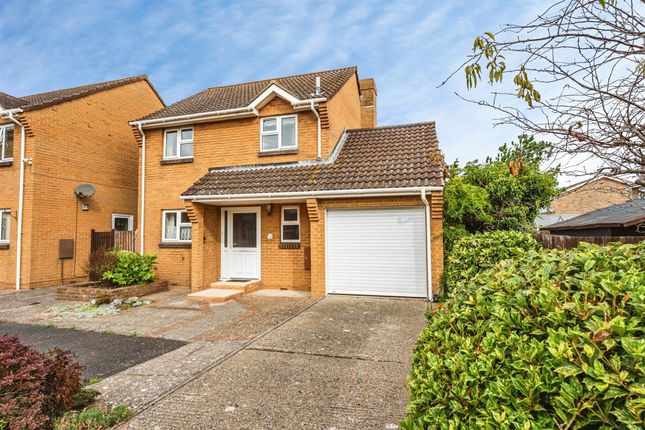
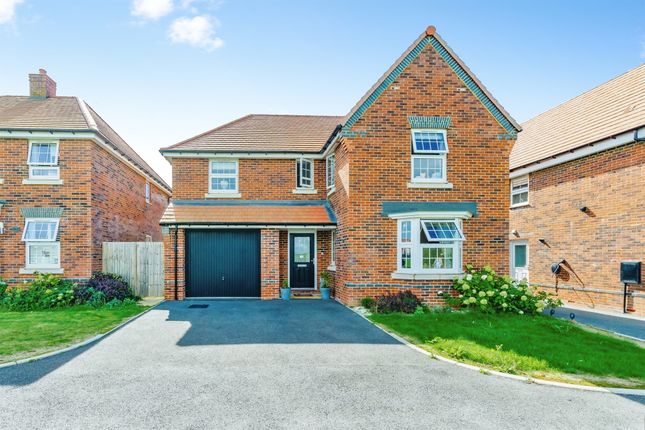
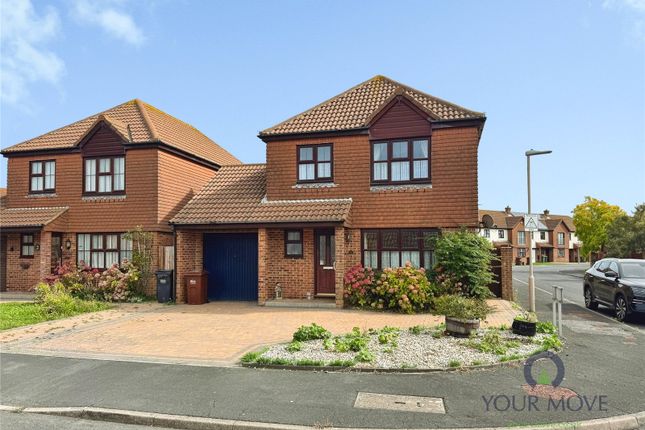
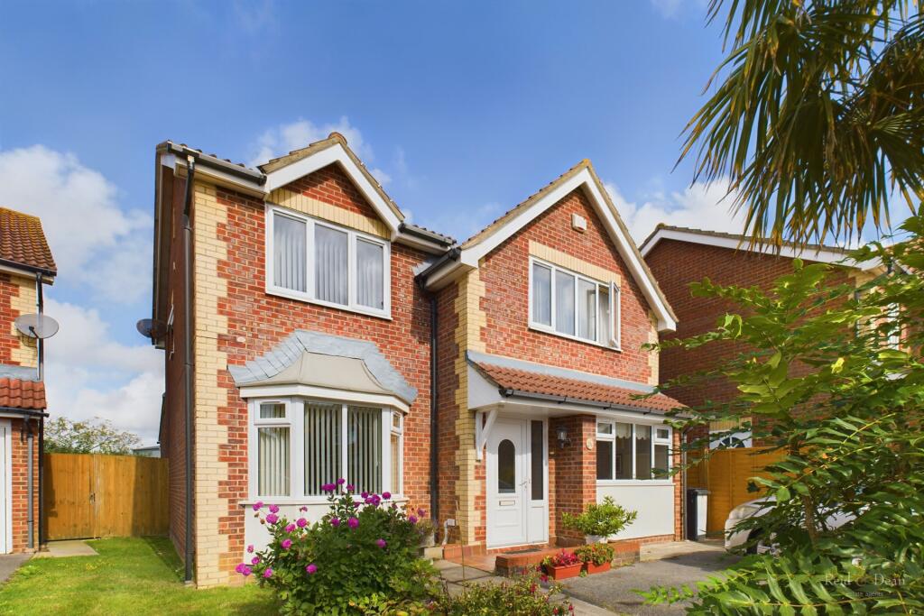
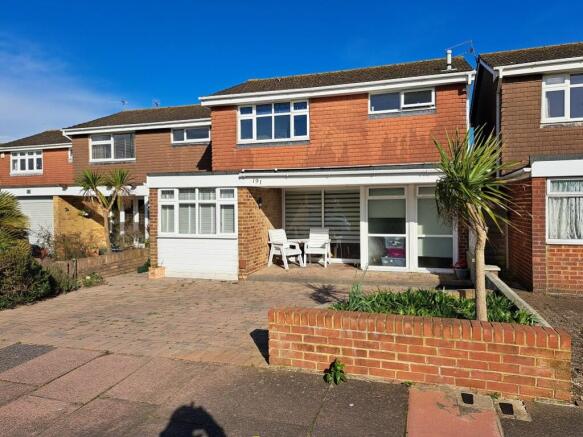
* chain free * A substantially improved beautifully maintained, four bedroom detached family home, situated in a quiet cul-de-sac position, just a short stroll from the seafront.
This premium property offers unusually generous room sizes and is set within well maintained landscaped private gardens.
Benefits include a double garage, planning approval for A side extension, security alarm, gas fired central heating & sealed unit double glazing.
Only an inspection will convey the high merit and appeal of this delightful home.
EPC =C The property is approached by its own private wide block paved entrance forecourt and charming front garden leading to: Front Porch And Glazed Front Door To: Entrance Hall Spacious light and airy entrance hall, with two double glazed windows to side, radiator, understairs storage cupboard with fitted light.
Cloakroom/Wc Suite comprising WC, washbasin, extractor fan and fusebox.
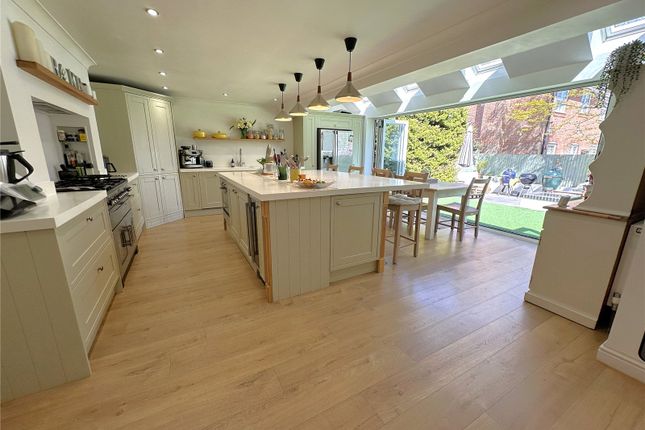
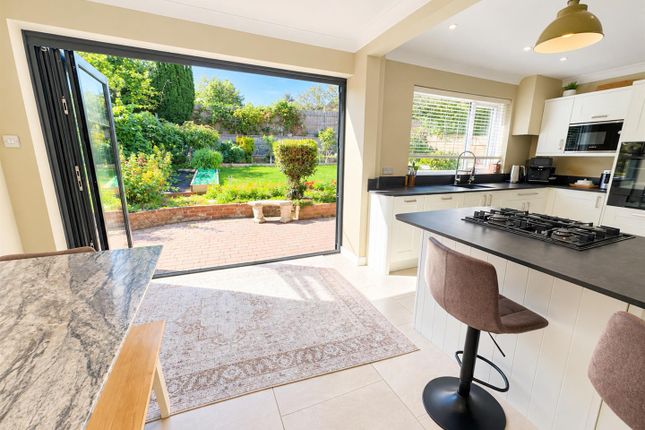
Kitchen (4.47m x 2.74m max (14'8" x 9' max)) Fitted with white modern fronted cupboards and drawers, one and a half bowl sink unit with fitted waste disposal unit, integral Bosch dishwasher, composite worksurfaces, wall cupboard housing the Worcester boiler, Stoves built-in oven and induction hob with extractor hood over, space for fridge freezer and washing machine, glass fronted display cabinet with lighting, double glazed windows with outlook to front and side, door to side: Dining Room (4.01m x 3.66m max (13'2" x 12' max)) Serving hatch to kitchen, radiator, large double glazed bay window with outlook to front, dimming lights.
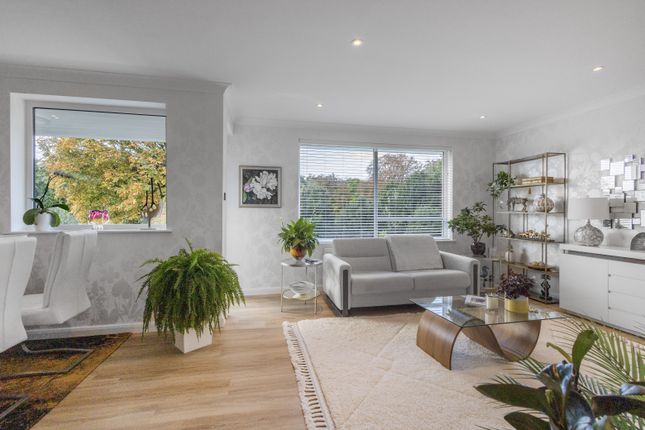
Lounge (6.88m x 4.09m (22'7" x 13'5")) Two radiators, double glazed window and large patio doors overlooking the garden, dimming corner lights.
From the hallway, stairs rise to the first floor landing with double glazed window to side, radiator, hatch to boarded loft space, with fitted ladder and light.
Bedroom One (3.58m x 4.11m narrowing to 3.10m (11'9" x 13'6" na) Double glazed window with outlook to rear, radiator, large recessed built-in wardrobe cupboard, dimming central light with three speed ceiling fan.
En-Suite Shower Room White suite comprising washbasin with cupboard below, WC, shower cubicle with Mira shower, underfloor heating, dual fuel heated towel rail, double glazed window to side, illuminated cabinet.
Bedroom Two (3.99m x 2.49m (13'1" x 8'2")) Two double glazed windows with outlook to front, radiator, built-in large mirror fronted wardrobe cupboard, dimming central light with three speed fan.
Bedroom Three (4.09m x 2.41m (13'5" x 7'11")) Double glazed window with outlook to rear, radiator, two large built-in wardrobe cupboards.
Beroom Four (2.79m x 2.06m (9'2" x 6'9")) Radiator, double glazed window with outlook to front.
Family Shower Room Suite comprising washbasin with cupboards below, WC, large walk-in shower with Mira controls and overhead rainshower head, underfloor heating, heated towel rail, double glazed window to side, fully tiled floor and walls, illuminated cabinet and mirror.
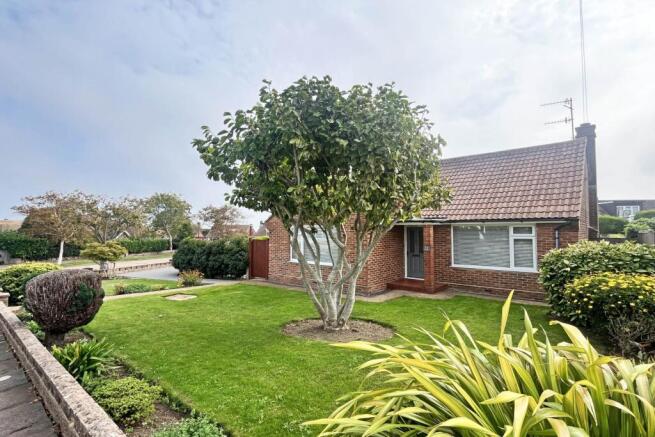
Gardens The beautifully maintained gardens provide a delightful setting and are arranged mainly to front and rear.
The front garden offers an excellent selection of shrubs and plants offering year round colour.
The South Easterly facing rear garden enjoys good privacy and extends to a depth of approximately 50' by a similar width and secures sun throughout the day.
It is laid to a level lawn with borders containing a variety of ornamental trees and shrubs. A wide paved terrace flanks the rear and side elevations.
Gate to side, outdoor tap, timber garden shed, outdoor power sockets and movement sensor lighting. The summerhouse has a block paved seating/barbeque area to the front.
Detached Double Garage (5.28m x 5.16m (17'4" x 16'11")) Two electric up and over doors, door to side, power points, workbench, fluorescent lights and alarmed.
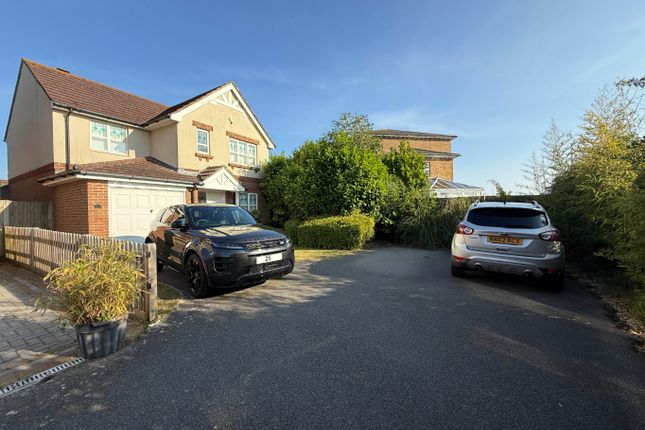
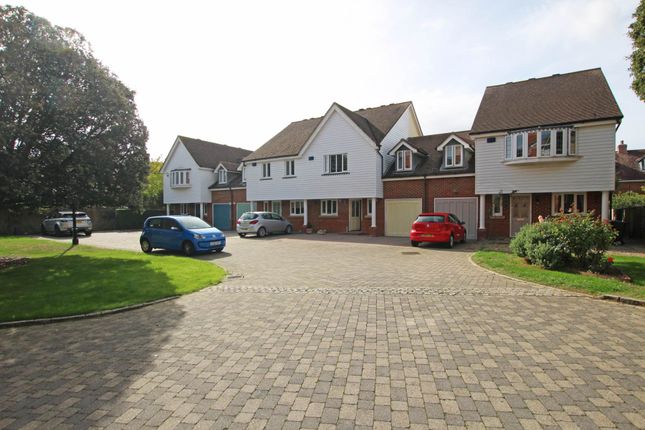
Driveway The wide block paved entrance provides good additional off road car parking space.
Broadband And Mobile Phone Checker: For broadband and mobile phone information please see the following website: Council Tax Band: Council Tax Band E.
For Clarification: We wish to inform prospective purchasers that we have prepared these sales particulars as a general guide.
We have not carried out a detailed survey nor tested the services, appliances & specific fittings. Room sizes cannot be relied upon for carpets and furnishings.
Viewing Arrangements: All appointments are to be made through Taylor Engley.
Value & comps
No previous sales on record.
Returns
Set an offer; the calculator follows it.
We're still gathering serviced-accommodation data for this area.
Archie refurb estimate: a Pro feature
0.0% below asking
This is not financial or investment advice. Prop AI Deals is not authorised by the Financial Conduct Authority (FCA) to provide investment advice.
All investment calculators, property analyses, and AI-generated insights are for informational purposes only. Property investment carries risk and may result in financial loss. All calculations should be independently verified and you should consult with FCA-authorised financial advisers before making any investment decisions.
Past performance does not guarantee future results. Tax implications vary by individual circumstances.
Deal
Properties like this can earn 2–3x BTL yields when converted to HMO, with retrofit costs around £10k/room. Sign in to see the full tier, yield projection, and cost breakdown.
Commercial properties like this can earn 30-50% higher yields when converted to residential under Class MA / Q / P / PA, with prior approval costing ~GBP 96/unit. Sign in to see the recommended route, yield uplift, and cost breakdown.
BRRR-suited properties can recycle 80-100% of investor capital on refi, leaving a high-yielding rental with most of the money out. Sign in to see the refurb cost stack, ARV projection, and refinance maths.
Detached + large garden = sub-division play. Pro tier unlocks the tier badge, plot size, uplift estimate, and regional land benchmark.
Short-lease flats trade at deep discount, but extending under the 1993 Act often costs far less than the discount. Pro tier unlocks the tier badge, premium breakdown, long-lease ARV and arbitrage maths.
See projected short-stay revenue vs a vanilla BTL for this property.
See real sub-let margins (HMO room rates & SA nightly rates) vs the landlord rent.
Area
Agent & docs
FAQ
About 18, Sturdee Close, Eastbourne
Explore nearby