We've tightened what earns a Pursue. A home now needs a published valuation, a strategy that still makes money after real running costs and lender stress tests, and no listing problems that would stop a mortgage. You'll see fewer Pursues, and each one has been checked harder.
See how verdicts work5-bedroom house · NG10 5PB
Listing removedReduced £20k (−3%) on 30 JunListed 178 days
Opportunity summary
See Archie’s verdict, returns by strategy and what to check before viewing.
About
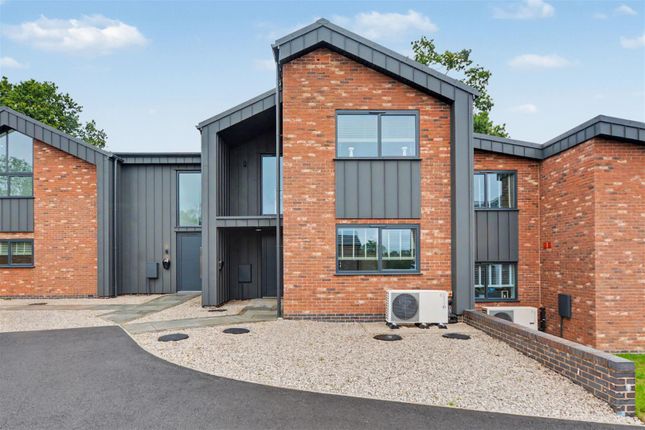
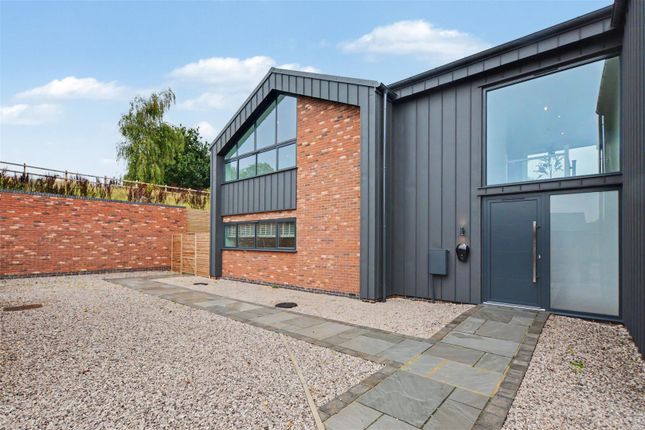
An executive-style five bedroom, three bathroom, four toilet detached family house located within this exclusive gated development of just six properties, being brought to the market with no upward chain.
With benefits such as air source heating, solar panels, double glazing, off-street parking, as well as a double garage with electric doors and a wraparound style garden.
The property offers easy access to excellent nearby schooling, transport links, shops, services and amenities, as well as open countryside space.
We believe the property will make an ideal long term family home and we highly recommend an internal viewing.
Robert Ellis have great pleasure in welcoming to the market this executive style five bedroom, three bathroom, four toilet detached family house constructed by john ryan developments limited.
Situated within an exclusive gated development of just six properties.
With generous accommodation over two floors, measuring approximately 1850sqft (172sqm), the ground floor comprises a generous entrance hallway with staircase rising to the first floor, ground floor WC, study/playroom, dining room, living room, garden room, kitchen and two separate utility areas.
The first floor landing provides access to five bedrooms, two of which have built-in furniture and en-suites, as well as an additional separate family bathroom.
The property also benefits from air source heating, solar panels, off-street parking, double garage (with electrically operated garage doors) and a generous wraparound-style enclosed garden.
The property is situated within this exclusive gated development of just six detached properties offering easy access to excellent nearby transport links, such as the A52 for Nottingham/Derby, Junction 25 of the M1 motorway, the i4 bus service and the Nottingham electric tram terminus situated at Bardills roundabout.
There is excellent schooling for all ages nearby, including Ladycross, Cloudside and Friesland in Sandiacre, The Elms and Trent College in Long Eaton.
Shops and amenities can be found in Sandiacre, as well as the neighbouring towns of Stapleford, Long Eaton and Ilkeston.
The property sits on the edge of open countryside, with easy access into the nearby villages of Risley, Stanton by Dale and Dale Abbey, along with nearby local walking routes, including the Erewash Canal footpath.
We believe the property will make an ideal long term family home and we highly recommend an internal viewing.
Entrance Hall (5.53 x 2.83 (18'1" x 9'3")) UPVC panel and double glazed front entrance door with double glazed windows to either side of the door, spotlights, turning staircase rising to the first floor with decorative wood spindle balustrade, double doors to the living room, along with further doors into the dining kitchen, dining room, study/playroom, ground floor WC, boiler room and double garage.
Alarm control panel, media and router points. Ground Floor Wc (2.09 x 1.29 (6'10" x 4'2")) Modern white two piece suite comprising push flush WC and wash hand basin with mixer tap.
Tiling to dado height, tiled floor with underfloor heating, spotlights, extractor fan, wall mounted bathroom mirror.
Boiler Closet Housing the "Vaillant" central heating boiler and associated water tanks and cylinders.
Living Room (6.27 x 4.77 (20'6" x 15'7")) Two double glazed windows to the rear, underfloor heating, media points. Plug sockets with in-built usb charging points. Opening through to the garden room.
Garden Room (5.76 x 2.36 (18'10" x 7'8")) UPVC double glazed French doors opening out to the rear garden patio, with additional double glazed windows to the side and rear, spotlights, media points, double doors linking into the dining kitchen.
Dining Kitchen (5.48 x 3.19 (17'11" x 10'5")) The kitchen comprises a matching range of contrasting fitted base, wall and drawer units, with granite work surfaces incorporating one and a half bowl sink unit with draining board and swan-neck mixer tap with tiled splashbacks, fitted five ring "Smeg" gas hob with extractor over, in-built matching "Smeg" eye level oven and grill, space for inset microwave, built-in fridge and dishwasher, wine rack, glass fronted crockery cupboards, plug sockets with inset usb charging points, spotlights, tiled floor with underfloor heating, double glazed window to the side looking onto the garden, overhanging breakfast bar space.
Archway through to utility area one.
Utility Area One (2.37 x 1.73 (7'9" x 5'8")) Space for a double size American-style fridge/freezer, tiled flooring, fitted base and wall cupboards (matching the kitchen), with granite work surfaces and inset single sink and draining board with central swan-neck mixer tap and tiled splashbacks.
Opening to utility area two.
Utility Area Two (2.87 x 1.47 (9'4" x 4'9")) Added in 2021, creating a further utility space with plumbing for washing machine and tumble dryer, with granite worktops above, fitted shelving, double glazed window to the side overlooking the garden, spotlights, tiled floor (matching utility area one), uPVC panel and double glazed door providing access to the garden.
Dining Room (3.53 x 2.63 (11'6" x 8'7")) Double glazed window to the side, underfloor heating, media points.
Study/Playroom (3.46 x 3.13 (11'4" x 10'3")) Double glazed windows to the front, underfloor heating, TV point.
First Floor Galleried Landing Loft access point to a partially boarded, lit and insulated loft space, continuation of the decorative wood spindle balustrade from the staircase and entrance hall, double glazed window to the front, radiator, spotlights, double storage closet, doors to all bedrooms and bathroom.
Bedroom One (4.96 x 3.69 (16'3" x 12'1")) Two double glazed windows to the rear, two radiators, media points, fitted glass front sliding door wardrobes with shelving and hanging space.
Door to en-suite.
En-Suite One (2.34 x 1.19 (7'8" x 3'10")) Modern white three piece suite comprising separate tiled and enclosed shower cubicle with mains shower and sliding glass shower door/screen, wash hand basin with mixer tap, push flush WC.
Partial tiling to the walls and tiling to the floor, chrome ladder towel radiator, shaver point, double glazed window to the rear, spotlights with sensor operation, extractor fan.
Bedroom Two (4.61 x 3.66 (15'1" x 12'0")) Two double glazed windows to the rear, two radiators, media points, freestanding mirror fronted wardrobes. Door to en-suite.
En-Suite Two Modern white three piece suite comprising separate tiled and enclosed shower cubicle with electric shower and shower screen/sliding door, wash hand basin with mixer tap, push flush WC.
Partial tiling to the walls and tiling to the floor, wall mounted ladder towel radiator, shaver point, bathroom mirror, spotlights lights with sensor operation, extractor fan.
Bedroom Three (3.29 x 3.03 (10'9" x 9'11")) Double glazed window to the front, radiator, TV point.
Bedroom Four (3.47 x 3.02 (11'4" x 9'10")) Three double glazed windows to the front, radiator, TV point.
Bedroom Five (3.38 x 2.72 (11'1" x 8'11")) Double glazed window to the side, radiator, TV point.
Family Bathroom (2.70 x 2.21 (8'10" x 7'3")) Modern white four piece suite comprising separate bathtub with mixer tap and tiled surround, separate tiled and enclosed shower cubicle with glass screen and sliding shower door with mains shower, wash hand basin with mixer tap, push flush WC.
Double glazed window to the side, partial tiling to the walls and floor, chrome ladder towel radiator, bathroom mirror, spotlights, extractor fan.
Outside To the front of the property, there is a block paved driveway providing off-street parking for two/three vehicles, access to the double garage with electrically operated doors, pedestrian gated access then leads into the wraparound side and rear gardens.
To The Side & Rear The side and rear gardens offer fantastic garden space with a wraparound style side and rear, incorporating various sections with twin pedestrian gated access leading back to the front and driveway.
The side and rear gardens have shaped and tended lawns with well stocked flowerbeds and borders housing a wide variety of specimen bushes, shrubs, trees and plants, all being enclosed by timber fencing to the boundary lines.
Decorative plum slate chippings, useful timber storage shed, water butts, external lighting and water tap, double power point, separate decked entertaining space with pagoda, flagstone paved patio seating area, double doors lead back into the garden room and kitchen, ornamental pond with slate chippings, raised and planted rockery.
The gardens enjoy a sunny aspect throughout the day.
Double Garage (6.79 x 4.88 (22'3" x 16'0")) Twin electrically operated roller doors to the front, personal access door from the hallway, uPVC panel and double glazed exit door into the rear garden, power and lighting points, wall mounted electrical consumer box, loft access point with wooden pull-down ladder to a useful storage space with lighting.
Directions From our Stapleford Branch on Derby Road, proceed in the direction of Sandiacre, crossing the bridge onto Station Road. At Sandiacre traffic lights, continue straight over onto Derby Road.
Head in the direction of Risley before taking a right hand turn into Paige Gardens. The property can be found tucked away in the bottom left corner of the development.
Agents Note Some of the internal images have virtual staging to give an impression of how to furnish the property.
An executive style five bedroom detached family house situated within an exclusive gated development of just six properties being brought to the market with no upward chain.
Value & comps
No previous sales on record.
Returns
Set an offer; the calculator follows it.
We're still gathering serviced-accommodation data for this area.
Archie refurb estimate: a Pro feature
0.0% below asking
This is not financial or investment advice. Prop AI Deals is not authorised by the Financial Conduct Authority (FCA) to provide investment advice.
All investment calculators, property analyses, and AI-generated insights are for informational purposes only. Property investment carries risk and may result in financial loss. All calculations should be independently verified and you should consult with FCA-authorised financial advisers before making any investment decisions.
Past performance does not guarantee future results. Tax implications vary by individual circumstances.
Deal
Properties like this can earn 2–3x BTL yields when converted to HMO, with retrofit costs around £10k/room. Sign in to see the full tier, yield projection, and cost breakdown.
Commercial properties like this can earn 30-50% higher yields when converted to residential under Class MA / Q / P / PA, with prior approval costing ~GBP 96/unit. Sign in to see the recommended route, yield uplift, and cost breakdown.
BRRR-suited properties can recycle 80-100% of investor capital on refi, leaving a high-yielding rental with most of the money out. Sign in to see the refurb cost stack, ARV projection, and refinance maths.
Detached + large garden = sub-division play. Pro tier unlocks the tier badge, plot size, uplift estimate, and regional land benchmark.
Short-lease flats trade at deep discount, but extending under the 1993 Act often costs far less than the discount. Pro tier unlocks the tier badge, premium breakdown, long-lease ARV and arbitrage maths.
See projected short-stay revenue vs a vanilla BTL for this property.
See real sub-let margins (HMO room rates & SA nightly rates) vs the landlord rent.
Area
Agent & docs

FAQ
About 3, Paige Gardens, Nottingham
Explore nearby