We've tightened what earns a Pursue. A home now needs a published valuation, a strategy that still makes money after real running costs and lender stress tests, and no listing problems that would stop a mortgage. You'll see fewer Pursues, and each one has been checked harder.
See how verdicts work3-bedroom bungalow · TR9 6LH
For saleListed 2 days
Opportunity summary
See Archie’s verdict, returns by strategy and what to check before viewing.
About
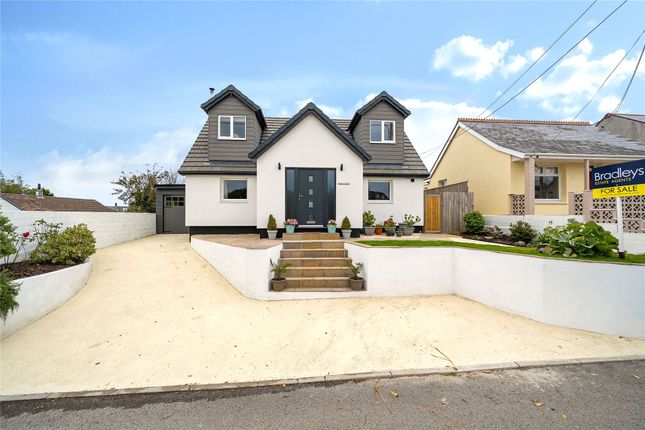
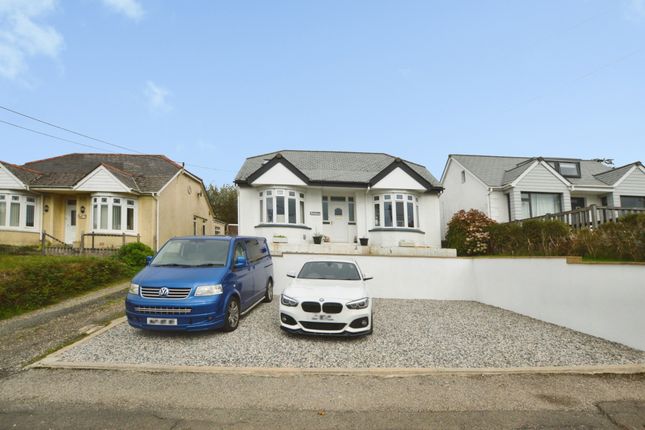
A spacious three bedroom detached bungalow, situated in A popular residential cul de sac in the heart of indian queens.
Offering excellent potential to modernise and improve, with two generous driveways, A garage, sunny enclosed gardens and no onward chain.
Situated in the popular mid Cornwall village of Indian Queens, neighbouring Fraddon and St Columb Road, this property enjoys an exceptionally convenient and well connected location.
Together, these three villages form a thriving and inclusive community, popular with buyers of all ages thanks to their central position within the county and excellent range of everyday amenities.
The area is particularly well catered for, with local schools, parks, doctors' surgeries, traditional pubs, takeaways and convenience stores, alongside the highly regarded Kingsley Village retail complex, home to a selection of major national retailers including Marks & Spencer.
The bustling coastal town of Newquay is approximately seven miles away, whilst excellent road connections provide easy access to many of Cornwall's other principal towns and destinations.
It is a fantastic place to live, combining the convenience of modern amenities with the accessibility of a central Cornwall location.
Keast Close is a popular, small residential cul de sac, predominantly comprising detached bungalows.
Number 16 is a particularly appealing example, offering spacious and versatile accommodation, excellent parking and considerable potential for a new owner to update and personalise to their own tastes.
With three bedrooms, the property could comfortably suit families, particularly given its proximity to the local school, whilst its single storey layout will naturally appeal to couples and those looking to downsize without compromising on space or practicality.
The accommodation begins with ramped access to the main entrance and a useful entrance porch, leading into a hallway which provides access throughout the bungalow and benefits from fitted storage.
At the front is a generously proportioned lounge with fireplace, providing a comfortable main reception room.
There are three bedrooms, all of which are doubles, although the third is a slightly smaller double, offering flexibility for use as a guest bedroom, home office or hobby room if preferred.
The bathroom has previously been refitted with a practical wet room style shower suite, whilst to the rear is a spacious open plan kitchen/diner.
This is a particularly useful everyday living space, fitted with a modern range of kitchen units, plenty of room for freestanding appliances and ample space for dining furniture.
The kitchen/diner also provides direct access to the rear garden via a rear porch, making it a practical and versatile space with further potential to improve.
The property benefits from UPVC double glazing, gas fired central heating and cavity wall insulation, together with fitted solar panels under a Rent a Roof scheme.
Externally, the bungalow is particularly well catered for, with two long driveways positioned on either side of the property, providing excellent off road parking for multiple vehicles.
One driveway benefits from custom made galvanised metal gates and, according to the owner, has previously been used to accommodate a motorhome.
The second driveway leads to a generously sized single garage, complete with an up and over door, garden access door, mains power and water supply.
The rear gardens are sunny, enclosed and pleasantly manageable, providing an attractive outdoor space without the burden of excessive maintenance.
Whilst the bungalow would benefit from some decorative updating to suit modern tastes, it has clearly been well cared for over the years and provides an excellent opportunity for a purchaser to make improvements at their own pace.
All in all, this is a spacious and appealing detached bungalow in a consistently popular residential location, offering a great balance of accommodation, parking and outside space, together with excellent potential for improvement.
Equally suited to families, couples and downsizers, it represents a fantastic opportunity to acquire a well-proportioned home in a convenient and well established village setting.
Agent's notes: Solar Panels: The property benefits from solar panels installed under a Rent a Roof scheme.
We understand that the panels and associated equipment are provided and maintained by the scheme operator at no cost to the homeowner, who benefits from electricity generated and used within the property during daylight hours.
Any surplus electricity and associated feed in tariff benefits are retained by the scheme operator.
This arrangement can provide worthwhile savings on electricity costs without the usual responsibility for maintaining the equipment.
However, prospective purchasers should be aware that Rent a Roof arrangements can affect mortgage lending criteria, and some lenders may not accept properties subject to such schemes.
We strongly recommend that buyers establish the acceptability of the arrangement with their proposed mortgage lender and solicitor before making any material financial commitment.
The precise terms of the agreement remain subject to legal verification.
Parking: The property benefits from two driveways, one of which is gated and has reportedly previously been used for motorhome parking.
We have not verified whether any restrictive covenants or other title conditions apply to the parking or storage of motorhomes, caravans or similar vehicles.
Purchasers requiring such use should make their own enquiries through their solicitor. Probate Granted. No onward chain.
Find me using WHAT3WORDS: Shrimp.alley.optimally EPC Rating: B Porch (3.05m x 1.42m) Living Room (4.19m x 3.58m) Kitchen Diner (5.61m x 2.97m) Bedroom One (4.19m x 2.97m) Max Measurement Including Wardrobes Bedroom Two (3.20m x 2.52m) Bedroom Three (3.20m x 2.06m) Disability Wet Room/W/C (3.73m x 1.78m) Large airing cupboard containing gas boiler Back Porch (2.34m x 1.35m) Garage (6.40m x 2.82m) Parking - Garage Parking - Driveway Disclaimer Dmcc Act 2024: We do not tested any services, systems, appliances, fixtures, fittings; buyers must verify their condition through inspection, survey or legal enquiries.
Tenure and property information is based on information supplied by the Vendor and should be verified by your solicitor. Items shown in photographs are not included unless stated.
Photographs may be edited using ai, but remain a fair representation of the property.
Measurements are approximate; any reference to gia/gross internal area is not provided, or confirmed by us and cannot be relied upon. Always confirm availability before travelling.
Referrals: You are free to choose providers; if you accept our recommendations, we receive referral fees up to £200 for financial services, £210+VAT for conveyancing and £100 inc VAT for surveys.
Mlr 2017: Buyers must complete legally required aml checks via Lifetime Legal (£63 inc VAT, non refundable) before we issue the Memorandum of Sale.
Value & comps
No previous sales on record.
Returns
Set an offer; the calculator follows it.
We're still gathering serviced-accommodation data for this area.
Archie refurb estimate: a Pro feature
0.0% below asking
This is not financial or investment advice. Prop AI Deals is not authorised by the Financial Conduct Authority (FCA) to provide investment advice.
All investment calculators, property analyses, and AI-generated insights are for informational purposes only. Property investment carries risk and may result in financial loss. All calculations should be independently verified and you should consult with FCA-authorised financial advisers before making any investment decisions.
Past performance does not guarantee future results. Tax implications vary by individual circumstances.
Deal
Properties like this can earn 2–3x BTL yields when converted to HMO, with retrofit costs around £10k/room. Sign in to see the full tier, yield projection, and cost breakdown.
Commercial properties like this can earn 30-50% higher yields when converted to residential under Class MA / Q / P / PA, with prior approval costing ~GBP 96/unit. Sign in to see the recommended route, yield uplift, and cost breakdown.
BRRR-suited properties can recycle 80-100% of investor capital on refi, leaving a high-yielding rental with most of the money out. Sign in to see the refurb cost stack, ARV projection, and refinance maths.
Detached + large garden = sub-division play. Pro tier unlocks the tier badge, plot size, uplift estimate, and regional land benchmark.
Short-lease flats trade at deep discount, but extending under the 1993 Act often costs far less than the discount. Pro tier unlocks the tier badge, premium breakdown, long-lease ARV and arbitrage maths.
See projected short-stay revenue vs a vanilla BTL for this property.
See real sub-let margins (HMO room rates & SA nightly rates) vs the landlord rent.
Area
Agent & docs

FAQ
About 16 Keast Close, St. Columb
Explore nearby