4-bedroom house · SG12 8BA
Listing removedListed 196 days
Opportunity summary
See Archie’s verdict, returns by strategy and what to check before viewing.
About
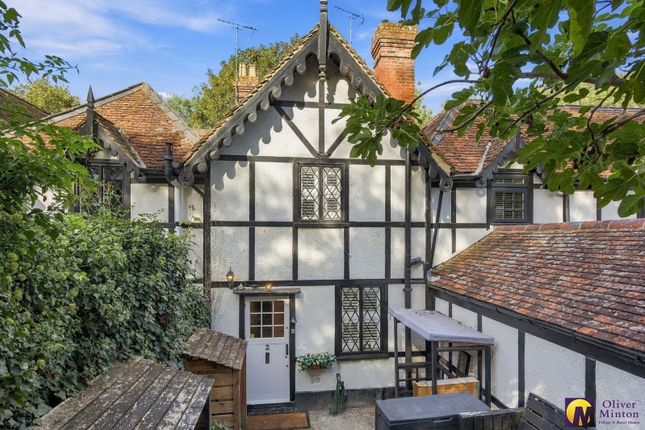
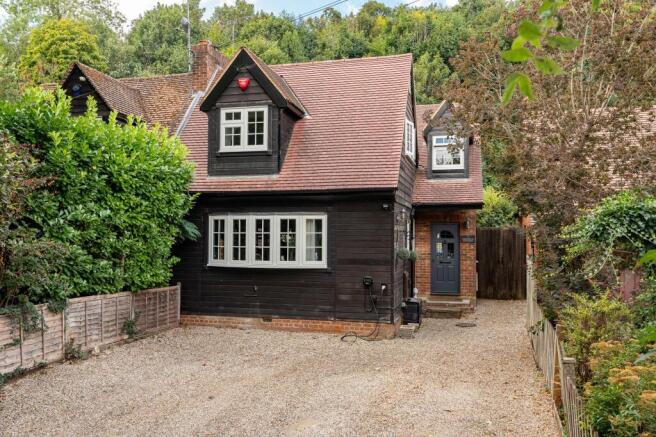
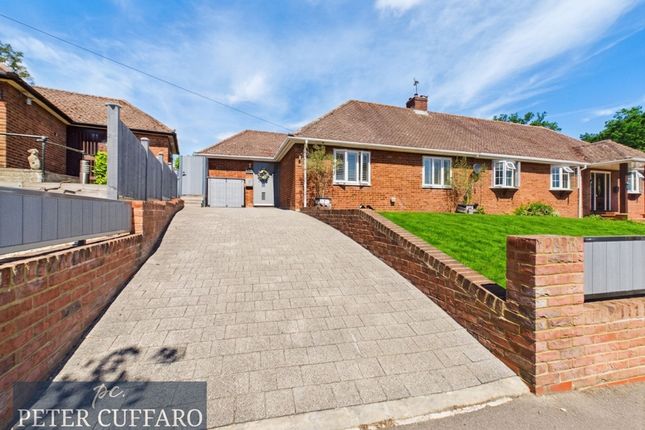
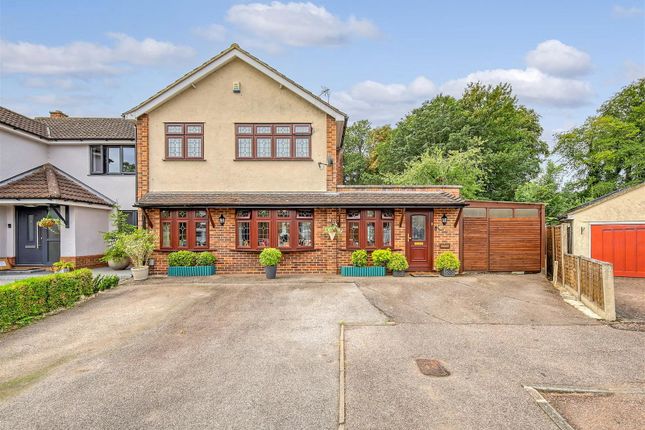
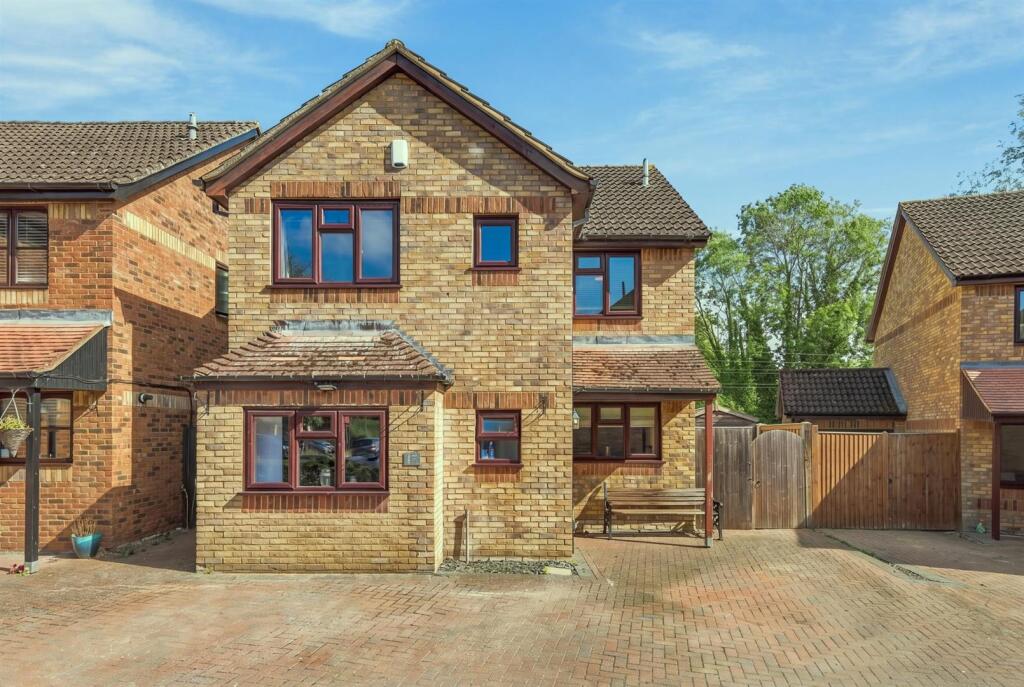
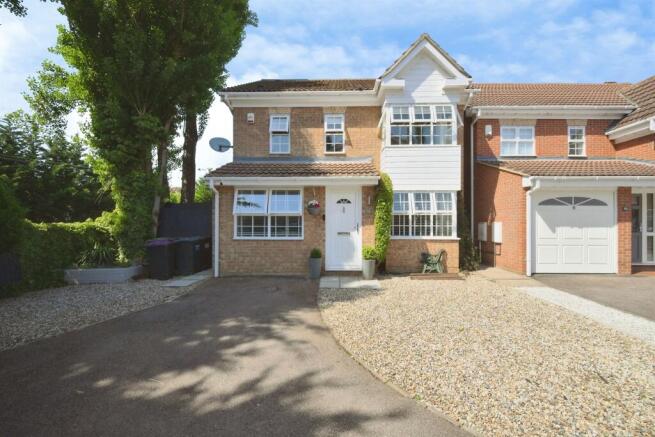
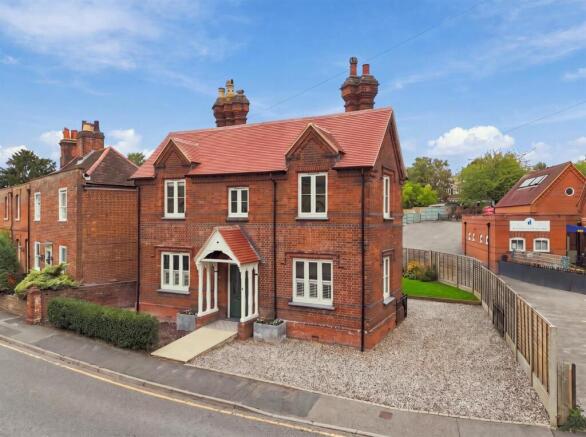
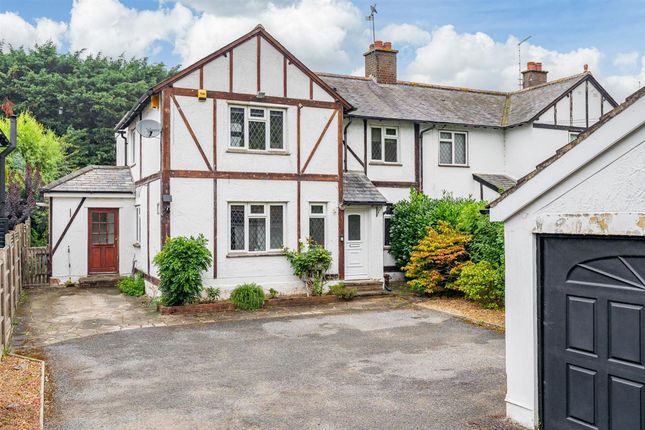
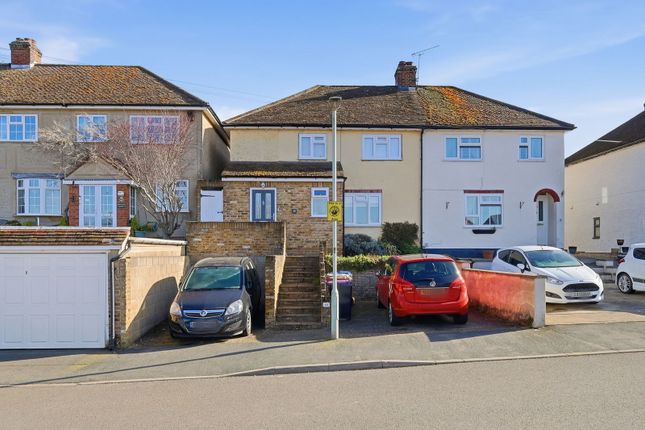
We are pleased to offer this delightful house with a perfect blend of comfort and style.
Extended in recent years and refurbished throughout to a very high standard to include high spec triple glazed windows throughout & Hot air solar piv (Positive Input Ventilation) system providing airflow throughout the home.
The property spans over 1,150 square feet, providing ample space for both relaxation and entertaining.
Upon entering, you are greeted by a superbly presented Kitchen Diner plus two inviting reception rooms, ideal for hosting guests or enjoying quiet evenings with family.
The layout is thoughtfully designed, ensuring a seamless flow throughout the home.
With four well-proportioned bedrooms, there is plenty of room for everyone, whether you are a growing family or seeking extra space for guests or a home office.
The property boasts two modern bathrooms, catering to the needs of a busy household while ensuring convenience and privacy.
The overall design reflects a classic yet contemporary aesthetic, making it a welcoming retreat. Gilpins Gallop is a sought-after location with proximity to local amenities.
Residents can enjoy the tranquillity of suburban living while still being within easy reach of essential services and transport links such as St Margarets station with its direct access into Liverpool street.
This house presents an excellent opportunity for those looking to settle in a vibrant area with a strong sense of community.
With its spacious layout and desirable location, this property is sure to appeal to a variety of buyers. Do not miss the chance to make this lovely house your new home.
Entrance Porch (1.73m x 1.12m (5'8" x 3'8")) UPVC double glazed entrance door to front aspect. Wood-effect flooring and recessed lighting.
Part glazed door to entrance hall; Entrance Hall (5.72m x 1.70m (18'9" x 5'7")) Under-stair storage cupboard, staircase rising to first floor landing with feature glazed balustrade, wood-effect flooring and power points.
Part glazed door to kitchen/diner and door to cloakroom; Cloakroom (1.24m x 0.81m (4'1" x 2'8")) Suite comprising of a low level WC and wall mounted wash hand basin.
Wood-effect flooring and extractor fan. Kitchen Diner (5.54m x 2.90m (18'2" x 9'6")) Two triple glazed windows to front aspect.
Luxury Kitchen fitted with a range of designer wall and base units, work surfaces over with integrated sink. Built in induction hob with extractor over, eye level double "Smart" oven.
Glassed butler station. Wood-effect flooring, pull out wine store. Coving to ceiling and power points. Spot lights. Part glazed door to Reception room.
Dining area with feature hanging lights, wood effect flooring. Part glazed double doors leading into the living room.
Access to Utility room; Reception Room (3.15m x 2.82m (10'4" x 9'3")) Two triple glazed windows to front aspect.
Carpet flooring, painted walls with Feature wall providing space for TV ‘and hidden drop down desk’.
Underfloor heating; Utility Room (3.15m / 1.12m (10'4" / 3'8")) UPVC door to side aspect, triple glazed full length window to rear aspect.
Fitted with a range of matching designer wall units with space for washing machine and tumble dryer. Tiled flooring. Space for fridge-freezer. Power points.
Underfloor heating, Sink & Water softener; Living Room (4.88m x 3.51m (16' x 11'6")) Full length Bi-Fold doors to rear garden.
Coving to ceiling, wood-effect flooring, Bespoke built in cupboards and shelving to length of one wall.
Television point and power points; Landing (3.56m x 1.98m (11'8" x 6'6")) Staircase rising from entrance hall. Fitted carpet flooring. Access to boarded loft area and doors to Bedrooms, Bathroom.
& inner hallway leading to Master Bedroom suite; Bedroom One (4.04m x 2.79m (13'3" x 9'2")) Triple glazed window to rear aspect.
Fitted wardrobes, wall mounted radiator, wood-effect flooring, coving to ceiling and power points.
Mounted Radiator & fitted wardrobe; Bedroom Two (3.25m x 2.64m (10'8" x 8'8")) Two triple glazed windows to front aspect. Carpet flooring, Painted walls.
Coving to ceiling and power points; Bedroom Three (2.87m x 2.13m (9'5" x 7' )) Triple glazed window to rear aspect. Wall mounted radiator, wood-effect.
Coving to ceiling and power points; Bathroom (2.13m x 2.13m (7' x 7')) Triple glazed obscured window to front aspect.
Fully tiled with three piece white suite comprising Panel enclosed bath with shower over, Low level WC and wash basin. Mounted heated towel radiator; Inner Hallway Carpet flooring, painted walls.
Door to bedroom. Built in storage space; Master Bedroom (4.57m x 3.51m / (15' x 11'6" / )) Two Triple glazed windows to front aspect, carpet flooring, painted walls.
Side aspect triple glazed double window. Built in wardrobes; En-Suite (2.54m x / 0.91m (8'4" x / 3')) Luxury En-suite with Shower, wash basin and low level WC. Mounted heated towel tree and shelf.
Triple glazed window to rear aspect; Outside Front & Side Gardens Low maintenance with fence boarder. Enclosed Bin Store.
Artificial grass lawned space with paved and gravel approach; Rear Garden Low maintenance rear garden commencing with a decked area with Pagoda, leading to artificial grass Lawned space to purpose built greenhouse and shed with access to rear drive’.
Surrounded by mature planting. Further patio area behind the utility room. Fully enclosed.
Value & comps
No previous sales on record.
Returns
Set an offer; the calculator follows it.
We're still gathering serviced-accommodation data for this area.
Archie refurb estimate: a Pro feature
0.0% below asking
This is not financial or investment advice. Prop AI Deals is not authorised by the Financial Conduct Authority (FCA) to provide investment advice.
All investment calculators, property analyses, and AI-generated insights are for informational purposes only. Property investment carries risk and may result in financial loss. All calculations should be independently verified and you should consult with FCA-authorised financial advisors before making any investment decisions.
Past performance does not guarantee future results. Tax implications vary by individual circumstances.
Deal
Properties like this can earn 2–3x BTL yields when converted to HMO, with retrofit costs around £10k/room. Sign in to see the full tier, yield projection, and cost breakdown.
Commercial properties like this can earn 30-50% higher yields when converted to residential under Class MA / Q / P / PA, with prior approval costing ~GBP 96/unit. Sign in to see the recommended route, yield uplift, and cost breakdown.
BRRR-suited properties can recycle 80-100% of investor capital on refi, leaving a high-yielding rental with most of the money out. Sign in to see the refurb cost stack, ARV projection, and refinance maths.
Detached + large garden = sub-division play. Pro tier unlocks the tier badge, plot size, uplift estimate, and regional land benchmark.
Short-lease flats trade at deep discount, but extending under the 1993 Act often costs far less than the discount. Pro tier unlocks the tier badge, premium breakdown, long-lease ARV and arbitrage maths.
See projected short-stay revenue vs a vanilla BTL for this property.
See real sub-let margins (HMO room rates & SA nightly rates) vs the landlord rent.
Area
Agent & docs
FAQ
About 56, Gilpins Gallop, Stanstead Abbotts
Explore nearby