3-bedroom house · SG12 8DZ
For saleListed 190 days
Opportunity summary
See Archie’s verdict, returns by strategy and what to check before viewing.
About
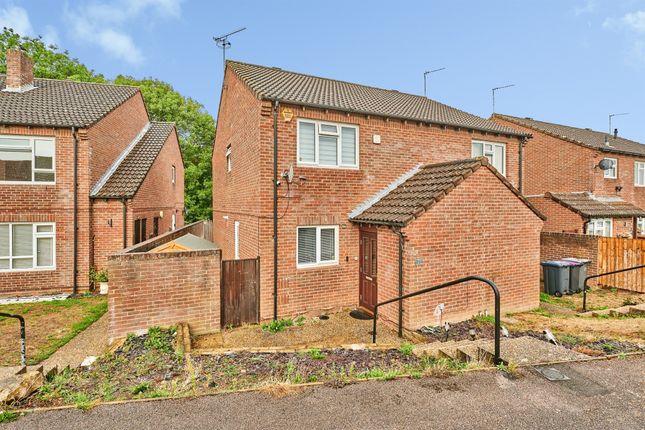
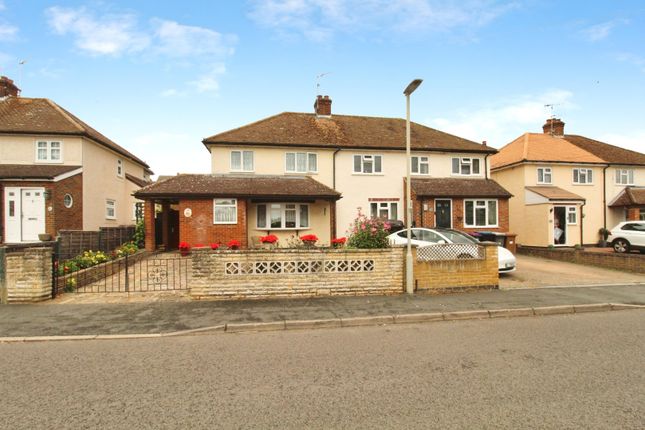
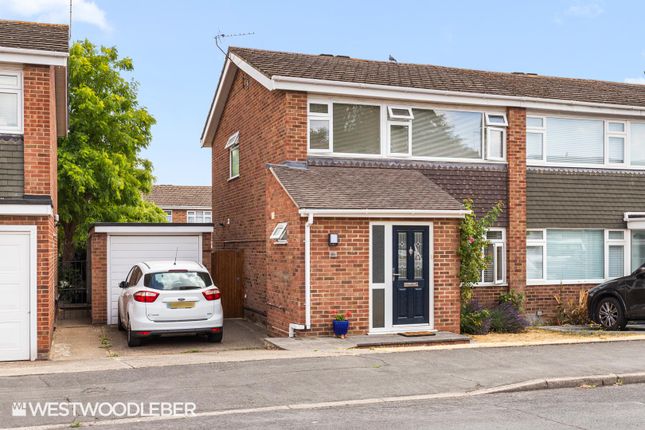
A well-presented three-bedroom semi-detached home set in a quiet cul-de-sac, ideally located within walking distance of St.
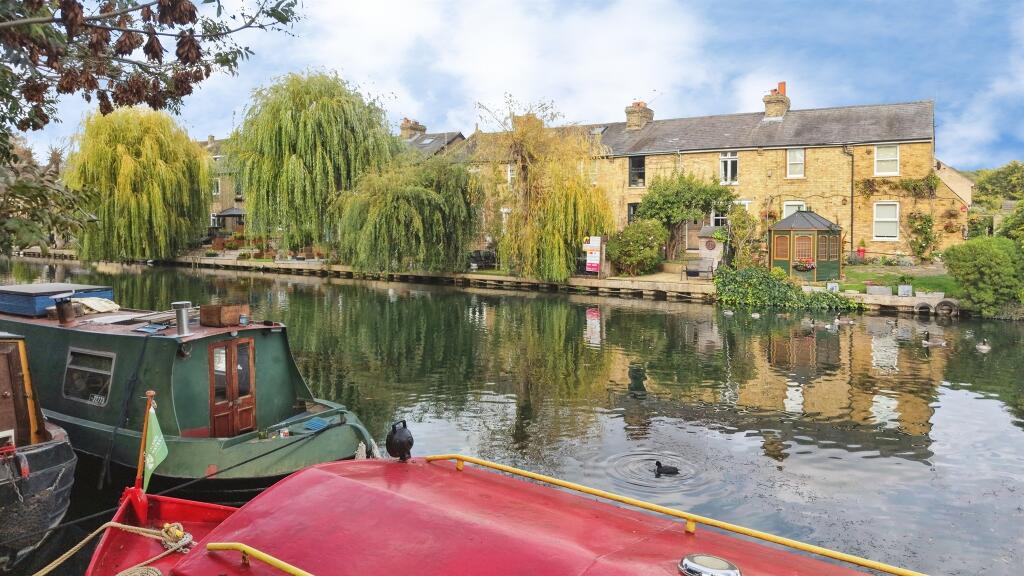
Margaret’s Station, High Street amenities and a highly regarded primary school. Enjoy the best of both worlds with riverside walks and beautiful countryside close by.
The accommodation comprises: Entrance hall, through living/dining room, garden room, modern kitchen, three bedrooms, and a family bathroom.
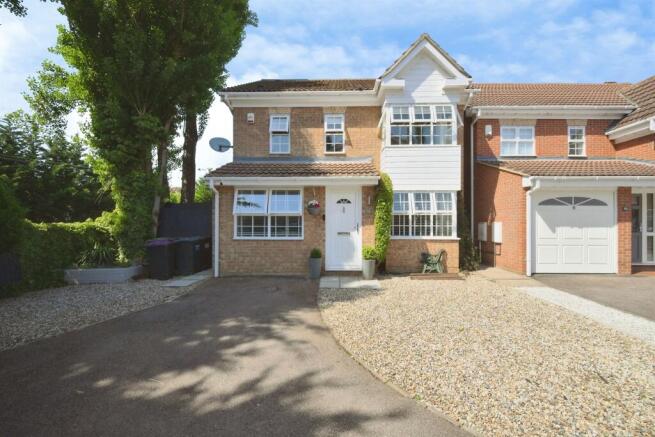
The property benefits from UPVC double glazing, gas central heating, driveway parking, a tandem car-port, detached garage and a private south-east facing rear garden.
Location Stanstead Abbotts is a beautiful riverside village with plenty of amenities that include a Co-Op store/post office plus a selection of shops, pubs and restaurants, hairdressers a dental surgery plus a well regarded primary school.
St Margaret's station is situated just at the end of the High Street and is within a few minutes walking distance of the property, offering excellent commuter services to London's Liverpool Street.
Nearby, the Lea Valley Park is perfect for walking, cycling, and fishing and boating. Walks along the New River tow path are just across the road from the house.
The property is also conveniently located for local shopping, with the market towns of Ware and Hertford easily accessible for multiple shopping and sporting facilities, schooling for all ages and a choice of mainline railway stations providing commuter services to London.
Excellent road links are available via the A10, M25 and M11 with Stansted, London's Third International Airport, approximately 17 miles distant.
Accommodation Front door under a canopy with curtesy light opening to: Reception Hall Traditional hallway with stairs rising to first floor. Under stairs cupboard.
Housing electrical consumer unit and water softener. Radiator. Tiled floor. Living/Dining Room - 7.17m x 3.40m Narrowing to 9' in dining area.
Upvc double glazed bay window to front aspect with radiator beneath. Modern inset log effect electric fire. Further radiator in dining area. Coved cornice. Serving hatch through to kitchen.
Wide Upvc double glazed bi-folding doors in the dining area opening to the garden room. Garden Room - 2.71m x 2.68m (8'10" x 8'9") A super addition overlooking the rear garden.
Upvc double glazed construction with a solid roof which was recently installed. Double doors opening to the garden.
Kitchen - 3.31m x 2.52m (10'10" x 8'3") Modern kitchen with 'soft close' range of wall and base cabinets. Granite work surfaces with matching up-stands.
Inset one and a half bowl stainless steel sink with mixer tap. Built-in 'Bosch' oven/grill and 'Zanussi' microwave oven.
Four ring ceramic hob with brushed steel splash-back and illuminated extractor canopy over. Integrated 'Bosch' dishwasher. Space for washing machine and tall fridge/freezer.
Breakfast bar area with radiator beneath. Tiled floor. Upvc double glazed window to rear and door to the garden. First Floor Large Upvc double glazed window to side.
Loft access hatch with pull-down ladder. Loft houses recently installed 'Vaillant' gas fired combination boiler. Bedroom One - 4.07m x 3.40m Upvc double glazed window to front.
Built-in storage cupboard. Radiator. Ceiling light incorporating a fan. Coved cornice. Bedroom Two - 3.42m x 3.23m Upvc double glazed window to rear. Radiator. Coved cornice.
Bedroom Three - 3.15m x 1.85m Upvc double glazed window to front aspect. Built-in over stairs cupboard. Radiator. Bathroom Fitted with a modern white suite.
Panel enclosed bath with mixer tap and shower attachment. Large corner shower cubicle with curved glazed screen. Pedestal wash hand basin. Low level w.c.
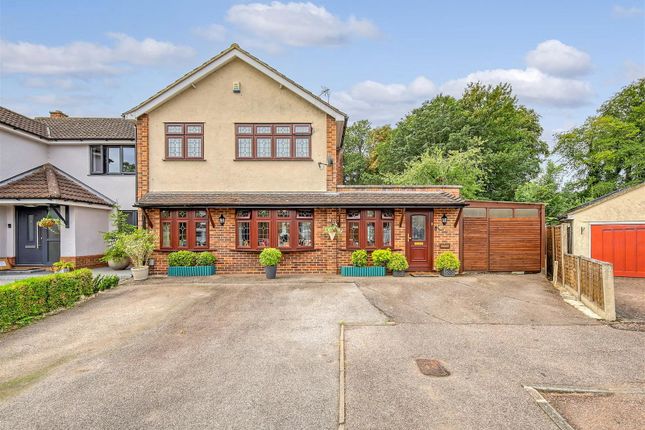
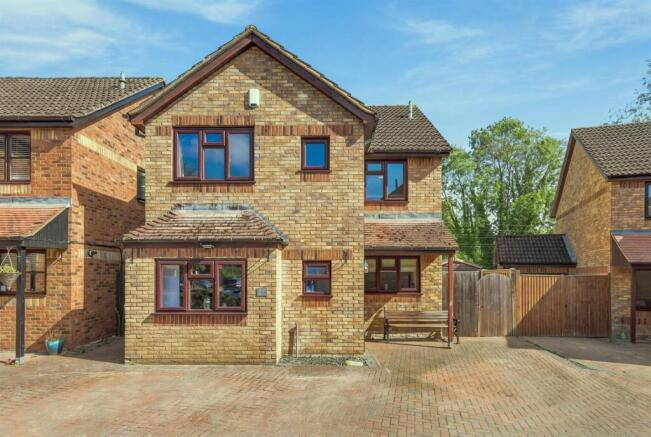
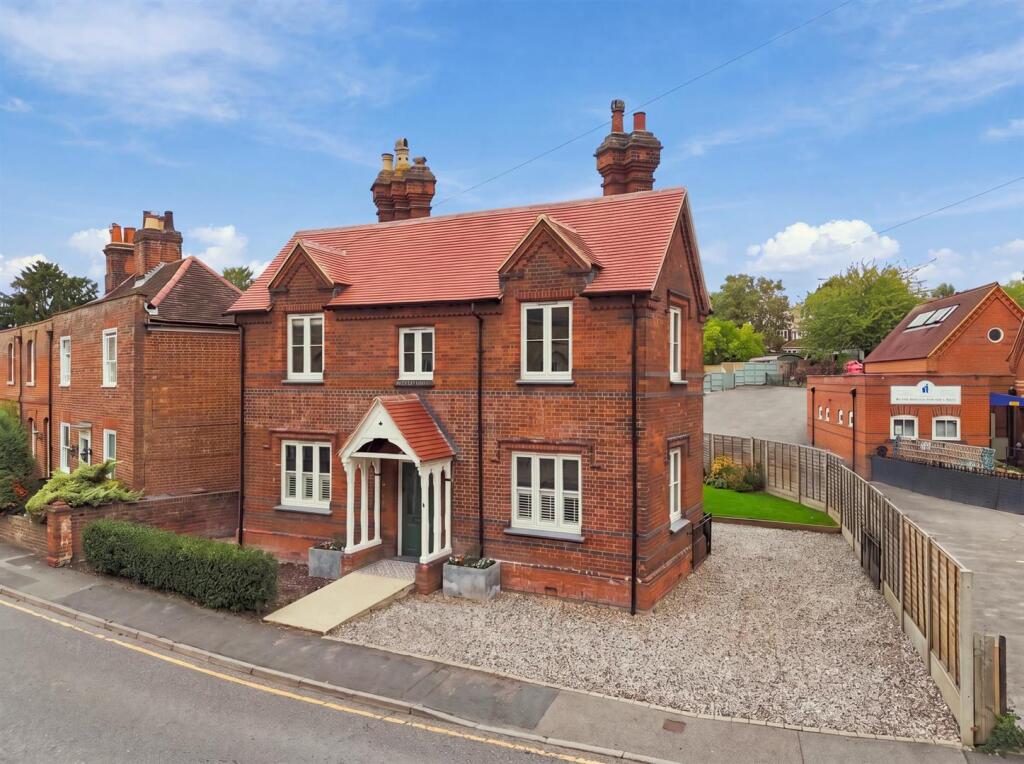
Chrome heated towel rail plus addition radiator. Inset downlighting. Exterior The property has a good size frontage with a garden laid to lawn and a driveway to one side.
This in turn leads to a long under cover, tandem carport which takes you through to the detached garage. Gated access to rear garden. Garage With up and over door, power and light connected.
Upvc double glazed window and door to the side opening to the rear garden. The garage roof has recently been replaced.
Garden The pretty, south easterly aspect rear garden is fully enclosed to all boundaries.
To the immediate rear of the house there is raised decking, with steps leading down to a well tended lawn with mature flower/shrub borders.
Services All mains services are connected with mains water, sewerage, electricity and gas central heating to radiators. Broadband & mobile phone coverage can be checked at
Value & comps
No previous sales on record.
Returns
Set an offer; the calculator follows it.
We're still gathering serviced-accommodation data for this area.
Archie refurb estimate: a Pro feature
0.0% below asking
This is not financial or investment advice. Prop AI Deals is not authorised by the Financial Conduct Authority (FCA) to provide investment advice.
All investment calculators, property analyses, and AI-generated insights are for informational purposes only. Property investment carries risk and may result in financial loss. All calculations should be independently verified and you should consult with FCA-authorised financial advisers before making any investment decisions.
Past performance does not guarantee future results. Tax implications vary by individual circumstances.
Deal
Properties like this can earn 2–3x BTL yields when converted to HMO, with retrofit costs around £10k/room. Sign in to see the full tier, yield projection, and cost breakdown.
Commercial properties like this can earn 30-50% higher yields when converted to residential under Class MA / Q / P / PA, with prior approval costing ~GBP 96/unit. Sign in to see the recommended route, yield uplift, and cost breakdown.
BRRR-suited properties can recycle 80-100% of investor capital on refi, leaving a high-yielding rental with most of the money out. Sign in to see the refurb cost stack, ARV projection, and refinance maths.
Detached + large garden = sub-division play. Pro tier unlocks the tier badge, plot size, uplift estimate, and regional land benchmark.
Short-lease flats trade at deep discount, but extending under the 1993 Act often costs far less than the discount. Pro tier unlocks the tier badge, premium breakdown, long-lease ARV and arbitrage maths.
See projected short-stay revenue vs a vanilla BTL for this property.
See real sub-let margins (HMO room rates & SA nightly rates) vs the landlord rent.
Area
Agent & docs
FAQ
About 16, Durham Close, Stanstead Abbotts
Explore nearby