We've tightened what earns a Pursue. A home now needs a published valuation, a strategy that still makes money after real running costs and lender stress tests, and no listing problems that would stop a mortgage. You'll see fewer Pursues, and each one has been checked harder.
See how verdicts work3-bedroom house · BS16 5AY
For saleListed 4 days
Opportunity summary
See Archie’s verdict, returns by strategy and what to check before viewing.
About
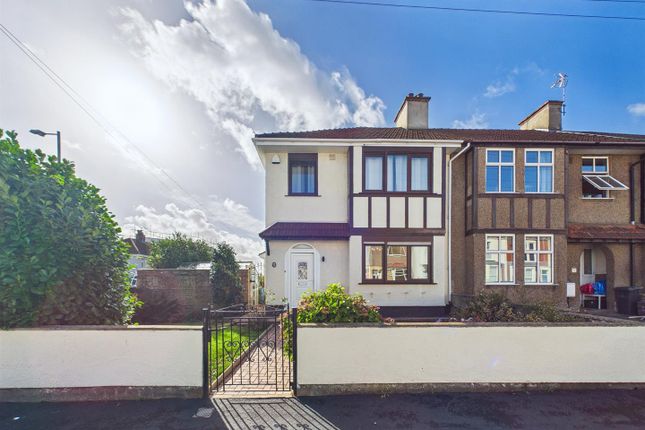
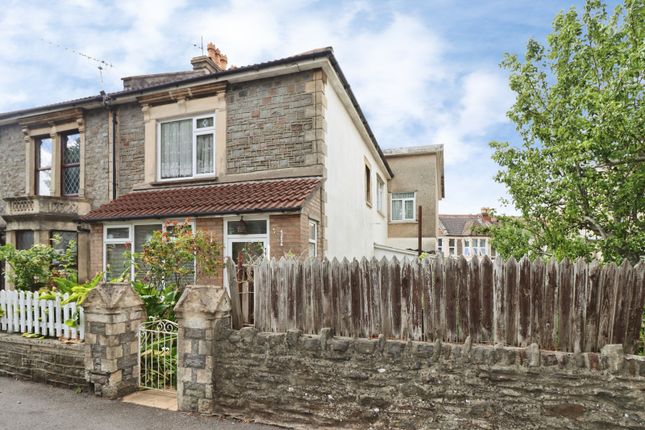
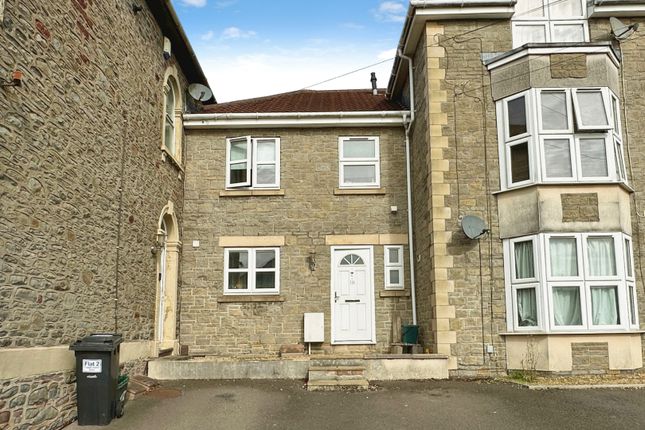
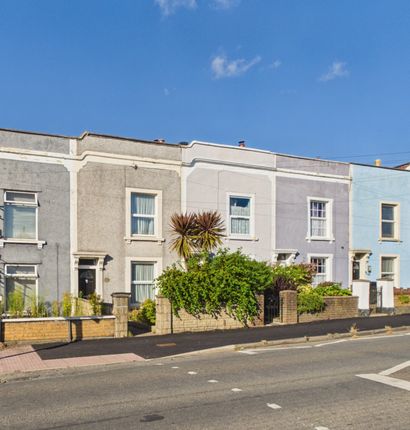
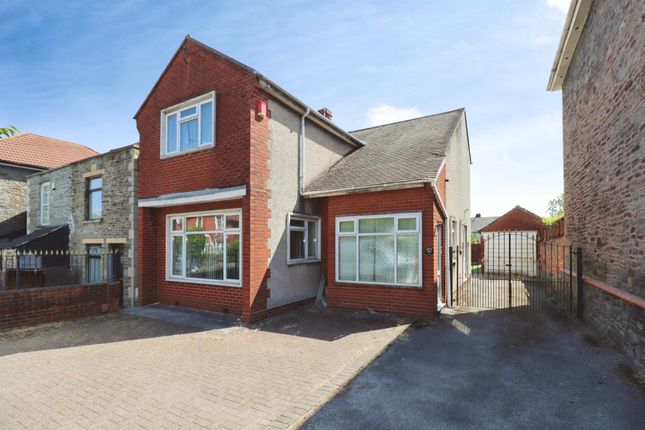
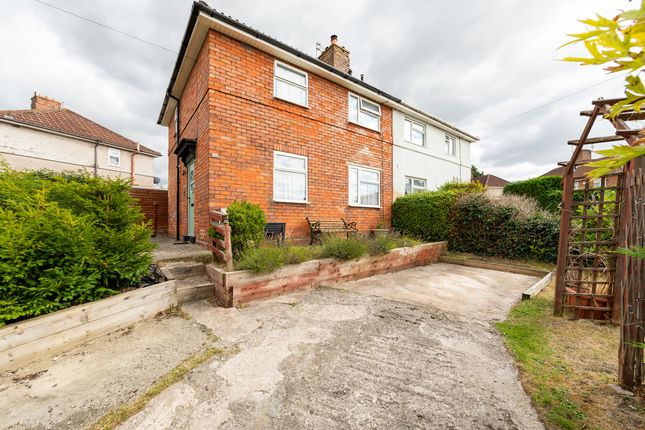
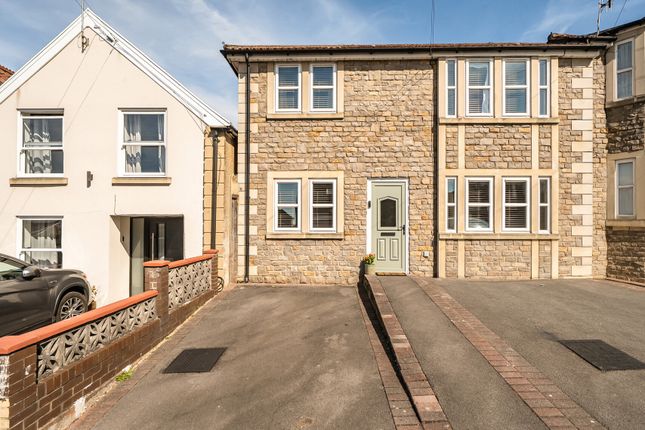
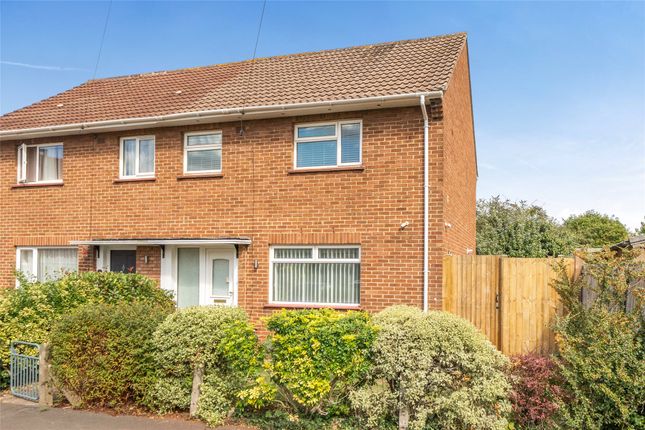
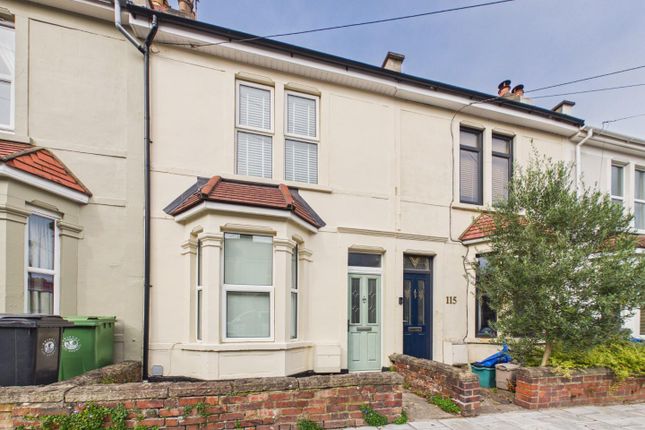
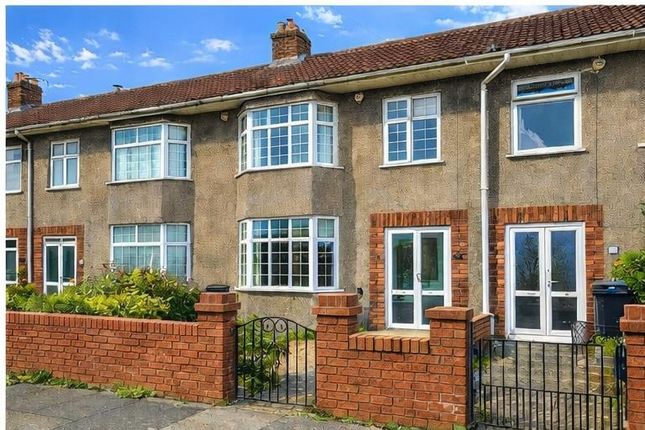
Nestled on the picturesque Lawn Road in Fishponds, Bristol, this charming period terrace house, dating back to the early 1900s, offers a delightful blend of contemporary living and original character.
With three spacious bedrooms and a white bathroom suite, this home is perfect for professionals, young families, and first-time buyers alike.
As you step inside, you will be greeted by two characterful reception rooms, each adorned with natural wood stripped floors creating a warm and inviting atmosphere.
The impressive kitchen comes equipped with a range of modern appliances, making it a joy for any home cook.
The property boasts an enclosed rear garden, providing a private outdoor space for relaxation or entertaining.
Additionally, the lovely open green space in front of the house enhances the appeal of this charming residence.
Outstanding potential to create a roof conversion (subject to the necessary planning and building regulations approval).
Situated within a pleasant walking distance to Fishponds' lively High Street, residents can enjoy a variety of cafes, restaurants, and independent shops, ensuring that all your daily needs are conveniently met.
This spacious three-bedroom home, with its unique blend of period features and modern comforts, is a rare find in a sought-after location.
Don't miss the opportunity to make this delightful property your new home.
Hallway (2.07 x 0.83 m) A narrow hallway with light walls and carpeted flooring connects the kitchen, bathroom, and dining room, creating a bright and welcoming transition space.
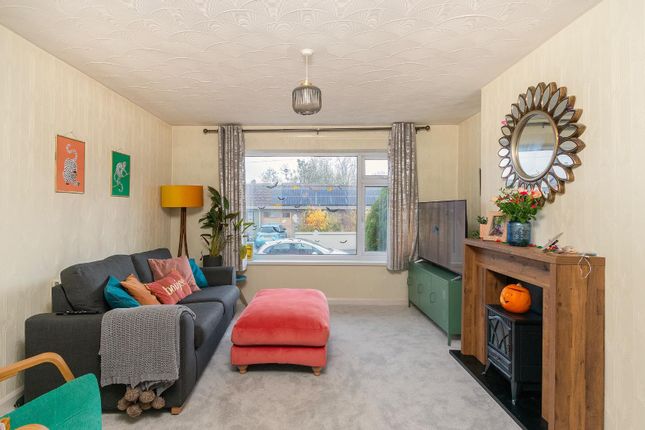
Living Room (3.14 x 3.77 m) This charming living room features a traditional bay window that fills the space with natural light, highlighting the warm wood flooring and a quaint fireplace that adds character and a cosy atmosphere.
The room’s neutral tones and classic mouldings create an inviting space perfect for relaxing or entertaining.
Dining Room (4.20 x 3.65 m) The dining room showcases original wooden flooring and a bright, airy feel thanks to its large window.
A striking pendant light hangs overhead, complementing the white walls and providing a perfect setting for family meals or social gatherings.
The staircase in the corner adds to the room’s character and leads to the upper floor.
Kitchen (0.85 x 3.36 m) The kitchen is designed with efficient use of space, featuring white cabinetry with wooden countertops and classic white tiled walls that brighten the room.
A gas cooker sits prominently with a window above the sink area allowing natural light to stream in, creating an inviting space for cooking and meal preparation.
Bathroom (2.11 x 1.68 m) A well-sized bathroom with a clean, simple design featuring a white bathtub, toilet, and pedestal sink.
The space is enhanced by a frosted window that provides privacy while allowing natural light to fill the room. White tiles on the walls and floor keep the room feeling fresh and bright.
Landing (1.46 x 3.69 m) The landing area is bright and clean with neutral décor and carpeted flooring.
It provides access to all the bedrooms, creating a practical and well-lit space on the first floor.
Bedroom 1 (4.16 x 3.16 m) This sizeable bedroom offers a peaceful retreat with neutral decor and a large window overlooking greenery, which fills the room with soft natural light.
A stylish dark fireplace adds charm and character, while ample space allows for various furniture arrangements.
Bedroom 2 (2.60 x 3.70 m) A bright second bedroom with wood flooring and neutral walls, this room benefits from a large window and natural daylight.
It offers flexibility, perfect for guests, a home office, or a child's room, with enough space for a wardrobe and other furnishings.
Bedroom 3 (2.13 x 2.44 m) The third bedroom is cosy and bright, featuring wood flooring and a large window that fills the room with daylight.
Its more compact dimensions make it ideal as a single bedroom, nursery, or study space, with a simple, neutral palette to suit various decor styles.
Rear Garden The rear garden presents a generous, mainly lawned outdoor space bordered by wooden fencing and white walls, offering privacy and a safe area for children or pets.
A gravel pathway runs alongside, providing easy access to the back of the house.
Value & comps
No previous sales on record.
Returns
Set an offer; the calculator follows it.
We're still gathering serviced-accommodation data for this area.
Archie refurb estimate: a Pro feature
0.0% below asking
This is not financial or investment advice. Prop AI Deals is not authorised by the Financial Conduct Authority (FCA) to provide investment advice.
All investment calculators, property analyses, and AI-generated insights are for informational purposes only. Property investment carries risk and may result in financial loss. All calculations should be independently verified and you should consult with FCA-authorised financial advisers before making any investment decisions.
Past performance does not guarantee future results. Tax implications vary by individual circumstances.
Deal
Properties like this can earn 2–3x BTL yields when converted to HMO, with retrofit costs around £10k/room. Sign in to see the full tier, yield projection, and cost breakdown.
Commercial properties like this can earn 30-50% higher yields when converted to residential under Class MA / Q / P / PA, with prior approval costing ~GBP 96/unit. Sign in to see the recommended route, yield uplift, and cost breakdown.
BRRR-suited properties can recycle 80-100% of investor capital on refi, leaving a high-yielding rental with most of the money out. Sign in to see the refurb cost stack, ARV projection, and refinance maths.
Detached + large garden = sub-division play. Pro tier unlocks the tier badge, plot size, uplift estimate, and regional land benchmark.
Short-lease flats trade at deep discount, but extending under the 1993 Act often costs far less than the discount. Pro tier unlocks the tier badge, premium breakdown, long-lease ARV and arbitrage maths.
See projected short-stay revenue vs a vanilla BTL for this property.
See real sub-let margins (HMO room rates & SA nightly rates) vs the landlord rent.
Area
Agent & docs

FAQ
About Lawn Road, Bristol
Explore nearby