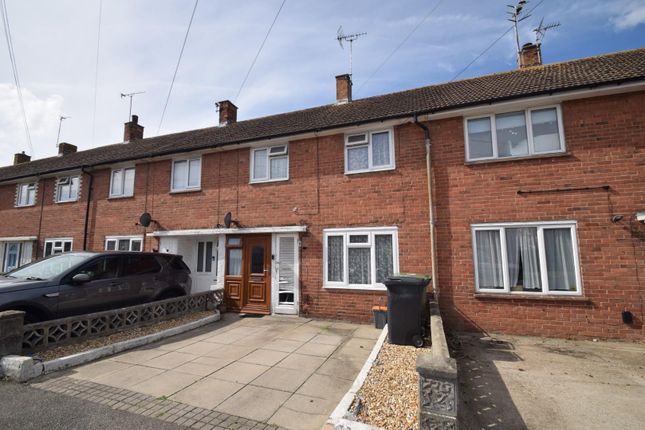
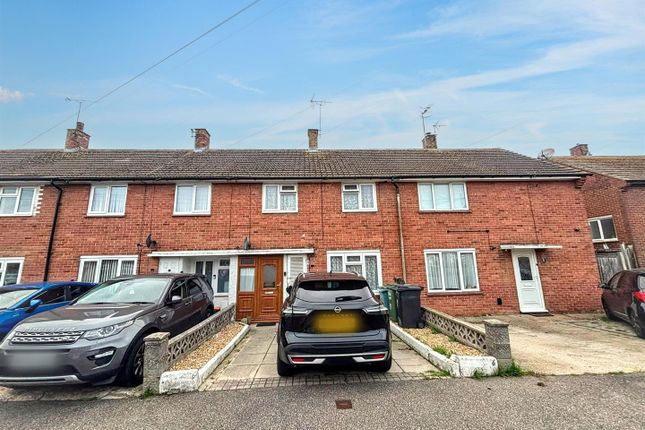
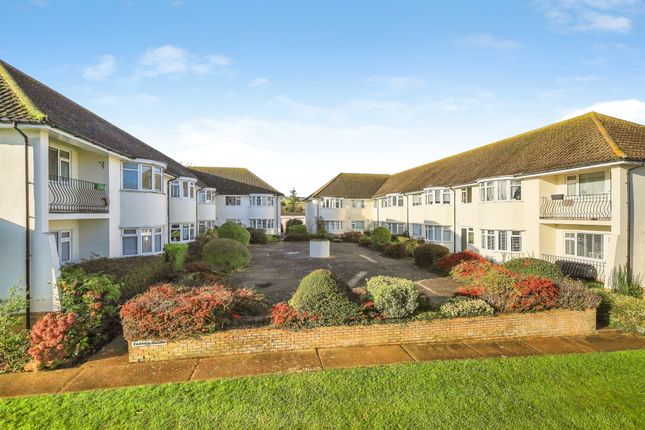
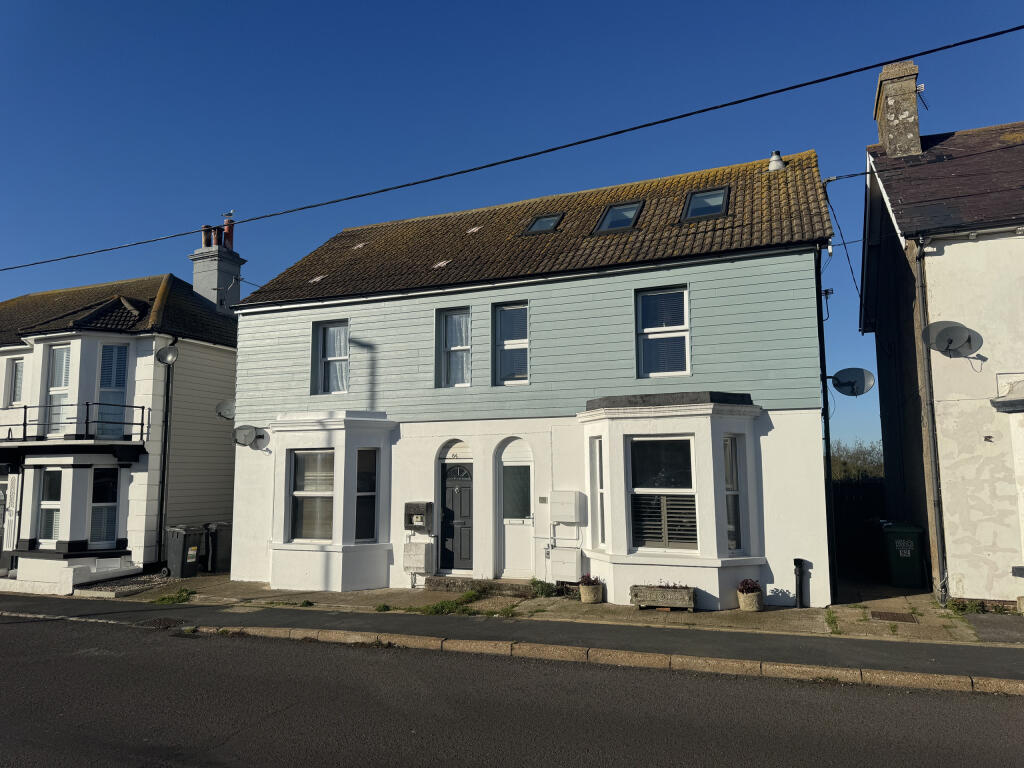
2-bedroom flat · BN24 6ER
Sold STCListed 170 days
Opportunity summary
See Archie’s verdict, returns by strategy and what to check before viewing.
About
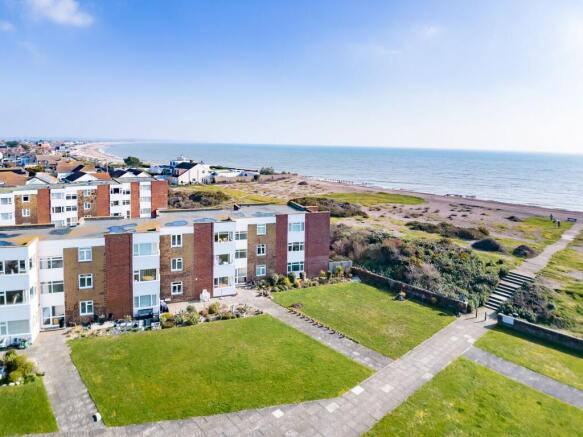
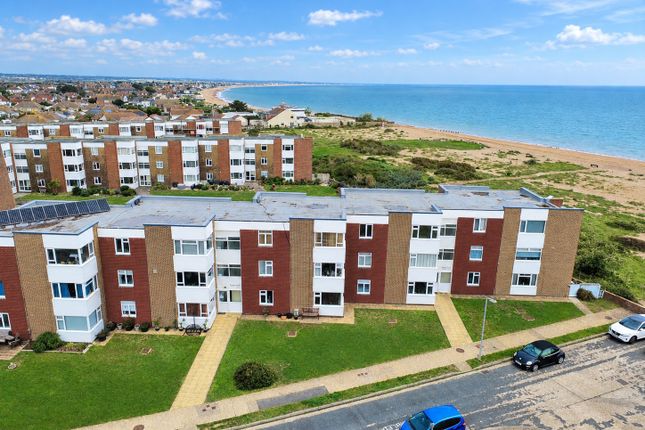
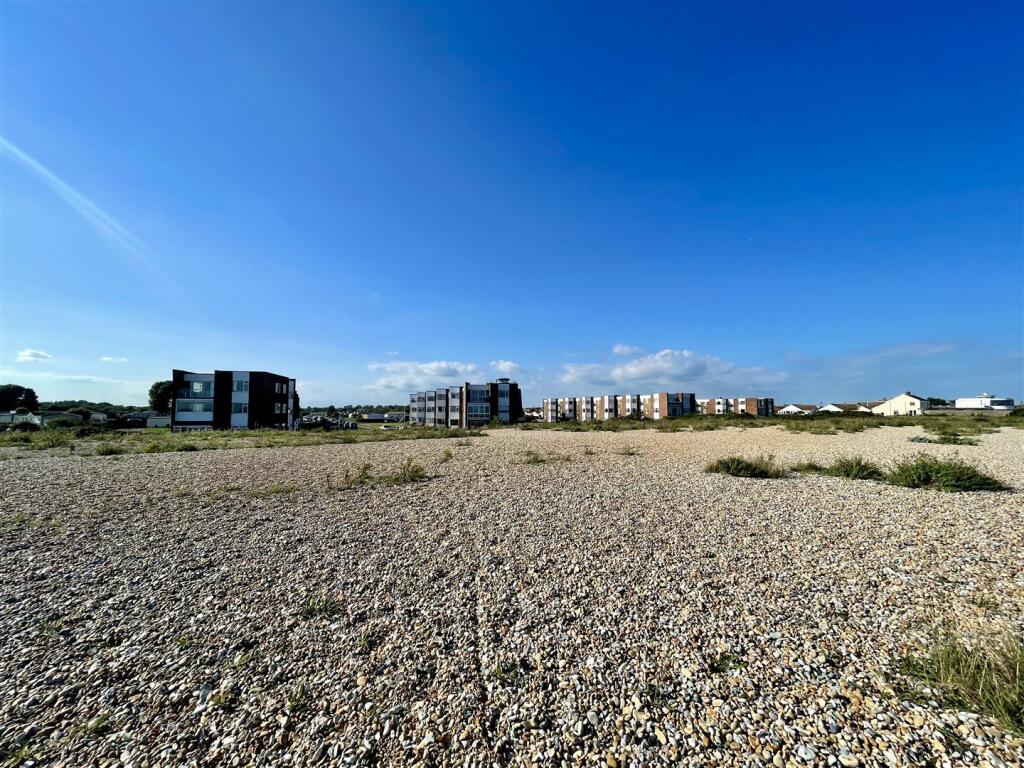
LOCATION: The property enjoys a central and convenient location in the heart of Pevensey Bay Village, being well placed for access to all the local shopping facilities, bus routes and amenities and also within approximately 200 yards of the beach.
The nearest train station (Pevensey Bay) is approximately one mile away.
Eastbourne Sovereign Harbour North and The Waterfront with its excellent variety of waterside shops, wine bars, restaurants and superstores is approximately just over a mile away.
Eastbourne town centre with its extensive shopping facilities, cinema, seafront promenade with famous Victorian pier and the mainline railway station is approximately just under five miles away.
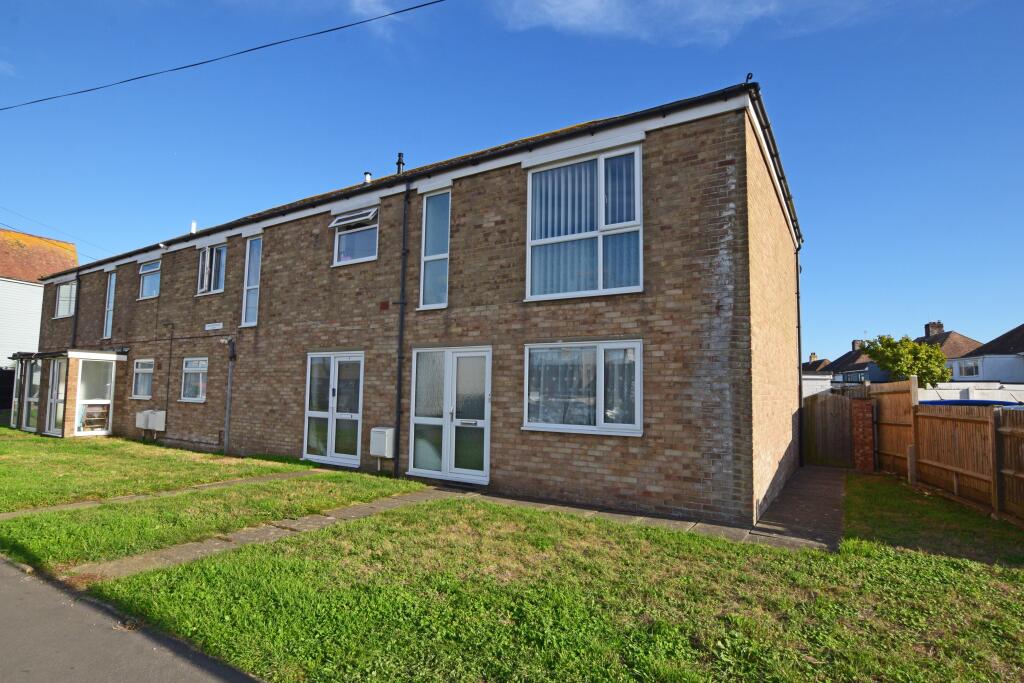
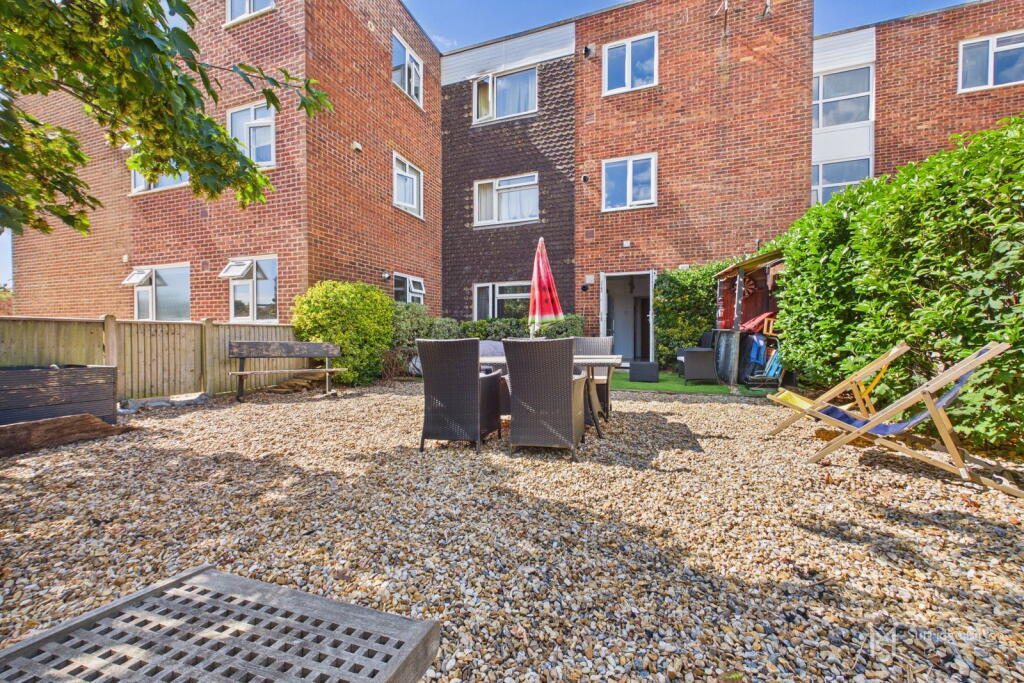
ACCOMMODATION: Stairs at the rear lead up to the 2nd floor (top floor) landing with Flat 5 located at the far end of the top floor rear balcony/walkway which means no one else walks past your property.
Stunning panoramic views are enjoyed from here. Private UPVC double glazed front door to: ENTRANCE HALL: L-shaped. Attractive wood effect flooring. Coved ceiling. Overhead loft access hatch.
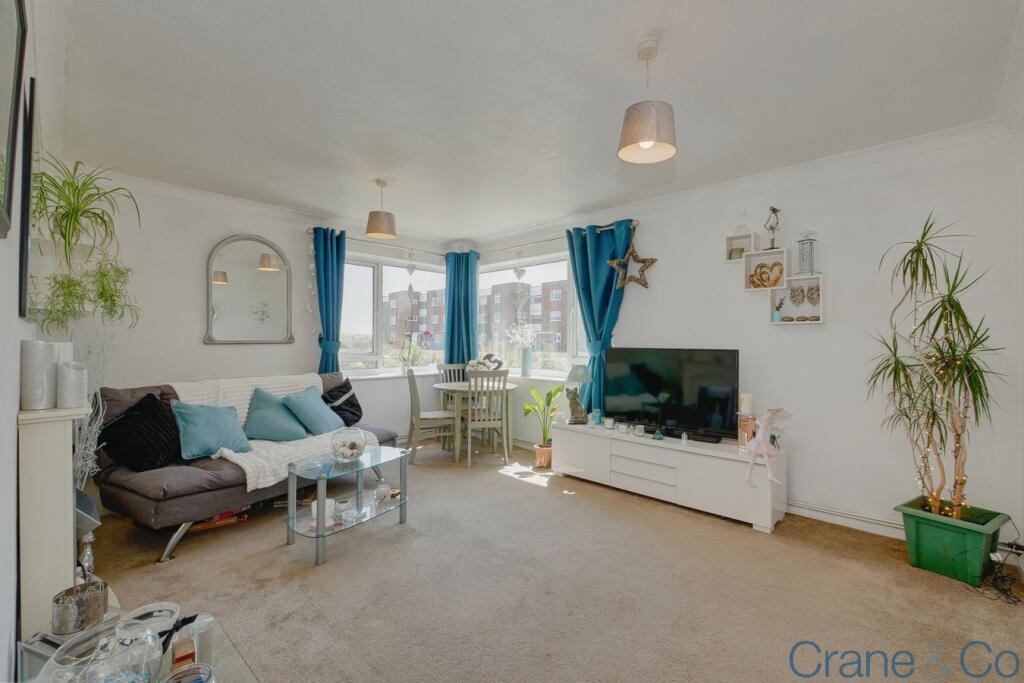
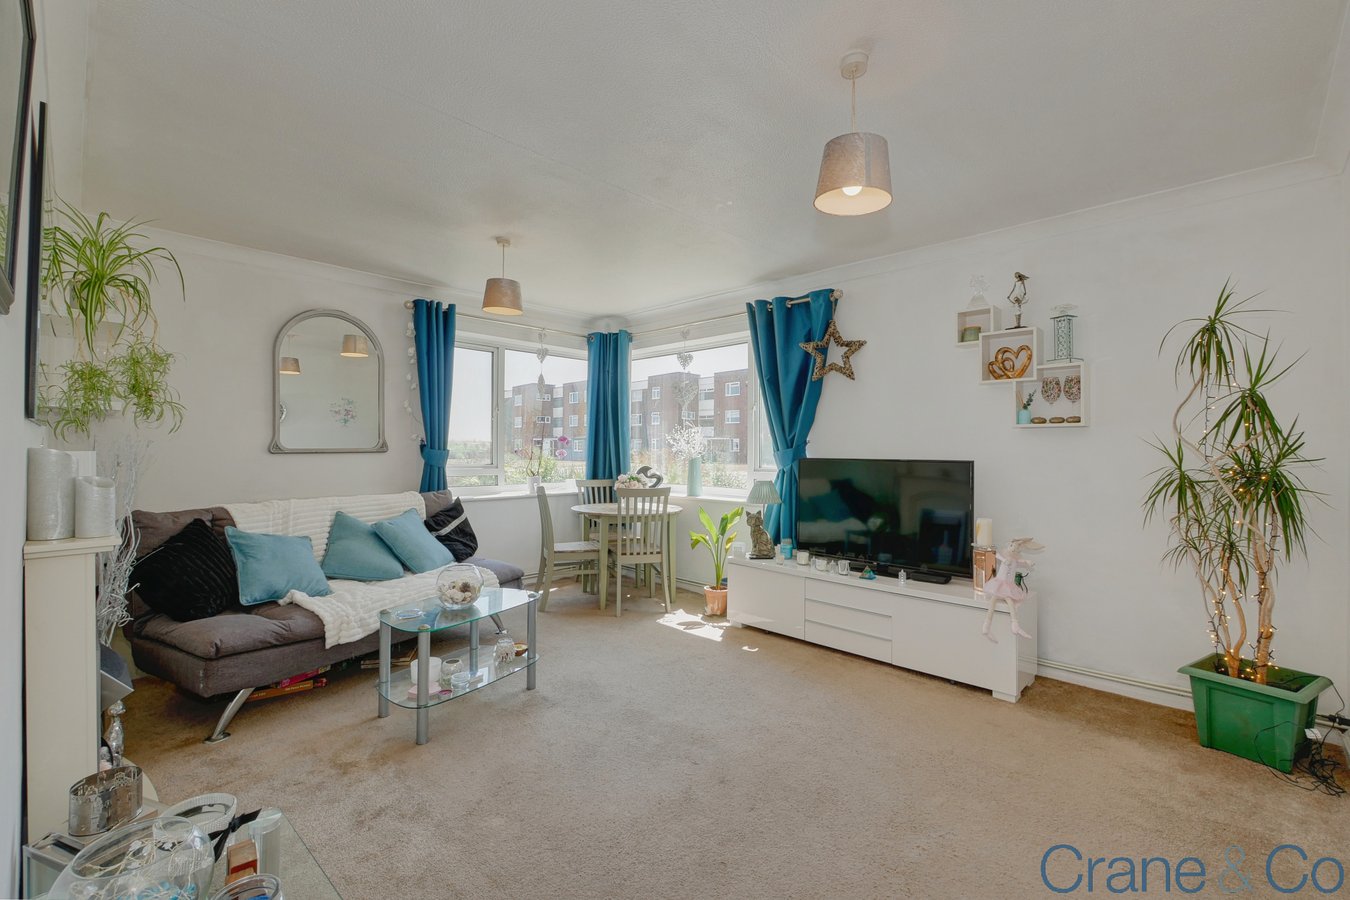
Doors to all rooms. LOUNGE / DINING ROOM: (front) Approximately 16'4 x 11'11. Coved ceiling. Wall mounted slim-line electric heater. BT point. Satellite point.
Feature open square serving hatch to the kitchen. Large UPVC double glazed window with sea views. STYLISH RE-FITTED KITCHEN: (rear) Approximately 11'1 x 6'7 plus door well.
Modern square edge marble effect worksurface with an inset stainless steel sink unit with mixer tap, having double cupboard under.
Adjoining worksurface with inset ceramic hob, having a built-in stainless steel oven, cupboard, three drawers and an integrated washing machine and an integrated slim-line dishwasher under - both behind matching concealing doors.
Worksurface with cupboard under which houses your bins and recycling storage units. Tall integrated fridge and freezer - both behind matching concealing doors. Tall double cupboard larder unit.
Matching cupboards which house the pre-lagged hot water cylinder with fitted immersion heater. Range of suspended wall units with concealed cooker extractor hood. Cornice work to wall units.
Matching marble effect upstands. Attractive partly tiled walls. Attractive wood effect flooring continuing in from the entrance hall. Coved ceiling. Four recessed ceiling spotlights.
Feature open square serving hatch to the lounge / dining room. UPVC double glazed window with impressive panoramic far reaching views including views to the Downs and to Pevensey Castle.
BEDROOM 1: (front) Approximately 13'7 plus door well x 11'5. Built-in double wardrobe. Coved ceiling. Wall mounted slim-line electric heater. Large UPVC double glazed window with sea views.
BEDROOM 2: (rear) Approximately 11'2 x 8'1. Built-in double wardrobe. Coved ceiling. Wall mounted slim-line electric heater.
Large UPVC double glazed window with impressive panoramic far reaching views including views to the Downs and to Pevensey Castle.
BATHROOM / WC: Stylish modern white suite comprising a panelled bath, a pedestal wash hand basin and a dual flush push button WC. Radiator ladder heated towel rail.
Attractive partly tiled walls and wood effect flooring continuing in from the entrance hall. Coved ceiling. Large opaque UPVC double glazed window.
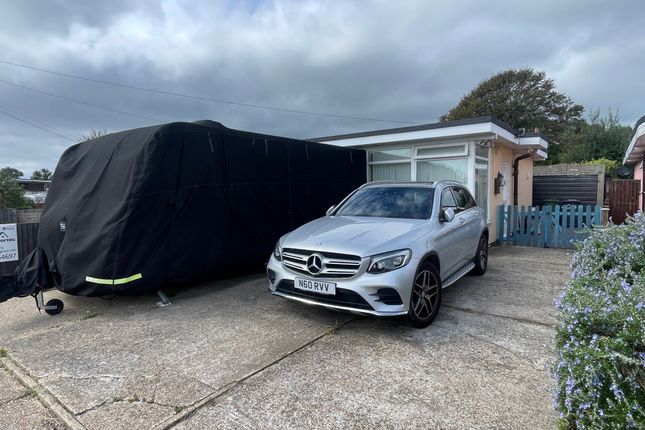
REAR BALCONY / ENTRANCE WALKWAY: With stunning panoramic views including views to the Downs and to Pevensey Castle. PRIVATE UNDER BLOCK PARKING BAY: (rear) Approximately 30ft x 7ft7.
Accessed via a driveway to the side of the block. LEASE: 999 Years. GROUND RENT: Included in with the maintenance figure. MAINTENANCE: Approximately £150 per quarter.
COUNCIL TAX: BAND A Please Note: Appliances, heating and hot water systems have not been tested. All measurements are approximate.
Purchasers must seek confirmation from their own solicitor with regards to the exact terms of the lease and the exact charges for any ground rent and maintenance.
Value & comps
No previous sales on record.
Returns
Set an offer; the calculator follows it.
We're still gathering serviced-accommodation data for this area.
Archie refurb estimate: a Pro feature
0.0% below asking
This is not financial or investment advice. Prop AI Deals is not authorised by the Financial Conduct Authority (FCA) to provide investment advice.
All investment calculators, property analyses, and AI-generated insights are for informational purposes only. Property investment carries risk and may result in financial loss. All calculations should be independently verified and you should consult with FCA-authorised financial advisers before making any investment decisions.
Past performance does not guarantee future results. Tax implications vary by individual circumstances.
Deal
Properties like this can earn 2–3x BTL yields when converted to HMO, with retrofit costs around £10k/room. Sign in to see the full tier, yield projection, and cost breakdown.
Commercial properties like this can earn 30-50% higher yields when converted to residential under Class MA / Q / P / PA, with prior approval costing ~GBP 96/unit. Sign in to see the recommended route, yield uplift, and cost breakdown.
BRRR-suited properties can recycle 80-100% of investor capital on refi, leaving a high-yielding rental with most of the money out. Sign in to see the refurb cost stack, ARV projection, and refinance maths.
Detached + large garden = sub-division play. Pro tier unlocks the tier badge, plot size, uplift estimate, and regional land benchmark.
Short-lease flats trade at deep discount, but extending under the 1993 Act often costs far less than the discount. Pro tier unlocks the tier badge, premium breakdown, long-lease ARV and arbitrage maths.
See projected short-stay revenue vs a vanilla BTL for this property.
See real sub-let margins (HMO room rates & SA nightly rates) vs the landlord rent.
Area
Agent & docs
FAQ
About Eastbourne Road, Pevensey Bay, BN24
Explore nearby