We've tightened what earns a Pursue. A home now needs a published valuation, a strategy that still makes money after real running costs and lender stress tests, and no listing problems that would stop a mortgage. You'll see fewer Pursues, and each one has been checked harder.
See how verdicts work2-bedroom flat · BN24 6BS
Sold STCListed 75 days
Opportunity summary
See Archie’s verdict, returns by strategy and what to check before viewing.
About
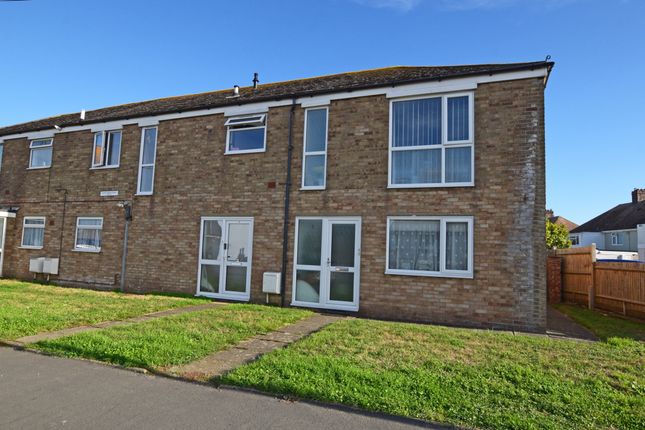
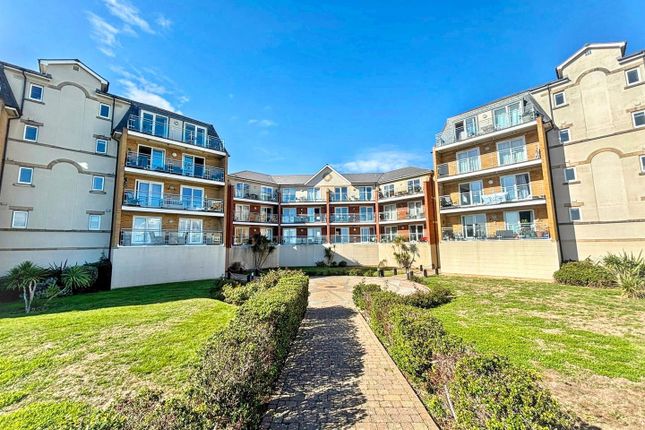
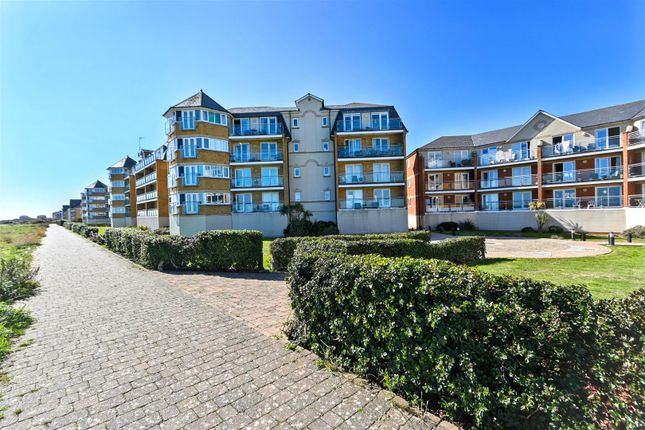
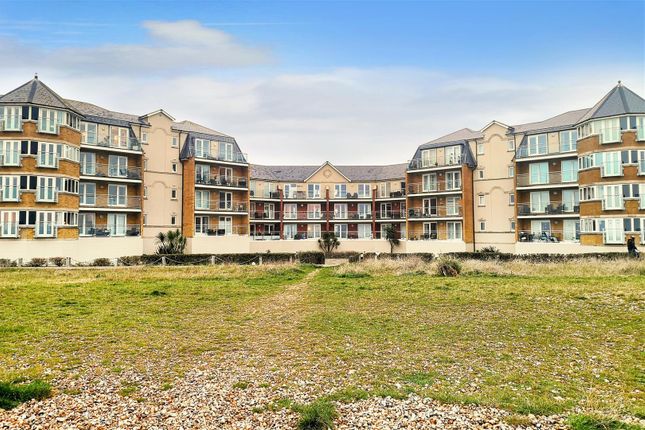
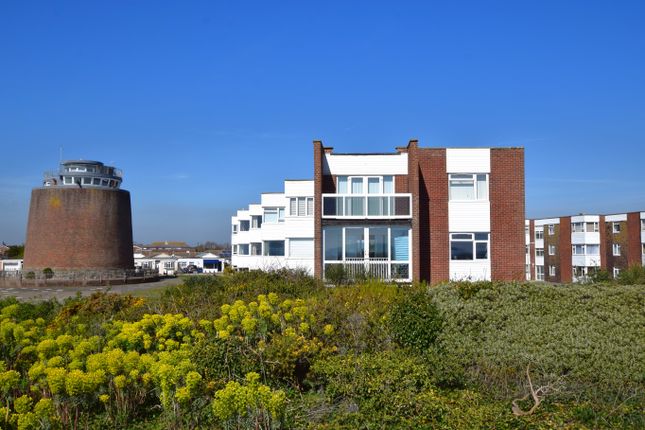
CHAIN FREE Discover this unique two double bedroom garden flat located on the ground floor of a well maintained block, offering a contemporary living experience within a desirable coastal location.
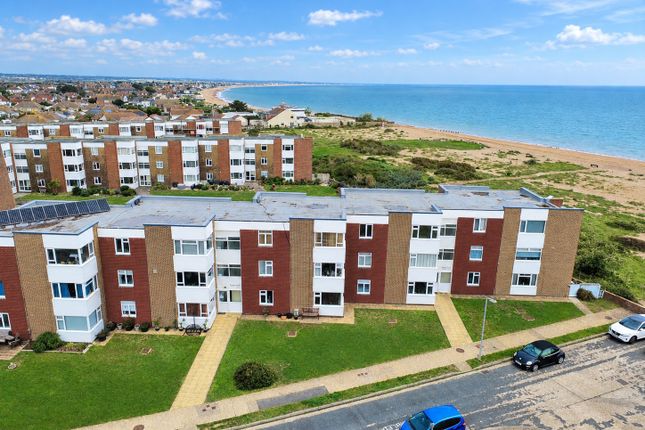
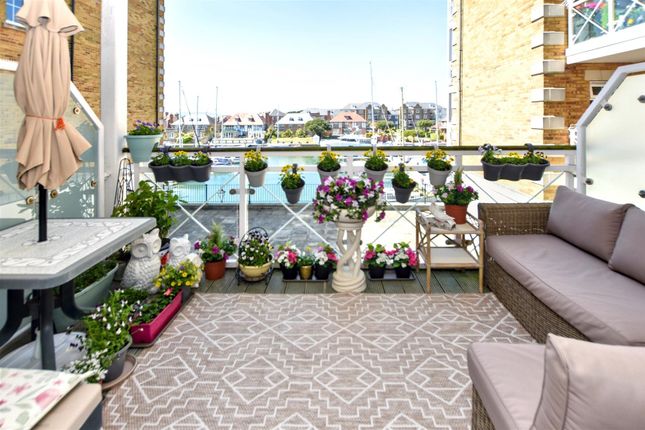
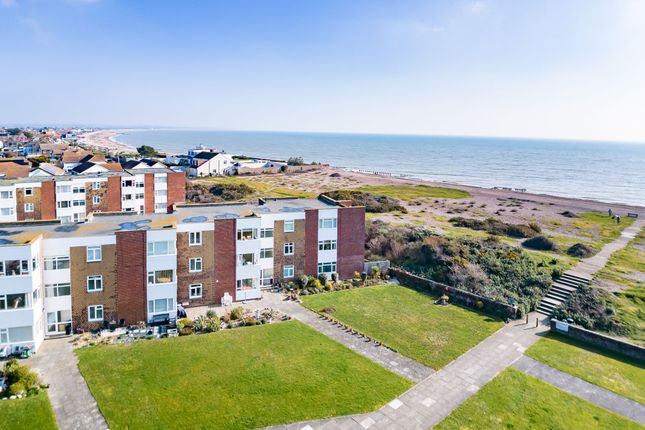
Boasting a private garden and garage, this property provides comfortable and convenient living, ideal for those seeking a tranquil retreat close to the beach in sought after Pevensey Bay.
Accessed via a communal entrance hall with stairs to all floors, the apartment welcomes you into a bright hallway featuring convenient broom and coats cupboards.
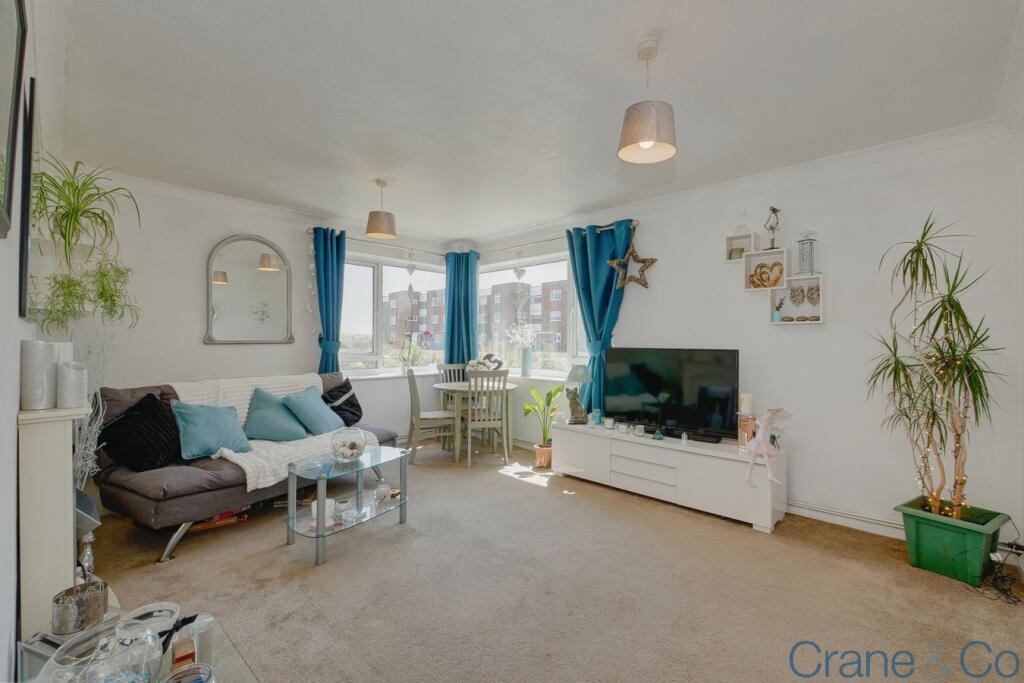
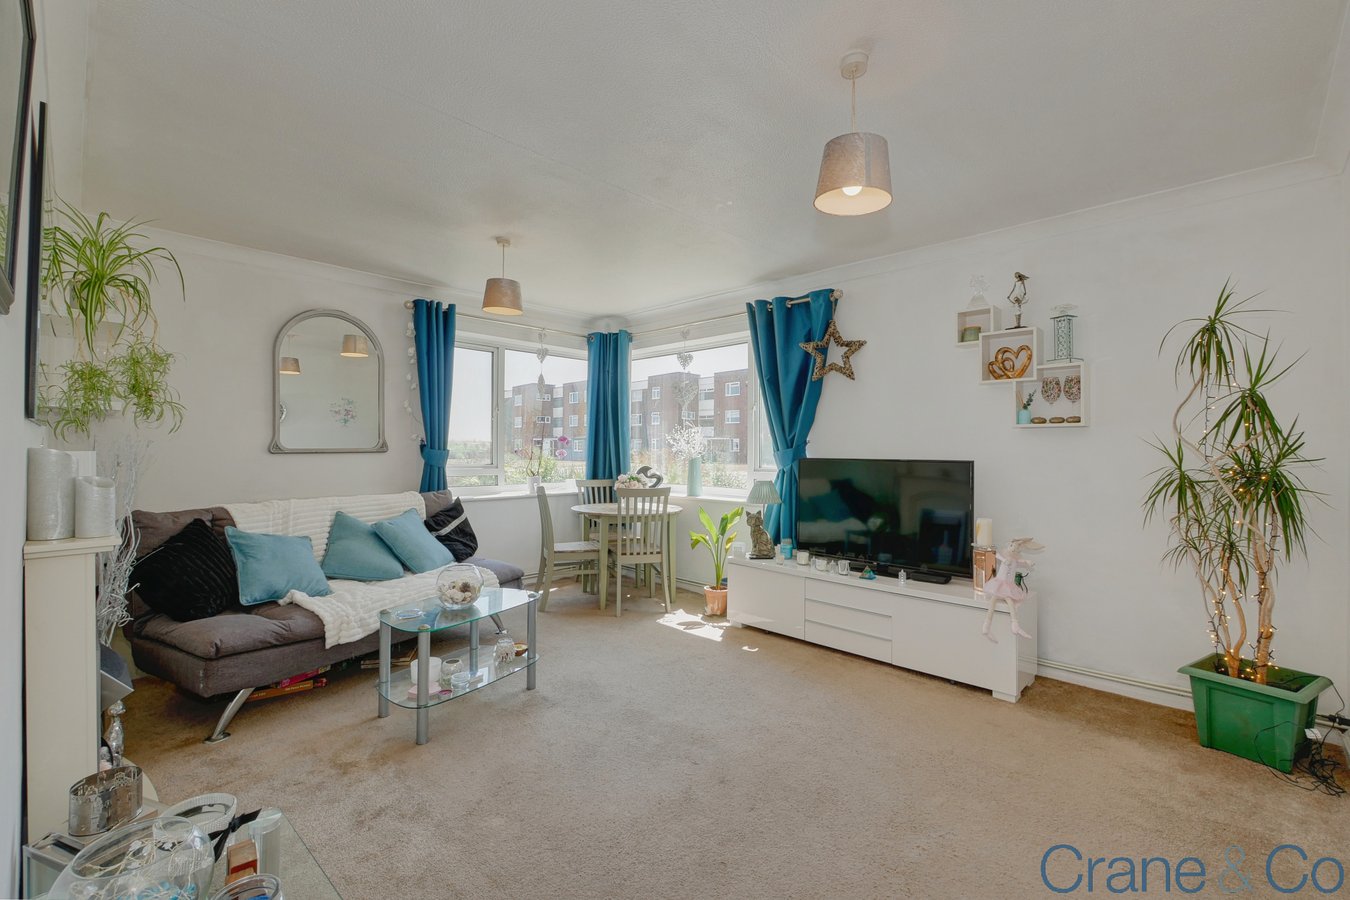
The heart of the home is a spacious, double-aspect lounge/diner, measuring 4.85m x 3.78m (15'11" x 12'5"), complete with coving and a stylish brick slip feature wall, creating an inviting space for relaxation and entertaining.
The modern kitchen is a chef's delight, fitted with white wall units, contrasting blue base units, and light oak style worktops.
It includes an integrated electric oven, gas hob, and extractor hood, with ample space for additional appliances.
French doors lead directly from the kitchen to the private garden, seamlessly blending indoor and outdoor living. The apartment features two well-proportioned bedrooms.
Bedroom One benefits from a double-glazed window to the rear and coving, while Bedroom Two offers a double-glazed window to the front.
The sleek bathroom is equipped with a WC, a wash hand basin set into a vanity unit, and a shower bath with a screen, complemented by a heated towel rail, tiled floor, and part-tiled walls.
Outside, the private garden is designed for low maintenance, featuring Astro turf, established trees, laurel hedging, and decorative shingle – a perfect spot for outdoor enjoyment.
Further benefits include a garage en bloc and a residents' parking permit for one car at the rear of the building.
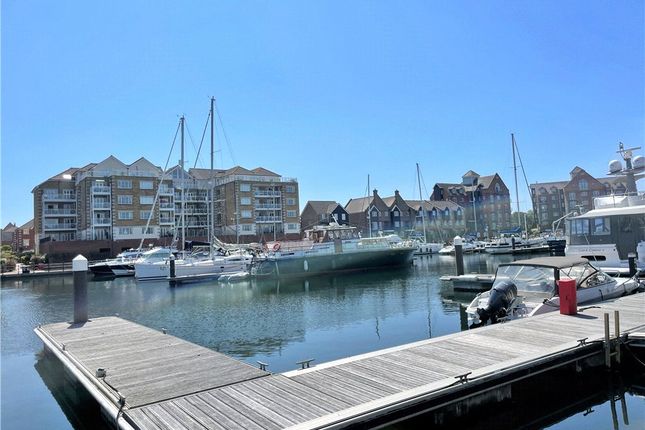
The position of the property is just a short walk away from the stunning beachfront in sought after Pevensey Bay, and offers to its residents a beachfront village centre with shops, and cafes alongside the local pubs and leisure facilities.
You will find the whole area steeped in history, with some of the best local walks and of course the beach all with close proximity of the property.
The property comes with a share of the freehold, with approximately 950 years remaining on the lease and a service charge of £1700 per year, with no ground rent. Check out the 3D virtual tour!
Communal Entrance Hall Stairs to all floors. Meter Cupboard. Doors to front and rear of the building. Hallway Broom Cupboard, Coats Cupboard. Coving. Radiator.
Lounge/Diner - 4.85m x 3.78m (15'11" x 12'5") Double aspect room. Radiator. Coving. Brick slip feature wall. Kitchen - 3.33m x 2.54m (10'11" x 8'4") French doors to private garden.
Cupboard housing gas boiler. White wall units and contrasting blue base units, light oak style work tops. Sink unit. Built in electric oven, gas hob and extractor hood. Spaces for further appliances.
Bedroom One - 4.29m x 3.45m (14'1" x 11'4") Double glazed window to rear. Coving. Radiator. Bedroom Two - 3.2m x 3.07m (10'6" x 10'1") Double glazed window to front. Radiator.
Bathroom Double glazed window to side. Tiled floor, part tiled walls, heated towel rail. WC, wash hand basin set into vanity unit, shower bath with screen.
Garage Lock up garage with up and over door to the rear of the property. Residents Parking Permit for one car at the rear of the building. Private Garden Astro turf. Trees, laurel hedging and shingle.
Share Of The Freehold The vendor informs us of the following details: Lease approximately 950 years. Service charge £1700 per year. No ground rent. Please confirm details with your conveyancer.
Please contact Surridge Mison Estates for viewing arrangements or for further information.
Council Tax Band- B EPC Rating- D Tenure- Share Of The Freehold Utilities This property has the following utilities: Water; Mains Drainage; Mains Gas; Mains Electricity; Mains Primary Heating; Gas central heating system Solar Power; None To check broadband visit Openreach: To check mobile phone coverage, visit Ofcom: We have prepared these property particulars & floor plans as a general guide.
All measurements are approximate and into bays, alcoves and occasional window spaces where appropriate. Room sizes cannot be relied upon for carpets, flooring and furnishings.
We have tried to ensure that these particulars are accurate but, to a large extent, we have to rely on what the vendor tells us about the property.
You may need to carry out more investigations in the property than it is practical or reasonable for an estate agent to do when preparing sales particulars.
For example, we have not carried out any kind of survey of the property to look for structural defects and would advise any homebuyer to obtain a surveyor’s report before exchanging contracts.
We have not checked whether any equipment in the property (such as central heating) is in working order and would advise homebuyers to check this.
You should also instruct a solicitor to investigate all legal matters relating to the property (e.g.
title, planning permission, etc) as these are specialist matters in which estate agents are not qualified. Your solicitor will also agree with the seller what items (e.g.
carpets, curtains, etc) will be included in the sale.
Value & comps
No previous sales on record.
Returns
Set an offer; the calculator follows it.
We're still gathering serviced-accommodation data for this area.
Archie refurb estimate: a Pro feature
0.0% below asking
This is not financial or investment advice. Prop AI Deals is not authorised by the Financial Conduct Authority (FCA) to provide investment advice.
All investment calculators, property analyses, and AI-generated insights are for informational purposes only. Property investment carries risk and may result in financial loss. All calculations should be independently verified and you should consult with FCA-authorised financial advisers before making any investment decisions.
Past performance does not guarantee future results. Tax implications vary by individual circumstances.
Deal
Properties like this can earn 2–3x BTL yields when converted to HMO, with retrofit costs around £10k/room. Sign in to see the full tier, yield projection, and cost breakdown.
Commercial properties like this can earn 30-50% higher yields when converted to residential under Class MA / Q / P / PA, with prior approval costing ~GBP 96/unit. Sign in to see the recommended route, yield uplift, and cost breakdown.
BRRR-suited properties can recycle 80-100% of investor capital on refi, leaving a high-yielding rental with most of the money out. Sign in to see the refurb cost stack, ARV projection, and refinance maths.
Detached + large garden = sub-division play. Pro tier unlocks the tier badge, plot size, uplift estimate, and regional land benchmark.
Short-lease flats trade at deep discount, but extending under the 1993 Act often costs far less than the discount. Pro tier unlocks the tier badge, premium breakdown, long-lease ARV and arbitrage maths.
See projected short-stay revenue vs a vanilla BTL for this property.
See real sub-let margins (HMO room rates & SA nightly rates) vs the landlord rent.
Area
Agent & docs

FAQ
About Grenville Road, Pevensey Bay, East Sussex, BN24
Explore nearby