2-bedroom flat · BN24 6HN
For saleListed 21 days
Opportunity summary
See Archie’s verdict, returns by strategy and what to check before viewing.
About
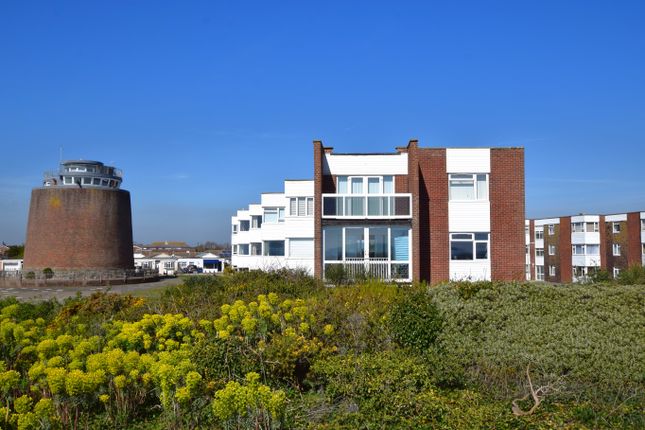
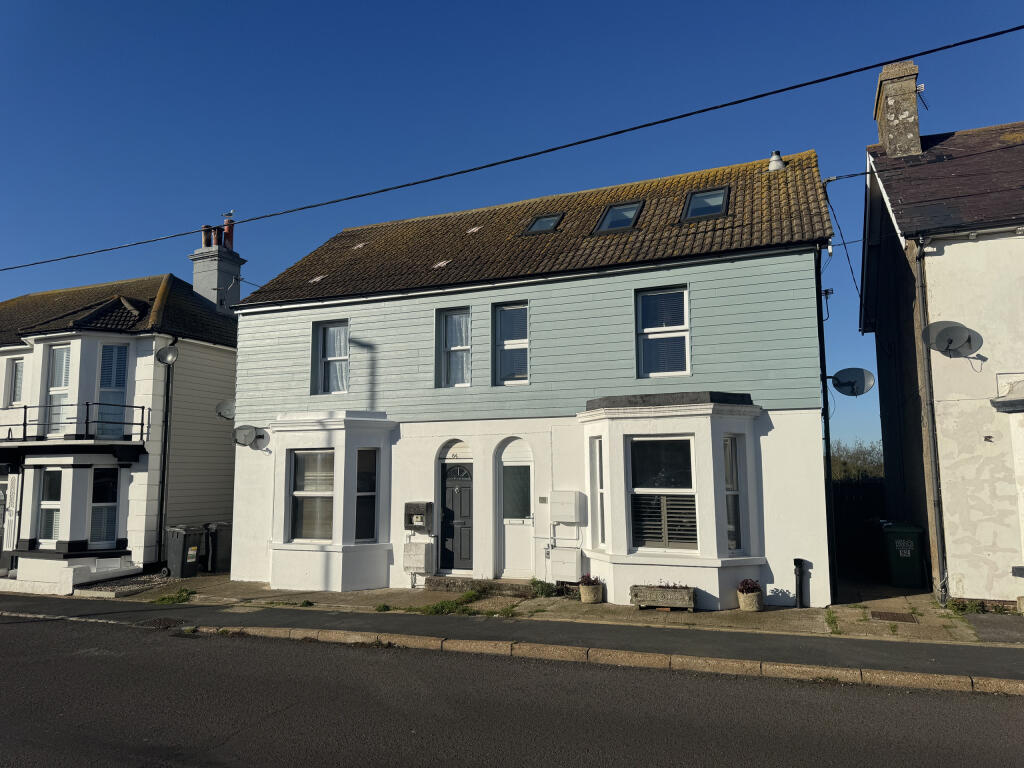
masonbryant are delighted to offer a rare opportunity to acquire this two-bedroom, purpose-built maisonette, perfectly positioned in the heart of the highly desirable Pevensey Bay village and just moments from the beach.
The ground floor features two well-proportioned bedrooms, a modern shower room, and the added convenience of direct access to an integral garage.
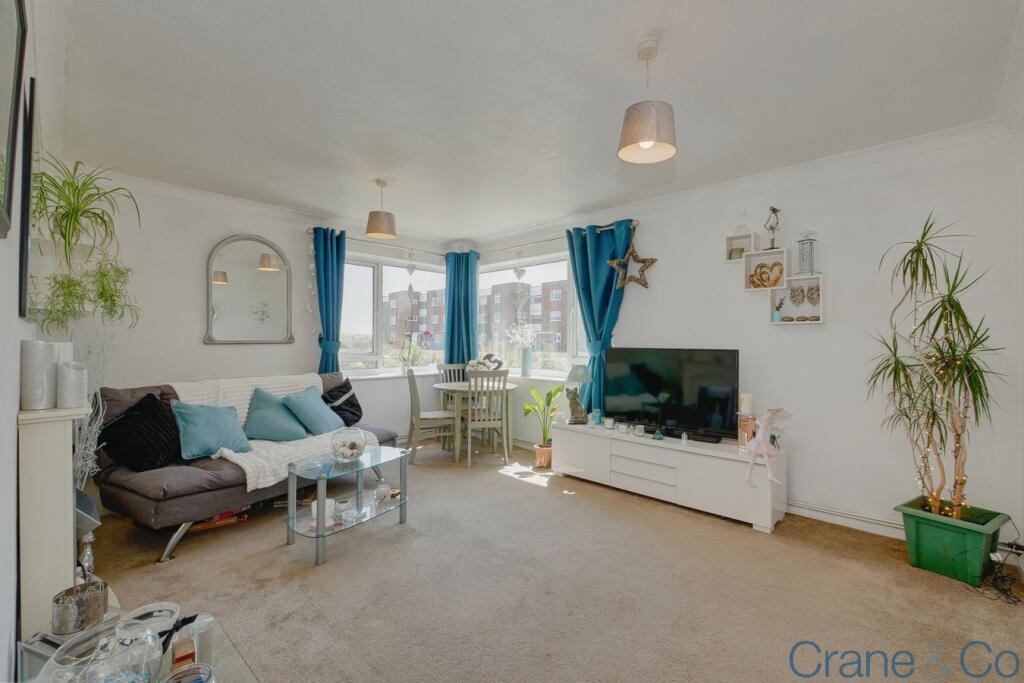
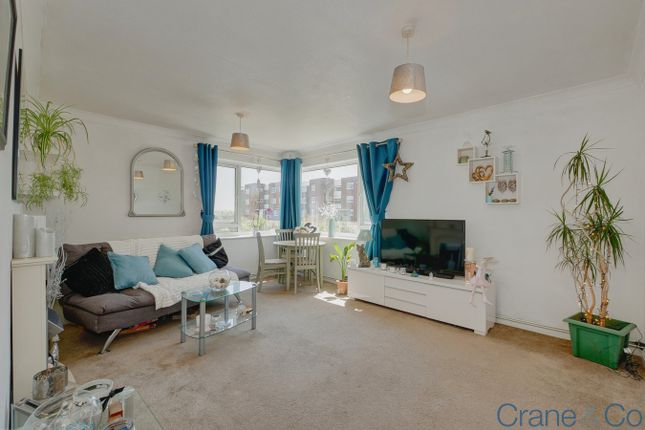
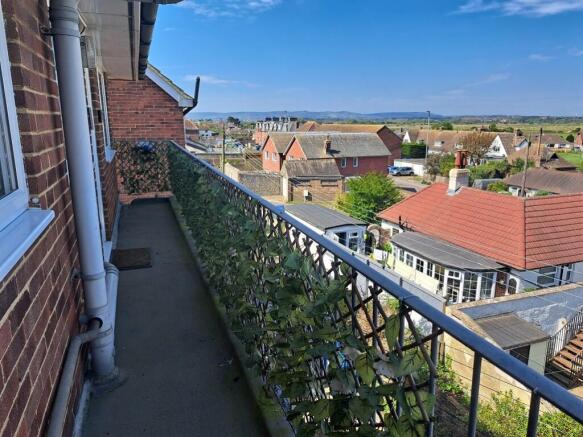
Upstairs, the first floor boasts a separate kitchen and a bright, spacious dual-aspect lounge/diner that opens onto a private balcony.
Early viewings are strongly advised to appreciate the size and fantastic location of this home.
Accommodation Obscure UPVC double glazed front door into: Entrance Hall: Obscure double glazed window to front. Radiator. Smoke detector. Stairs rising to first floor.
Understairs storage cupboard housing electric fuse box. Airing storage cupboard with shelving. Personal door into integral garage. Doors to: Bedroom One: 11’07 x 10’05 Radiator. Ceiling fan light.
UPVC double glazed window to rear. Bedroom Two: 10’07 x 10’04 Radiator. UPVC double glazed window to front.
Shower Room: 8’06 x 5’07 (Part tiled walls) (Lino flooring) Large walk-in shower cubicle with shower screen walls, a glass folding screen door, and a mains shower attachment.
Pedestal wash hand basin with hot and cold taps. Low level wc. Chrome towel radiator. Obscure UPVC double glazed window to rear.
Garage: 15’01 x 8’01 Accessed via an Integral door from the hall or via the up and over external door. Light and power.
Stairs rising to: First Floor Landing: Obscure UPVC double glazed window to front. Smoke detector. Door into: Lounge/Diner: 21’11 x 13’04 (L Shaped) Dual aspect. Three wall lights. TV point.
Two radiators. Carbon monoxide detector. Part obscure UPVC double glazed window to front.
UPVC double glazed sliding patio doors leading onto a private balcony which has a tiled floor and galvanised steel balustrades and views towards the sea.
Door into: Kitchen: 9’04 x 7’07 (Lino Floor)(Perspex splash backs) Loft Hatch (Not inspected) Range of high gloss wall and floor units. Integrated Electric oven (Beko). Induction hob (Beko).
Space and plumbing for washing machine. Space for fridge freezer. Stainless steel sink and drainer with mixer tap. Pantry cupboard. UPVC double glazed window to rear.
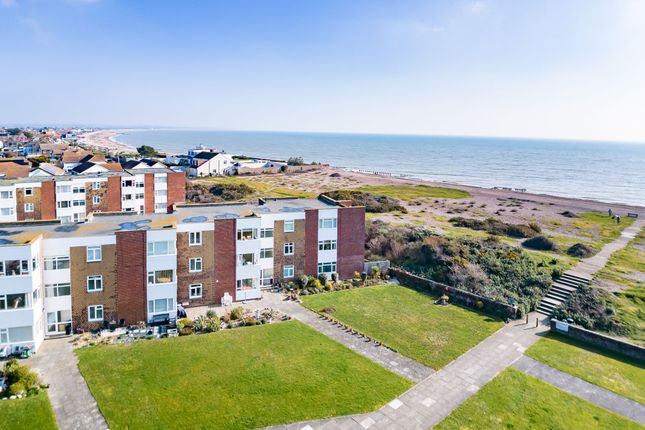
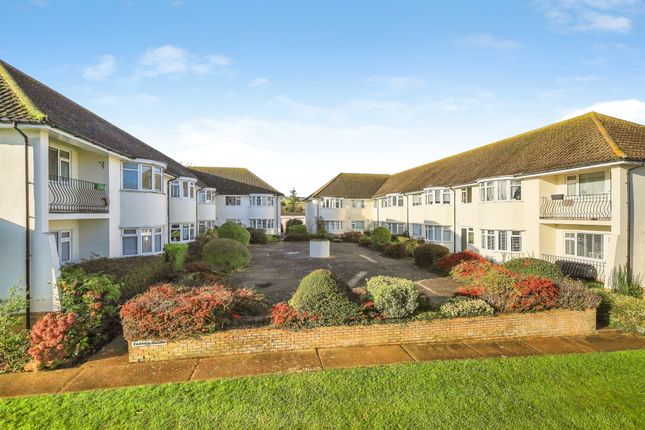
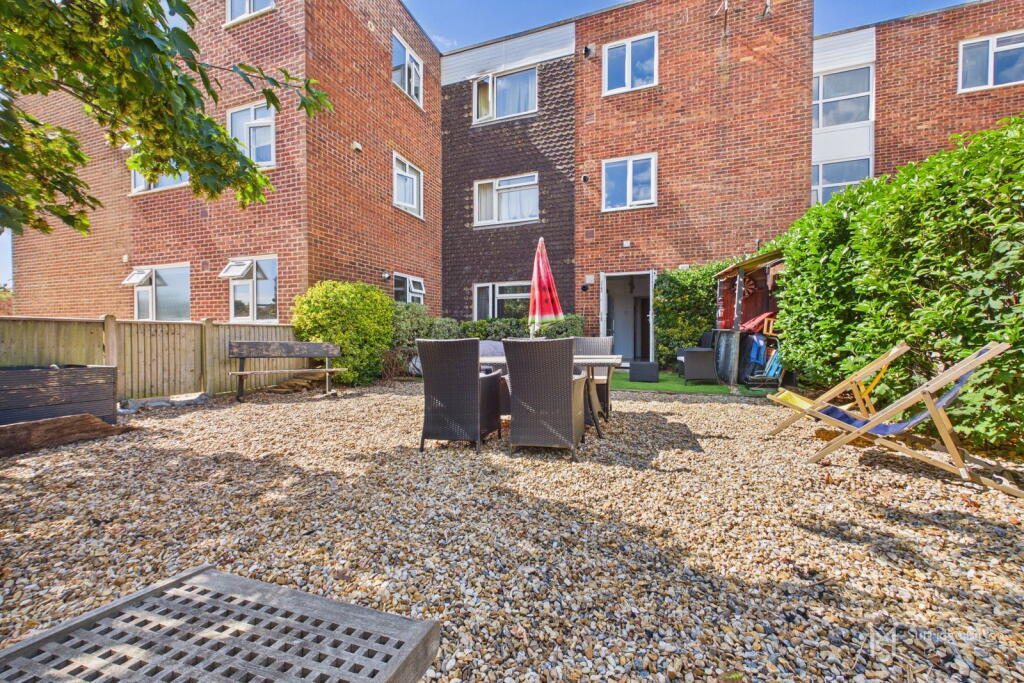
Outside Front: Communal lawned garden to the front and side of the block, with paved pathways leading to each flat's private entrance.
Rear: Concrete driveway area accessed via Western Road, leading to the private integral garage.
Additional Information: Council Tax: Band B (Wealden District Council) EPC: C Lease: Approximately 950 years remaining with a 1/6 Share of the Freehold.
Maintenance: £700 per annum including building insurance paid half yearly Ground Rent: Peppercorn *All lease terms and outgoings should be verified by a solicitor.
Location: St Ann's Court is situated in the heart of Pevensey Bay on Eastbourne Road and being within one hundred and fifty yards of the beach and village high street.
Pevensey Bay is a popular Sussex seaside village featuring the historic Pevensey Castle.
It has the advantage of a semi-rural community with access via mainline railway services to London and Hastings.
There is a local bus service to Eastbourne town centre with its major shops and entertainments with the Sovereign Harbour being approx. 1 mile distant. Access to A22, A27 and A259.
Agents notes: Note for potential buyers: Please note, that although we can negotiate offers and terms between our vendor and a potential buyer, we are unable to confirm a sale or consider removing any property from the open market until we have been able to report to our client that a buyer can proceed.
In order to do so, all buyers are requested to provide to us, as soon as possible, full correspondence details, photographic and residential id, proof of funds and/or proof of proceed-ability (ie.
Financial advisor’s details, selling agents details, copies of cash availability in the form of bank account or savings statements, and/or mortgage agreement in principle).
We will also require solicitors’ details. Offers received, subject to selling, will still require the same verifications. All final decisions, regarding offers and terms, remain with the vendor.
Should you have any queries at any time about this process, please call a member of our sales team to discuss.
In accordance with The Consumer Protection from Unfair Trading Regulations 2008 (cpr’s), masonbryant have prepared these sales particulars for general guidance purposes only.
They do not form part of any offer or contract.
masonbryant have not carried out a structural survey of the property or tested any apparatus, equipment, fittings, or services, so cannot verify that they are in working order.
The buyer is advised to obtain verification from their solicitor or surveyor regarding boundaries, rights of way etc. For which the agent cannot be held responsible.
Items shown in photographs are not necessarily included in the sale.
Room measurements, photographs and floorplans are given for guidance purposes only and should not be relied upon when ordering such items as furniture, appliances, and carpets.
Measurements mostly indicate the approximate maximum dimensions of any room and can include window bays, wardrobe cupboards and recesses.
We often use wide angle photography enabling more of the room or subject to be seen in one shot. The results might, in some situations, suggest the room/subject is larger than it is.
We have not checked the legal documents to verify the freehold/leasehold status of the property.
Lease details, service charges and ground rent (where applicable) if supplied are given as a guide only and should be checked and confirmed via a solicitor.
Gdpr – how we handle your personal data: We take our data privacy responsibilities very seriously at masonbryant, and endeavour to ensure that we provide you with information about how and why we use your personal data, how long we hold onto your data, who we share it with and your rights in relation to access, redress and deletion of your data under gdpr (General Data Protection Regulations effective 25th May 2018).
Our privacy policy explains this and sets out the rights you have in relation to your personal data.
If you would like to find out more about how we handle, use and store your data, you can read our privacy policy on our website and request a copy of our guide to handling your personal data or speak to one of the directors at any time.
Services to clients and disclosure of referral fees: Upon request, we may offer referrals to 3rd party services such as legal advice and conveyancing, financial services (including mortgages and insurance) and other property services such as local surveyors etc.
By doing this, we may be entitled to receive a referral fee, by law we must make you aware of this. Our average referral fee payment from one of these suppliers is £100.00.
Please note that currently, VAT is no longer applicable to our fees and charges. Please note: The full EPC (Energy Performance Certificate) is available for all our properties upon request.
Maps: As taken from google maps. Copyright Google.
Value & comps
No previous sales on record.
Returns
Set an offer; the calculator follows it.
We're still gathering serviced-accommodation data for this area.
Archie refurb estimate: a Pro feature
0.0% below asking
This is not financial or investment advice. Prop AI Deals is not authorised by the Financial Conduct Authority (FCA) to provide investment advice.
All investment calculators, property analyses, and AI-generated insights are for informational purposes only. Property investment carries risk and may result in financial loss. All calculations should be independently verified and you should consult with FCA-authorised financial advisers before making any investment decisions.
Past performance does not guarantee future results. Tax implications vary by individual circumstances.
Deal
Properties like this can earn 2–3x BTL yields when converted to HMO, with retrofit costs around £10k/room. Sign in to see the full tier, yield projection, and cost breakdown.
Commercial properties like this can earn 30-50% higher yields when converted to residential under Class MA / Q / P / PA, with prior approval costing ~GBP 96/unit. Sign in to see the recommended route, yield uplift, and cost breakdown.
BRRR-suited properties can recycle 80-100% of investor capital on refi, leaving a high-yielding rental with most of the money out. Sign in to see the refurb cost stack, ARV projection, and refinance maths.
Detached + large garden = sub-division play. Pro tier unlocks the tier badge, plot size, uplift estimate, and regional land benchmark.
Short-lease flats trade at deep discount, but extending under the 1993 Act often costs far less than the discount. Pro tier unlocks the tier badge, premium breakdown, long-lease ARV and arbitrage maths.
See projected short-stay revenue vs a vanilla BTL for this property.
See real sub-let margins (HMO room rates & SA nightly rates) vs the landlord rent.
Area
Agent & docs
FAQ
About Flat 1 St Ann's Court, Eastbourne Road, Pevensey Bay
Explore nearby