2-bedroom flat · NP7 5NB
For saleListed 380 days
Opportunity summary
See Archie’s verdict, returns by strategy and what to check before viewing.
About
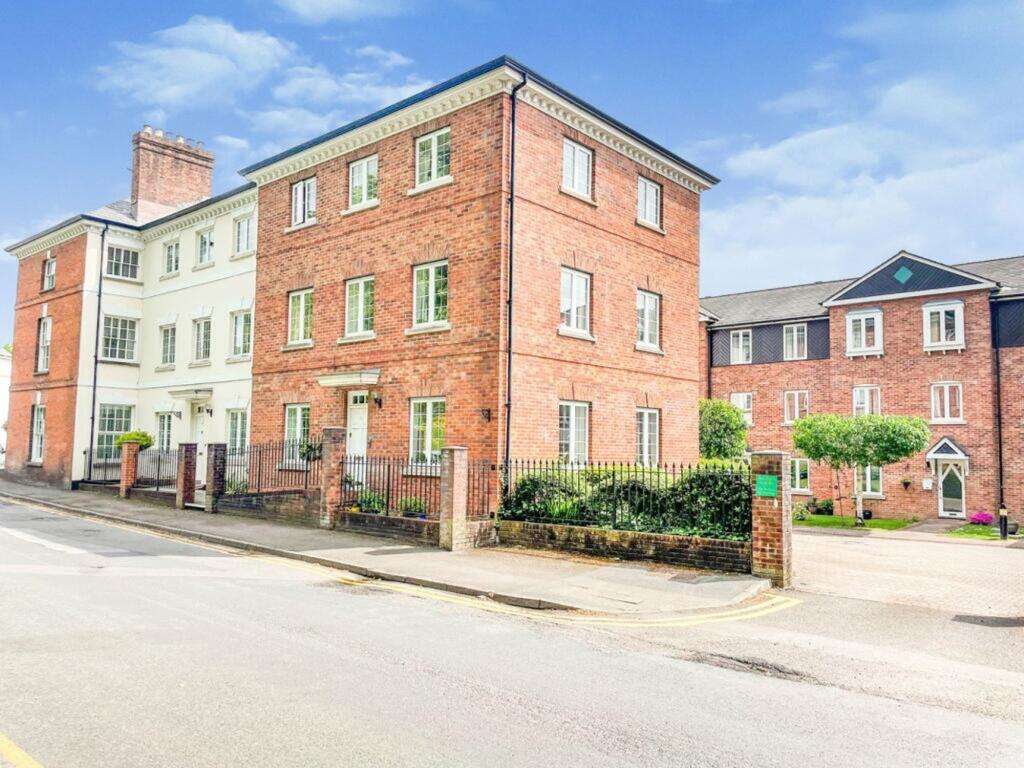
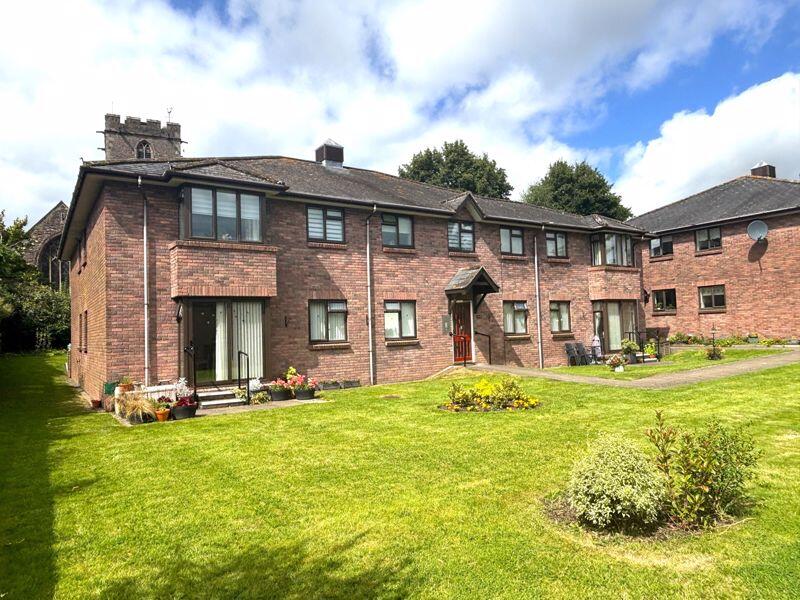
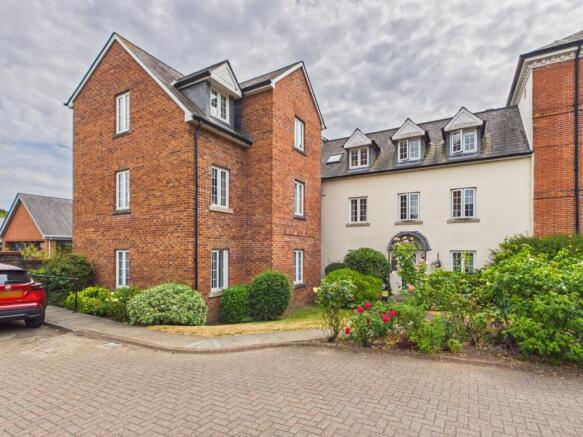
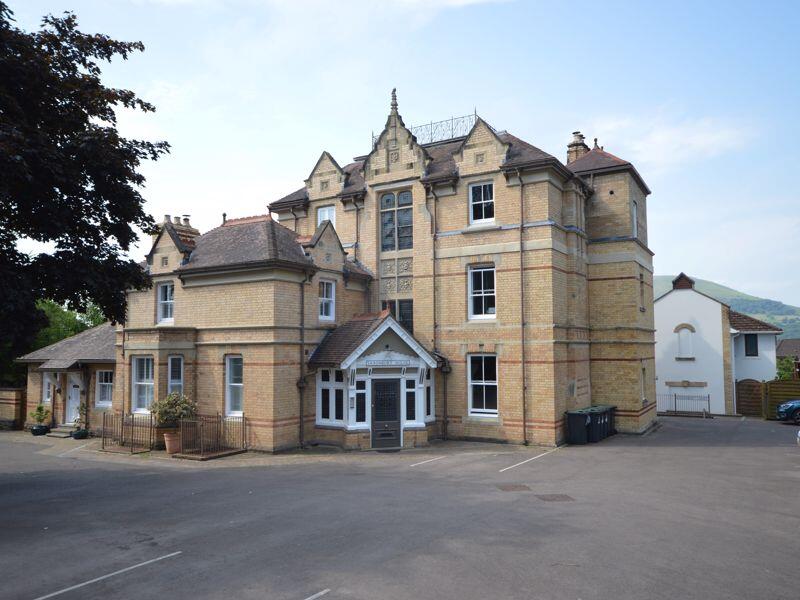
A beautifully presented, purpose built, first floor apartment situated in a small block of six and built to a high specification by respected local builder, HolmOak Developments in 2006.
From a well maintained communal entrance, stairs and landing the flat opens into a hallway with built in storage cupboards, a light and airy open plan living room/Kitchen with integrated appliances, two double bedrooms with en suite shower room to the master bedroom and a separate bathroom.
Allocated parking space. EPC Rating: C COMMUNAL LANDING Incorporating the staircase from the ground and to the second floor, courtesy lighting, access to flats 3 and 4.
HALLWAY Entered from the communal landing via a solid door with peep hole, wall mounted telephone door entry intercom system, built in cloaks cupboard, wall mounted ‘Vent Axia’ electric radiator, large walk in airing cupboard housing hot water cylinder.
LIVING ROOM/KITCHEN Double glazed sash window to the front, two ‘Vent Axia’ electric radiators, two wall lights and two ceiling lights plus inset downlighters to the kitchen area, television aerial point.
The kitchen area is attractively fitted with a matching range of floor and wall units incorporating drawers and cupboards, contrasting worktops with tiled splashback and under counter downlighters plus an integrated stainless steel single drainer sink unit with mixer tap, tiled floor, integrated electric oven and four ring halogen hob with cooker hood over, integrated fridge/freezer with décor panel, integrated washer/dryer with décor panel, ceiling mounted extractor fan and smoke alarm.
BEDROOM ONE Double glazed sash windows to the rear and side, ‘Vent Axia’ electric radiator, built in double wardrobe, telephone point, television aerial point, fitted furniture comprising two single wardrobes, six overhead cupboards and two bedside cabinets plus a two x three drawer dressing table, door to : EN SUITE SHOWER ROOM Fitted with a modern suite in white with chrome fittings and including a fully tiled step in shower cubicle with chrome thermostatic shower unit, pedestal wash hand basin with tiled splash back, low flush toilet with push button dual flush cistern, tiled floor, chrome electric towel rail/radiator, electric shaver point, frosted double glazed window to the rear, inset ceiling downlighters and extractor fan.
BEDROOM TWO Double glazed sash window to the front, built in double wardrobe, television aerial point, ‘Vent Axia’ electric radiator.
BATHROOM Fitted with a modern white suite and having chrome fittings that comprises a panelled bath with tiled surround, pedestal wash hand basin with tiled splashback, low flush toilet with push button dual flush cistern, tiled floor, large wall mirror and mirror fronted medicine cabinet, electric shaver point, inset ceiling downlighters and extractor fan.
Parking - Allocated parking Allocated parking space Disclaimer Our particulars have been compiled with reference to our obligations under THE DIGITAL MARKET, COMPETITION & CONSUMER ACT 2024: Every attempt has been made to ensure accuracy; however, these property particulars are approximate and for illustrative purposes only and they are not intended to constitute part of an offer of contract.
We have not carried out a structural survey and the services, appliances and specific fittings have not been tested.
All photographs, measurements, floor plans and distances referred to are given as a guide only and should not be relied upon for the purchase of any fixture or fittings; it must not be inferred that any item shown is included with the property.
Lease details, service charges and ground rent (where applicable) are given as a guide only and should be checked prior to agreeing a sale.
Contract Holder (Tenant) Fees in Wales: for further information refer to:
Value & comps
No previous sales on record.
Returns
Set an offer; the calculator follows it.
Short-let licence or registration needed
We're still gathering serviced-accommodation data for this area.
Archie refurb estimate: a Pro feature
0.0% below asking
This is not financial or investment advice. Prop AI Deals is not authorised by the Financial Conduct Authority (FCA) to provide investment advice.
All investment calculators, property analyses, and AI-generated insights are for informational purposes only. Property investment carries risk and may result in financial loss. All calculations should be independently verified and you should consult with FCA-authorised financial advisers before making any investment decisions.
Past performance does not guarantee future results. Tax implications vary by individual circumstances.
Deal
Properties like this can earn 2–3x BTL yields when converted to HMO, with retrofit costs around £10k/room. Sign in to see the full tier, yield projection, and cost breakdown.
Commercial properties like this can earn 30-50% higher yields when converted to residential under Class MA / Q / P / PA, with prior approval costing ~GBP 96/unit. Sign in to see the recommended route, yield uplift, and cost breakdown.
BRRR-suited properties can recycle 80-100% of investor capital on refi, leaving a high-yielding rental with most of the money out. Sign in to see the refurb cost stack, ARV projection, and refinance maths.
Detached + large garden = sub-division play. Pro tier unlocks the tier badge, plot size, uplift estimate, and regional land benchmark.
Short-lease flats trade at deep discount, but extending under the 1993 Act often costs far less than the discount. Pro tier unlocks the tier badge, premium breakdown, long-lease ARV and arbitrage maths.
See projected short-stay revenue vs a vanilla BTL for this property.
See real sub-let margins (HMO room rates & SA nightly rates) vs the landlord rent.
Area
Agent & docs
FAQ
About Lion Street, Newmarket Court Lion Street, NP7
Explore nearby