We've tightened what earns a Pursue. A home now needs a published valuation, a strategy that still makes money after real running costs and lender stress tests, and no listing problems that would stop a mortgage. You'll see fewer Pursues, and each one has been checked harder.
See how verdicts work4-bedroom terraced house · SY23 5HH
For saleListed 2 days
Opportunity summary
See Archie’s verdict, returns by strategy and what to check before viewing.
About
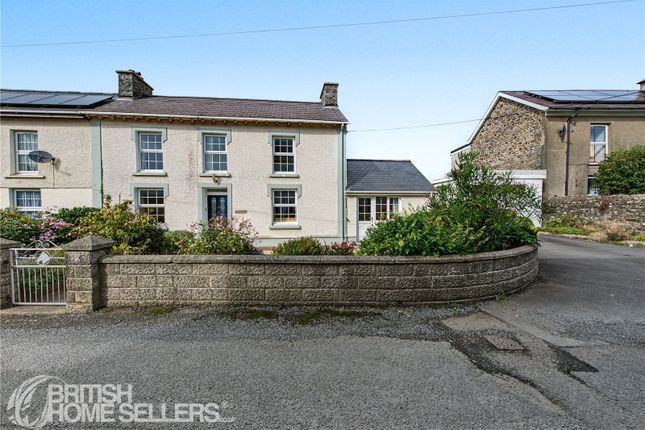
**Substantial 3-4 Bed Georgian House**Grade II Listed**Llanon village centre**Rear private driveway leading to Double Garage & Off road parking**Private rear Garden**Ideal family home**Original character features throughout**Convenient village location**Deceptively spacious** ** A high quality period property within this popular coastal village** The property is situated in the coastal village of Llanon being conveniently positioned along the A487 and the main road that runs along the West Wales coastline.
The village offers a good level of local facilities and amenities including village shop and post office, petrol station, public house, primary school, hairdressers, excellent public transport connectivity access to nearby beaches along the Cardigan Bay coastline.
The Georgian harbour town of Aberaeron is some 5 miles drive to the south with its popular local cafes, bars and restaurants as well as community health centre and secondary school.
The larger town of Aberystwyth with its regional hospital, university, national rail connections, retail parks and supermarkets is some 20 minutes to the north.
The property benefits from mains water, electricity and drainage. Oil Central Heating. Council Tax band D - Ceredigion County Council. Tenure - Freehold.
Please Note Since the internal photographs were taken the property has now been cleared and emptied.
Entrance Porch 4' 4" x 4' 7" (1.32m x 1.40m) Accessed via glass panel timber door with fan light over, slate flooring.
Entrance Hallway 16' 8" x 6' 3" (5.08m x 1.91m) via original decorative glass panel door and side glass panels, 2 x radiators, under-stairs cupboard, BT point.
Dining Room 12' 3" x 12' 3" (3.73m x 3.73m) with original period fireplace, alcoves and cupboards, window to front, original timber flooring, picture rail, multiple sockets, radiator.
Sitting Room 12' 5" x 12' 2" (3.78m x 3.71m) with potential to be used as an additional Bedroom space if required, to the rear of the property with a period fireplace on slate hearth with timber surround, alcove cupboard and shelving, multiple sockets, BT point.
Kitchen/Dining Room 10' 7" x 24' 0" (3.23m x 7.32m) with a range of timber base and wall units, Formica worktop, Stoves gas hobs with extractor over, 11⁄2 stainless steel sink and drainer with mixer taps, Bosch oven and grill, tiled splash back, external door to Garden, spotlights to ceiling, Dining space for 6+ person table, window to front, alcove cupboard and shelving, radiator.
Utility Room 7' 1" x 8' 3" (2.16m x 2.51m) With washing machine connection, housing the Worcester boiler, red quarry tiled flooring, side window and external door to Garden, wall units. WC With w.c.
Side window, quarry tiled flooring. Landing Accessed via original staircase with split level landing, access to loft, radiator, electric sockets.
Bathroom 7' 7" x 7' 9" (2.31m x 2.36m) with panelled bath with shower over, single wash hand basin, WC, radiator, dual aspect windows to rear and side.
Bedroom 1 12' 5" x 9' 3" (3.78m x 2.82m) Double Bedroom, window to rear Garden, picture rail, radiator, alcove cupboard.
Bedroom 2 14' 1" x 11' 6" (4.29m x 3.51m) Double Bedroom, exposed timber flooring, window to front, fitted cupboard, radiator, multiple sockets.
Bedroom 3/Lounge 16' 4" x 14' 2" (4.98m x 4.32m) Large Double Bedroom facility currently used as an additional living space, 2 x sash windows to front, multiple sockets, exposed timber flooring, radiator, period fireplace.
Bedroom 4 9' 3" x 9' 5" (2.82m x 2.87m) Double Bedroom, rear window to Garden, multiple sockets, radiator, fitted cupboard.
To Front The property is approached via the adjoining footpath into the main entrance. To The Rear The property is accessed from a private driveway from nearby Stryd Y Neuadd.
The driveway belongs to the property with shared maintenance obligations from more houses that benefit from vehicular access to the rear.
Adjoining tarmacadam driveway leads to a: Double Garage 16' 8" x 19' 4" (5.08m x 5.89m) Of block construction with 2 x steel up and over doors, concrete base, multiple sockets.
Side concrete parking and turning area for multiple vehicles. Rear Garden Bounded by original rendered stone wall, part fencing to a Garden laid to lawn with numerous raised flowerbeds.
Stone And Slate Outbuilding 11' 2" x 19' 0" (3.40m x 5.79m) with window and door to front, new roof, concrete base. Viewing Strictly by prior appointment only.
Please contact our Aberaeron Office on or All properties are available to view on our Website – . Also on our facebook Page - .
Please 'like' our facebook Page for new listings, updates, property news and ‘Chat to Us’.
To keep up to date please visit our Website, Facebook and Instagram Pages Land Transaction Tax The purchase of this property may be subject to Land Transaction Tax (ltt).
The amount payable will depend upon the purchase price and the purchaser’s individual circumstances.
Buyers are advised to use the Welsh Revenue Authority Land Transaction Tax calculator and/or seek advice from their solicitor or financial adviser.
Anti Money Laundering To comply with Government anti-money laundering legislation, we are legally required to carry out identity and verification checks on all buyers and sellers.
We work with our trusted and industry-recognised partner, Coadjute, who will send you a secure link to complete these biometric checks electronically once your offer has been accepted (subject to contract).
A non-refundable fee of £45 + VAT per person is payable directly to Coadjute for this service.
These checks must be completed before we can issue the memorandum of sale to the solicitors and progress the transaction.
If you have any questions or need any assistance, please don’t hesitate to contact the office – we’re always happy to help.
Value & comps
No previous sales on record.
Returns
Set an offer; the calculator follows it.
Short-let licence or registration needed
We're still gathering serviced-accommodation data for this area.
Archie refurb estimate: a Pro feature
0.0% below asking
This is not financial or investment advice. Prop AI Deals is not authorised by the Financial Conduct Authority (FCA) to provide investment advice.
All investment calculators, property analyses, and AI-generated insights are for informational purposes only. Property investment carries risk and may result in financial loss. All calculations should be independently verified and you should consult with FCA-authorised financial advisers before making any investment decisions.
Past performance does not guarantee future results. Tax implications vary by individual circumstances.
Deal
Properties like this can earn 2–3x BTL yields when converted to HMO, with retrofit costs around £10k/room. Sign in to see the full tier, yield projection, and cost breakdown.
Commercial properties like this can earn 30-50% higher yields when converted to residential under Class MA / Q / P / PA, with prior approval costing ~GBP 96/unit. Sign in to see the recommended route, yield uplift, and cost breakdown.
BRRR-suited properties can recycle 80-100% of investor capital on refi, leaving a high-yielding rental with most of the money out. Sign in to see the refurb cost stack, ARV projection, and refinance maths.
Detached + large garden = sub-division play. Pro tier unlocks the tier badge, plot size, uplift estimate, and regional land benchmark.
Short-lease flats trade at deep discount, but extending under the 1993 Act often costs far less than the discount. Pro tier unlocks the tier badge, premium breakdown, long-lease ARV and arbitrage maths.
See projected short-stay revenue vs a vanilla BTL for this property.
See real sub-let margins (HMO room rates & SA nightly rates) vs the landlord rent.
Area
Agent & docs
FAQ
About Stryd Fawr, Llanon
Explore nearby