We've tightened what earns a Pursue. A home now needs a published valuation, a strategy that still makes money after real running costs and lender stress tests, and no listing problems that would stop a mortgage. You'll see fewer Pursues, and each one has been checked harder.
See how verdicts work4-bedroom detached house · DN7 6QN
For saleListed 37 days
Opportunity summary
See Archie’s verdict, returns by strategy and what to check before viewing.
About
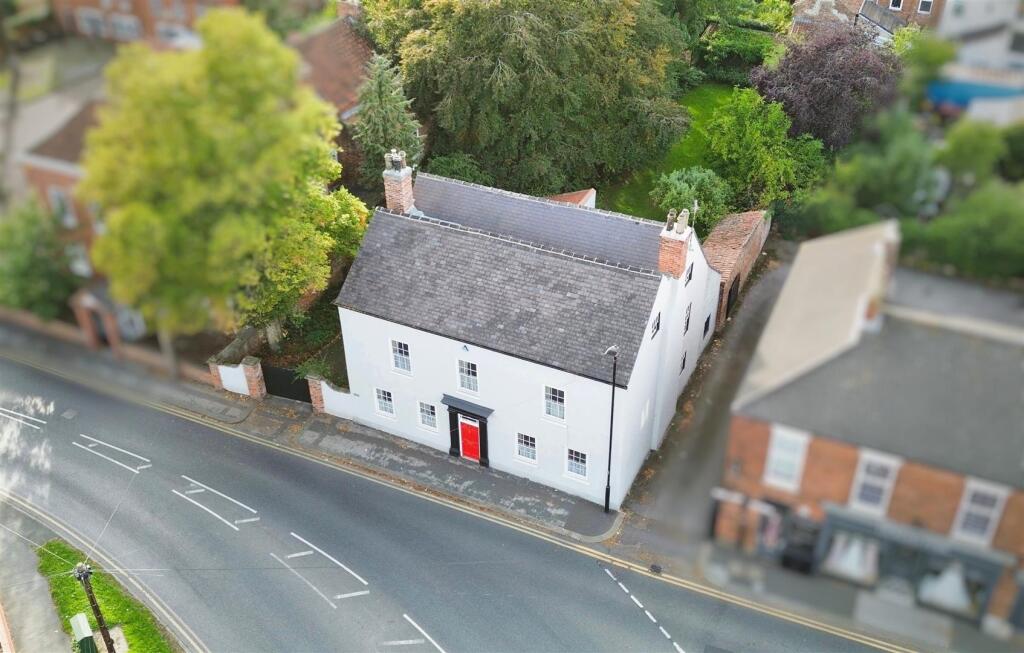
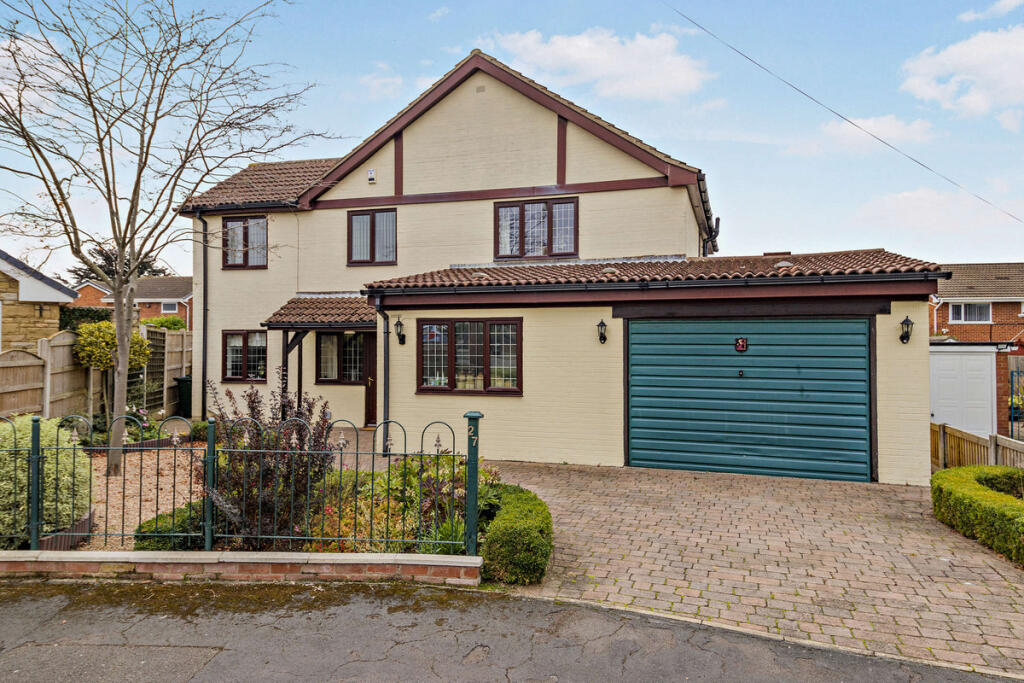
NO ONWARD CHAIN A beautifully presented traditional four-bedroom detached family home, occupying a generous wraparound plot in a highly sought-after location.
Combining period charm with modern family living, the property offers spacious and versatile accommodation, including two reception rooms, study/hobby room, contemporary breakfast kitchen, garden room, four bathrooms, four well-proportioned bedrooms, a large cellar and three lofts with the main one providing excellent space for further expansion subject to consents.
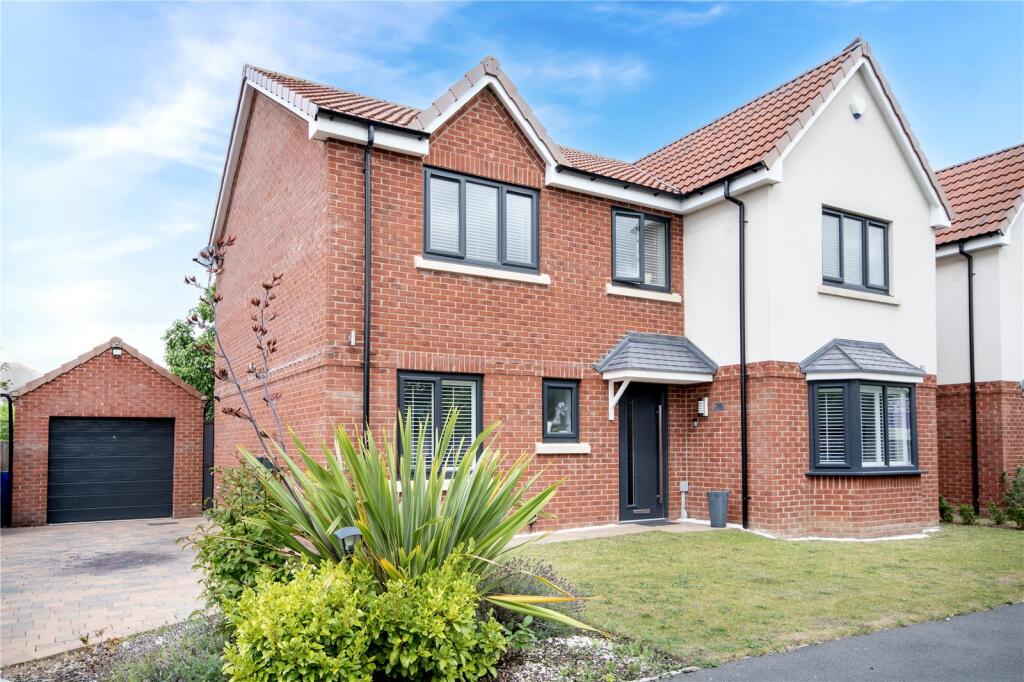
Externally, the property benefits from an extensive gated driveway providing ample parking, together with beautifully established wraparound gardens featuring mature planting, multiple seating areas, raised decking with pergola, summer house and garden shed.
Ideally situated close to local shops, schools and a range of everyday amenities, this charming and spacious home offers an excellent opportunity for those seeking a substantial family residence in a desirable setting.
Entrance Hallway - A welcoming entrance hallway, approached via a front-facing composite entrance door and immediately setting the tone for this characterful and generously proportioned home.
The hallway retains a wealth of traditional detailing, including original decorative architrave doors, ornate ceiling coving and a dado rail.
A handsome spindle staircase rises to the first-floor landing, whilst two central heating radiators and a tasteful tile-effect floor covering complete the space.
The hallway provides access to the principal reception rooms, study/hobby room, utility room, ground-floor shower room and cellar.
Living Room - A beautifully proportioned reception room enjoying an abundance of natural light from a front-facing UPVC double-glazed window together with a particularly attractive side-facing square bay window.
The room retains its original character with decorative ceiling coving and is centred around an impressive multi fuel burner stove, set upon a tiled hearth, creating a warm and inviting focal point.
A central heating radiator completes the room. Sitting Room - A generous and elegant second reception room, perfectly suited to both formal entertaining and relaxed family living.
The room features a side-facing UPVC double-glazed window, decorative ceiling coving, dado rail and central heating radiators.
Bespoke fitted furniture provides excellent storage, whilst double doors open directly into the adjoining study/hobby room, creating a versatile arrangement of interconnected living spaces.
Study/Hobby Room - Currently utilised as a hobby room, this versatile space could equally serve as a home office, playroom or additional reception area.
Rear-facing UPVC double-glazed bi-fold doors flood the room with natural light and provide a pleasant outlook towards the garden.
Further features include recessed downlighting, fitted storage units and laminate flooring. Doors lead to both the ground-floor shower room and the entrance hallway.
Groundfloor Shower Room - A well-appointed shower room comprising a walk-in shower with Mermaid-style splashback, vanity wash hand basin with tiled splashback and low-flush WC.
Further features include a heated towel radiator, laminate wood-effect flooring and a useful storage cupboard housing the wall-mounted central heating boiler.
A side-facing UPVC double-glazed window provides natural light.
Utility Room - Recently fitted and designed with practicality in mind, the utility room offers an extensive range of wall and base units complemented by contrasting work surfaces and features a large walk in pantry, and a coat and shoe cupboard.
There is provision for an integrated washing machine and tumble dryer whilst front and side-facing UPVC double-glazed windows provide excellent natural light.
Additional features include a central heating radiator, quality natural wood flooring and a door providing direct access to the breakfast kitchen.
Breakfast Kitchen - A superbly appointed and recently fitted breakfast kitchen, combining contemporary convenience with a wonderfully sociable layout.
The kitchen features an extensive range of wall and base units, complemented by quality Quartz work surfaces and incorporating a ceramic sink with mixer tap.
There is space for a range-style cooker with extractor above, together with provision for an American-style fridge freezer and an integrated dishwasher.
A central island forms the heart of the room, incorporating useful storage and a breakfast bar, all finished with a matching Quartz work surface.
The kitchen also features a Butlers Pantry, ideal for hiding electrical appliances.
Front and side-facing UPVC double-glazed windows ensure the room is filled with natural light, whilst a vaulted ceiling, recessed downlighting, modern central heating radiator and quality natural wood flooring add to the sense of space and style.
Steps descend to the impressive garden room, creating a natural flow between the kitchen and garden-facing accommodation.
Garden Room/ Dinig Room & Snug - A wonderful addition to the home, currently arranged as a dining room and snug and offering a particularly versatile space for both entertaining and everyday family life.
Side and rear-facing UPVC double-glazed windows provide an abundance of natural light, whilst rear-facing UPVC double-glazed French doors open directly onto the garden, creating a seamless connection between the indoor and outdoor living spaces.
A central heating radiator completes the room.
First Floor Landing - A charming first-floor landing retaining a wealth of traditional character, featuring a side-facing timber-framed sash window, original decorative arch, spindle balustrading and dado rail.
A central heating radiator serves the landing, whilst doors provide access to four well-proportioned bedrooms and the family bathroom.
Principle Bedroom - A delightful principal bedroom with a peaceful outlook and a generous sense of proportion.
The room features a side-facing UPVC double-glazed window, central heating radiator and a full wall of fitted wardrobes providing excellent storage.
A door leads directly into the luxurious en-suite bathroom. En-Suite Bathroom - A luxurious four-piece en-suite, beautifully appointed to provide a touch of indulgence.
The suite comprises a panelled Jacuzzi bath with shower mixer tap, walk-in wet-room-style shower with overhead mains-fed shower, wall-hung vanity wash hand basin and low-flush WC.
Further features include a modern vertical central heating radiator, tiled flooring, electric extractor fan, recessed downlighting and a rear/side-facing obscure UPVC double-glazed window.
Bedroom Two - A superb guest bedroom, generously proportioned and complemented by excellent fitted storage.
The room features a side-facing UPVC double-glazed window, central heating radiator and an extensive range of fitted triple wardrobes.
A door leads directly to the adjoining shower room, making this an ideal guest suite.
Shower Room Bedroom Two - A well-appointed three-piece shower room comprising a walk-in shower with Mermaid-style splashback and electric shower, vanity wash hand basin and low-flush WC.
The room is finished with tiled flooring, an electric extractor fan and a front-facing UPVC double-glazed window.
Bedroom Three - A generous third double bedroom enjoying a pleasant rear-facing aspect through a UPVC double-glazed window.
The room benefits from a central heating radiator and an extensive range of fitted wardrobes extending along one wall, providing excellent storage.
Bedroom Four/Home Office - A well-proportioned double bedroom, currently utilised as a home office but offering excellent flexibility according to the requirements of the next owner.
The room features a rear-facing UPVC double-glazed window and central heating radiator.
Family Bathroom - A beautifully presented family bathroom featuring a traditional freestanding roll-top bath, vanity wash hand basin and low-flush WC.
The room is fully tiled to both the walls and floor and further benefits from a modern vertical central heating radiator, recessed downlighting and a side-facing UPVC double-glazed window.
Outside - The property occupies a generous plot with attractive wraparound gardens, offering an exceptional degree of privacy, space and versatility.
Front & Side Gardens The property is approached via impressive wrought-iron double gates opening onto an extensive pebble driveway, providing ample parking for multiple vehicles and includes an EV charging point.
To the side is a larger-than-average garden, predominantly laid to lawn and beautifully framed by mature trees and established shrub borders.
External lighting and a water tap are provided, whilst gated access leads through to the rear garden.
Rear Garden To the rear is an attractive and well-maintained private south-facing garden, thoughtfully landscaped to provide a combination of lawned areas, established planting and a number of low-maintenance entertaining spaces.
The garden is predominantly laid to lawn and bordered by mature shrubs and trees, creating a mature and private setting.
Multiple pebbled seating areas, raised flower beds and a raised decked seating terrace with pergola provide a variety of spaces for outdoor dining, entertaining and relaxation.
The summer house has plumbing and electrics for a Hot Tub. Cellar - A spacious cellar providing additional storage space and includes lighting, electricity and a radiator.
Value & comps
No previous sales on record.
Returns
Set an offer; the calculator follows it.
We're still gathering serviced-accommodation data for this area.
Archie refurb estimate: a Pro feature
0.0% below asking
This is not financial or investment advice. Prop AI Deals is not authorised by the Financial Conduct Authority (FCA) to provide investment advice.
All investment calculators, property analyses, and AI-generated insights are for informational purposes only. Property investment carries risk and may result in financial loss. All calculations should be independently verified and you should consult with FCA-authorised financial advisers before making any investment decisions.
Past performance does not guarantee future results. Tax implications vary by individual circumstances.
Deal
Properties like this can earn 2–3x BTL yields when converted to HMO, with retrofit costs around £10k/room. Sign in to see the full tier, yield projection, and cost breakdown.
Commercial properties like this can earn 30-50% higher yields when converted to residential under Class MA / Q / P / PA, with prior approval costing ~GBP 96/unit. Sign in to see the recommended route, yield uplift, and cost breakdown.
BRRR-suited properties can recycle 80-100% of investor capital on refi, leaving a high-yielding rental with most of the money out. Sign in to see the refurb cost stack, ARV projection, and refinance maths.
Detached + large garden = sub-division play. Pro tier unlocks the tier badge, plot size, uplift estimate, and regional land benchmark.
Short-lease flats trade at deep discount, but extending under the 1993 Act often costs far less than the discount. Pro tier unlocks the tier badge, premium breakdown, long-lease ARV and arbitrage maths.
See projected short-stay revenue vs a vanilla BTL for this property.
See real sub-let margins (HMO room rates & SA nightly rates) vs the landlord rent.
Area
Agent & docs

FAQ
About Station Road, Hatfield, Doncaster
Explore nearby