We've tightened what earns a Pursue. A home now needs a published valuation, a strategy that still makes money after real running costs and lender stress tests, and no listing problems that would stop a mortgage. You'll see fewer Pursues, and each one has been checked harder.
See how verdicts work2-bedroom detached house · LL14 4EN
Listing removedListed 375 days
Opportunity summary
See Archie’s verdict, returns by strategy and what to check before viewing.
About
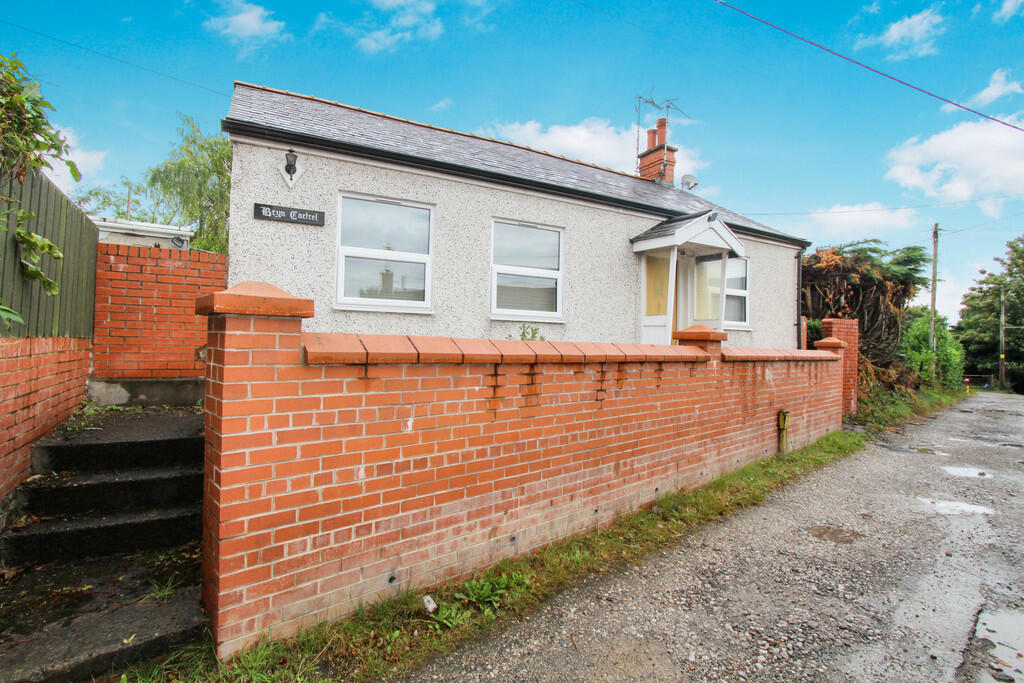
Reid & Roberts Estate Agents are delighted to offer For Sale this spacious detached bungalow, offering versatile accommodation throughout and situated in a sought-after residential location.
This spacious detached bungalow offers versatile accommodation, including a sitting room, living room with feature fireplace, dining room, and a spacious kitchen overlooking a bright conservatory.
The property features two double bedrooms with built-in wardrobes, a family bathroom with separate shower, and a utility room with garage access.
Additional benefits include carpeted and tiled flooring, UPVC double glazing, electric heating, and plenty of storage throughout, making this a comfortable and practical family home in a sought-after location.
Oil fired central heating.
Pentre Bychan situated between Rhostyllen and Johnstown, around 4 km southwest of Wrexham City Centre, within the community of Esclusham, the area offers a peaceful yet convenient setting.
Nearby, Pentrebychan Crematorium stands on the former site of Pentrebychan Hall, surrounded by 40 acres of woodland, gardens, and part of Offa’s Dyke.
The popular Rhostyllen – Offa’s Dyke and Pentre Bychan Walk also passes through the area, offering scenic local recreation.
Reid & Roberts Estate Agents are delighted to offer For Sale this spacious detached bungalow, offering versatile accommodation throughout and situated in a sought-after residential location.
This spacious detached bungalow offers versatile accommodation, including a sitting room, living room with feature fireplace, dining room, and a spacious kitchen overlooking a bright conservatory.
The property features two double bedrooms with built-in wardrobes, a family bathroom with separate shower, and a utility room with garage access.
Additional benefits include carpeted and tiled flooring, UPVC double glazing, electric heating, and plenty of storage throughout, making this a comfortable and practical family home in a sought-after location.
oil fired central heating.
Pentre Bychan situated between Rhostyllen and Johnstown, around 4 km southwest of Wrexham City Centre, within the community of Esclusham, the area offers a peaceful yet convenient setting.
Nearby, Pentrebychan Crematorium stands on the former site of Pentrebychan Hall, surrounded by 40 acres of woodland, gardens, and part of Offa’s Dyke.
The popular Rhostyllen – Offa’s Dyke and Pentre Bychan Walk also passes through the area, offering scenic local recreation.
Entrance Hall - 1.75m x 3.91m (5'8" x 12'9") - Accessed via a wooden entrance door with frosted double-glazed side panel. Carpeted flooring, wall light points, electric heater, and storage cupboard.
Steps lead to the W.C, Bedrooms, Bathroom, and Living Room. Door providing access to the Snug, and stairs lead down to the Utility Room and Garage.
Inner Hallway - 4.33m x 0.91m (14'2" x 2'11" ) - Combination of carpeted and partially tiled flooring, ceiling light point, and sliding doors to storage space.
Steps leading up to the Dining Room, UPVC door to the Conservatory, and partially glazed door to the Kitchen. Single panelled radiator.
Snug Room - 3.30m x 2.93m (10'9" x 9'7" ) - Carpeted flooring with UPVC double glazed window to the front elevation.
Wall light points, electric heater, telephone point, and base cabinet with sliding doors. W.C - 1.39m x 1.72m (4'6" x 5'7" ) - Fitted with a low flush W.C and wash hand basin with vanity unit beneath.
Tiled flooring and part tiled walls, wall cabinets, ceiling light point, and frosted double-glazed window to the front elevation.
Living Room - 5.97m x 4.82m (19'7" x 15'9" ) - Carpeted flooring, electric heater, single panelled radiator, and UPVC double-glazed window to the rear elevation.
Feature fireplace with slate hearth and electric fire. Television and telephone points.
Dining Room - 2.52m x 4.82m (8'3" x 15'9" ) - Carpeted flooring with electric heater and single panelled radiator. UPVC double-glazed window to the side elevation.
Partially glazed sliding doors lead into the Living Room. Built-in storage units set on brick base. Steps lead to the Inner Hallway.
Kitchen - 4.34m x 2.97m (14'2" x 9'8" ) - Fitted with a range of wall and base units with marble effect work surfaces over.
Integrated Fagor gas oven and microwave, four-ring Baumatic electric hob with Xpelair extractor fan above. Integrated fridge and freezer, wine rack, and 1.5 composite sink with mixer tap over.
Part-tiled splashbacks, ceiling light point, and UPVC double-glazed windows to the front, side, and rear (overlooking the conservatory).
Conservatory - 3.18m x 2.07m (10'5" x 6'9" ) - Tiled flooring with UPVC double-glazed windows to the side and rear elevations, and UPVC sliding doors opening to the rear patio.
Bedroom One - 4.68m x 3.28m (15'4" x 10'9" ) - Carpeted flooring with wall light points, built-in wardrobes, single panelled radiator, electric heater, and UPVC double-glazed window overlooking the rear garden.
Bedroom Two - 3.71m x 4.43m (12'2" x 14'6" ) - Carpeted flooring, wall light point, built-in wardrobes with overhead storage, single panelled radiator, electric heater, and UPVC double-glazed window with views over the front balcony.
Bathroom - 1.78m x 2.57m (5'10" x 8'5") - Fitted with a panelled bath with tiled surround, separate shower cubicle, wash hand basin with hot and cold taps, and low flush W.C.
Fully tiled walls and floor, ceiling light point, frosted UPVC double-glazed window, and double panelled radiator.
Utility Rooms - Plumbing and space for washing machine, tumble dryer, and fridge/freezer with worktop surface above.
Opening to an additional utility space, with doors leading to the garage, another utility room and outside.
Garage - 4.80m x 5.15m (15'8" x 16'10" ) - Fitted with an electric up-and-over door, power, and lighting.
Outside - To the front, a driveway provides off-road parking with steps leading to the entrance door and front balcony area. The garden features mature shrubs, trees, and partial lawn.
To The Rear - To the rear, there is a paved patio area with steps leading up to a lawned garden surrounded by established shrubs and trees. The garden also benefits from a greenhouse and garden shed.
Viewing Arrangements. - Strictly by prior appointment through Reid & Roberts Estate Agents. Telephone Wrexham . Do you have a house to sell?
Ask a member of staff for a FREE VALUATION without obligation. Mortgage Advice.
- Reid & Roberts Estate Agents can offer you a full range of Mortgage Products and save you the time and inconvenience of trying to get the most competitive deal yourself.
We deal with all major Banks and Building Societies and can look for the most competitive rates around. For more information call . To Make An Offer.
- Once you are interested in buying this property, contact this office to make an appointment.
The appointment is part of our guarantee to the seller and should be made before contacting a Building Society, Bank or Solicitor.
Any delay may result in the property being sold to someone else, and survey and legal fees being unnecessarily incurred. Misrepresentation Act.
- These particulars, whilst believed to be accurate, are for guidance only and do not constitute any part of an offer or contract - Intending purchasers or tenants should not rely on them as statements or representations of fact, but must satisfy themselves by inspection or otherwise as to their accuracy.
No person in the employment of Reid and Roberts has the authority to make or give any representations or warranty in relation to the property. Money Laundering Regulations.
- Both vendors and purchasers are asked to produce identification documentation and we would ask for your co-operation in order that there will be no delay in agreeing the sale. Services.
- The agents have not tested the appliances listed in the particulars. Loans. - YOUR HOME IS AT RISK IF YOU DO NOT KEEP UP REPAYMENTS ON A MORTGAGE OR OTHER LOANS SECURED ON IT. Hours Of Business.
- Monday - Friday 9.15am - 5.00pm Saturday 9.15am - 4.00pm Floor Plan. - Whilst every effort is made to be as accurate as possible, these floor plans are included as a guide only.
It is included as a service to our customers and is intended as a guide to layout. Not to scale.
Value & comps
No previous sales on record.
Returns
Set an offer; the calculator follows it.
Short-let licence or registration needed
We're still gathering serviced-accommodation data for this area.
Archie refurb estimate: a Pro feature
0.0% below asking
This is not financial or investment advice. Prop AI Deals is not authorised by the Financial Conduct Authority (FCA) to provide investment advice.
All investment calculators, property analyses, and AI-generated insights are for informational purposes only. Property investment carries risk and may result in financial loss. All calculations should be independently verified and you should consult with FCA-authorised financial advisers before making any investment decisions.
Past performance does not guarantee future results. Tax implications vary by individual circumstances.
Deal
Properties like this can earn 2–3x BTL yields when converted to HMO, with retrofit costs around £10k/room. Sign in to see the full tier, yield projection, and cost breakdown.
Commercial properties like this can earn 30-50% higher yields when converted to residential under Class MA / Q / P / PA, with prior approval costing ~GBP 96/unit. Sign in to see the recommended route, yield uplift, and cost breakdown.
BRRR-suited properties can recycle 80-100% of investor capital on refi, leaving a high-yielding rental with most of the money out. Sign in to see the refurb cost stack, ARV projection, and refinance maths.
Detached + large garden = sub-division play. Pro tier unlocks the tier badge, plot size, uplift estimate, and regional land benchmark.
Short-lease flats trade at deep discount, but extending under the 1993 Act often costs far less than the discount. Pro tier unlocks the tier badge, premium breakdown, long-lease ARV and arbitrage maths.
See projected short-stay revenue vs a vanilla BTL for this property.
See real sub-let margins (HMO room rates & SA nightly rates) vs the landlord rent.
Area
Agent & docs

FAQ
About Smithy Lane, Pentre Bychan, Wrexham
Explore nearby