3-bedroom detached house · DH8 8SD
Listing removedListed 256 days
Opportunity summary
See Archie’s verdict, returns by strategy and what to check before viewing.
About
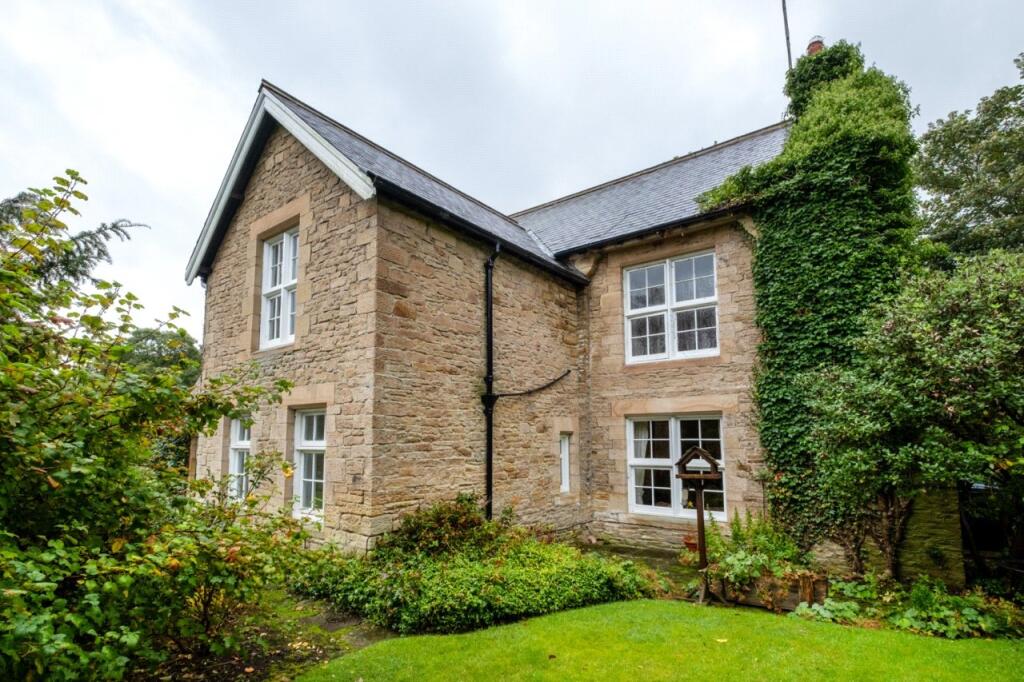
A charming stone-built cottage with sweeping views across the Derwent Valley, set on a quiet country lane and complete with land, outbuildings and beautifully landscaped gardens - a rare opportunity to embrace rural living in a truly idyllic setting.
Sandypath Cottage is a distinguished detached residence, rich in character and enjoying an enviable position with far-reaching panoramic views.
The property comes with approximately 2.25 acres of adjoining agricultural land, previously used for keeping animals, making it an appealing choice for those seeking a change of lifestyle and the opportunity to create a small holding.
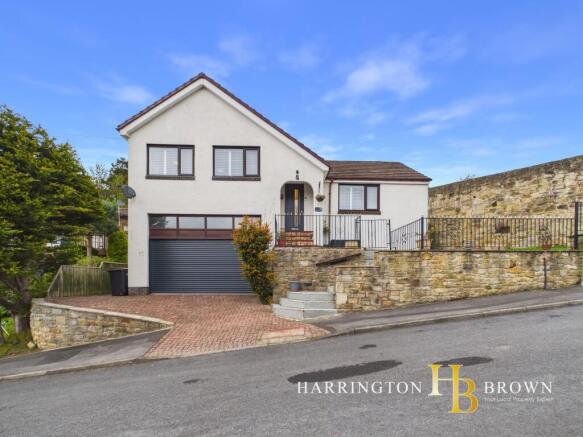
The approach to the property is particularly impressive, with two separate driveways - one leading directly to the home, the other rising up to the outbuildings and land.
A resin-bound driveway provides ample off-street parking, while a stone-built terrace with charming decorative features creates an inviting seating area from which to enjoy the breathtaking valley views.
The gardens wrap gracefully around the cottage, revealing the main entrance. Inside, the home unfolds with warmth and individuality.
A welcoming porch and inner hallway lead to two reception rooms, a ground-floor cloakroom and a well-planned kitchen.
The principal lounge is a beautifully atmospheric space, complete with an exposed stone feature wall, intricate carved wood detailing and a striking wood-burning stove set into the hearth, perfectly framing the valley outlook.
The second reception room serves as a formal dining room, equally benefitting from open views and enhanced by an open fire.
The galley kitchen features a fitted electric double oven, gas hob, microwave, fridge, and dishwasher, and was complemented by the installation of a new gas combi boiler within the past year.
To the first floor, the staircase is enhanced by a hand-carved balustrade and opens to a spacious landing that could serve as a reading area, home office or hobby space, with potential for future reconfiguration.
There are three bedrooms, the main with fitted wardrobes, together with a family bathroom comprising shower cubicle, wash basin and WC.
Externally, the gardens are a true highlight, thoughtfully designed to maximise the elevated position and showcase the magnificent views over the Derwent Valley.
They feature a lawned area, a raised decked terrace, and a gravelled seating area with pergola, providing a choice of vantage points to enjoy the surroundings.
Please note that only part of the land is restricted for agricultural use only.
Also note that the land itself is initially slopped, but then levels out to reach the main area of the land, shown in pink on the title plan.
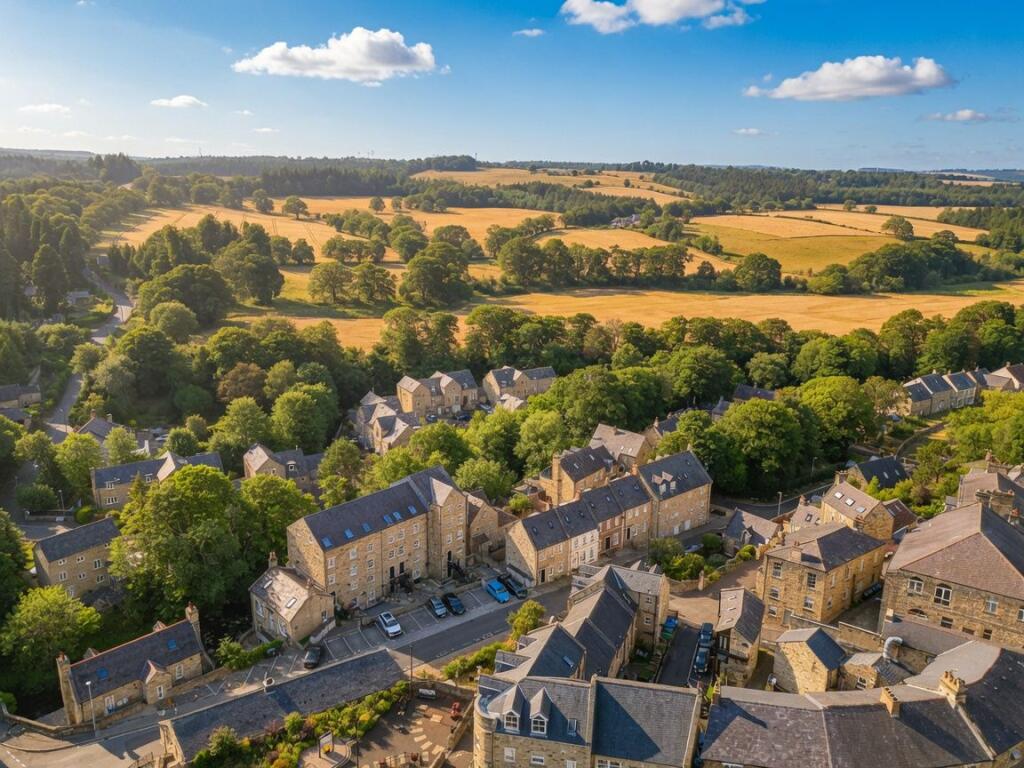
Perfectly blending the charm of a rural setting with convenience, Sandypath Cottage is positioned in Shotley Grove, at the foot of Barley Mill Road South-West of Shotley Bridge.
This desirable location is close to the river and offers immediate access to beautiful riverside walks, whilst the amenities of Shotley Bridge and nearby towns are within easy reach.
Shotley Bridge is a sought-after residential area and has a charming range of local shops and amenities including a primary school (infant and junior schools), a fantastic tennis and cricket club.
Consett town centre is 1.5 miles away and provides a wider range of shops, supermarkets and sporting facilities.
There are several popular countryside walks and cycle routes, including along the River Derwent and further into neighbouring Northumberland.
It is well positioned for access to Newcastle and Durham, both within 16 miles, making it an excellent location from which to commute.
Sandypath Cottage represent a rare chance to acquire a home with scope to embrace a new way of life - offering Health and Wellbeing opportunities for a yoga retreat, together with numerous other Health and Wellbeing activities.
Alternatively, scope for a workshop/studio space for the artistic both professional or hobbyist all under permitted development rights.
The opportunities are only as limited as the imagination, or just a family home with space to grow, or the foundation of a small holding.
The property is equipped with mains gas, electricity, and water, and features an outhouse that contains a pump to efficiently move sewerage to the mains supply.
Additionally, it boasts Everest uPVC double-glazed windows and a CCTV system and an Alarm System for enhanced security. Please also note that the land is restricted for agricultural use only.
Council Tax Band: F Tenure: Freehold Entrance Hall 1.07m x 5.33m WC 1.78m x 1.18m Hall 1.77m x 3.59m Kitchen 1.71m x 4.55m Dining Room 4.0m x 5.87m Living room 3.94m x 6.37m FIRST FLOOR: Landing 1.85m x 9.61m Master bedroom 4.11m x 3.29m Bathroom 2.52m x 2.84m Bedroom 2 4.14m x 3.54m Bedroom 3 4.15m x 2.87m Please note Agents Note to Purchasers: We strive to ensure all property details are accurate, however, they are not to be relied upon as statements of representation or fact and do not constitute or form part of an offer or any contract.
All measurements and floor plans have been prepared as a guide only.
All services, systems and appliances listed in the details have not been tested by us and no guarantee is given to their operating ability or efficiency.
Please be advised that some information may be awaiting vendor approval.
Submitting an Offer: Please note that all offers will require financial verification including mortgage agreement in principle, proof of deposit funds, proof of available cash and full chain details including selling agents and solicitors down the chain.
To comply with Money Laundering Regulations, we require proof of identification from all buyers before acceptance letters are sent and solicitors can be instructed.
Value & comps
No previous sales on record.
Returns
Set an offer; the calculator follows it.
We're still gathering serviced-accommodation data for this area.
Archie refurb estimate: a Pro feature
0.0% below asking
This is not financial or investment advice. Prop AI Deals is not authorised by the Financial Conduct Authority (FCA) to provide investment advice.
All investment calculators, property analyses, and AI-generated insights are for informational purposes only. Property investment carries risk and may result in financial loss. All calculations should be independently verified and you should consult with FCA-authorised financial advisors before making any investment decisions.
Past performance does not guarantee future results. Tax implications vary by individual circumstances.
Deal
Properties like this can earn 2–3x BTL yields when converted to HMO, with retrofit costs around £10k/room. Sign in to see the full tier, yield projection, and cost breakdown.
Commercial properties like this can earn 30-50% higher yields when converted to residential under Class MA / Q / P / PA, with prior approval costing ~GBP 96/unit. Sign in to see the recommended route, yield uplift, and cost breakdown.
BRRR-suited properties can recycle 80-100% of investor capital on refi, leaving a high-yielding rental with most of the money out. Sign in to see the refurb cost stack, ARV projection, and refinance maths.
Detached + large garden = sub-division play. Pro tier unlocks the tier badge, plot size, uplift estimate, and regional land benchmark.
Short-lease flats trade at deep discount, but extending under the 1993 Act often costs far less than the discount. Pro tier unlocks the tier badge, premium breakdown, long-lease ARV and arbitrage maths.
See projected short-stay revenue vs a vanilla BTL for this property.
See real sub-let margins (HMO room rates & SA nightly rates) vs the landlord rent.
Area
Agent & docs

FAQ
About Sandypath Cottage, Shotley Grove Road, Shotley Bridge
Explore nearby