3-bedroom detached house · DH8 0DB
For saleListed 12 days
Opportunity summary
See Archie’s verdict, returns by strategy and what to check before viewing.
About
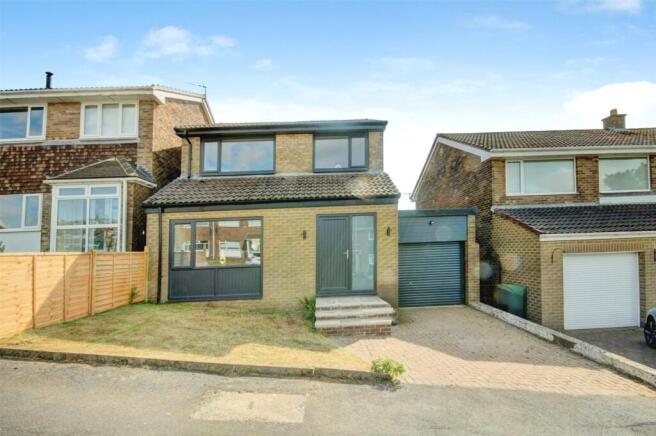
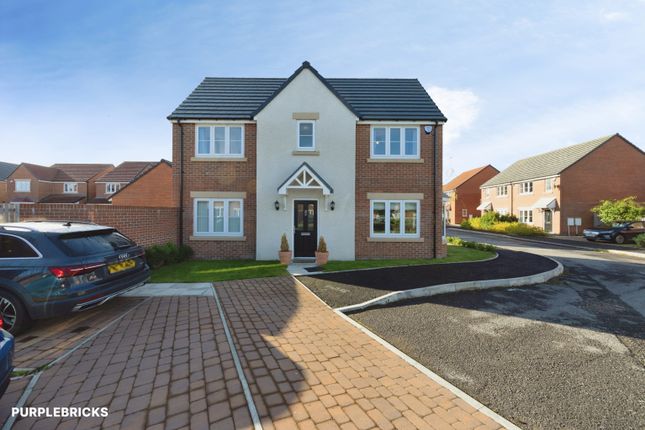
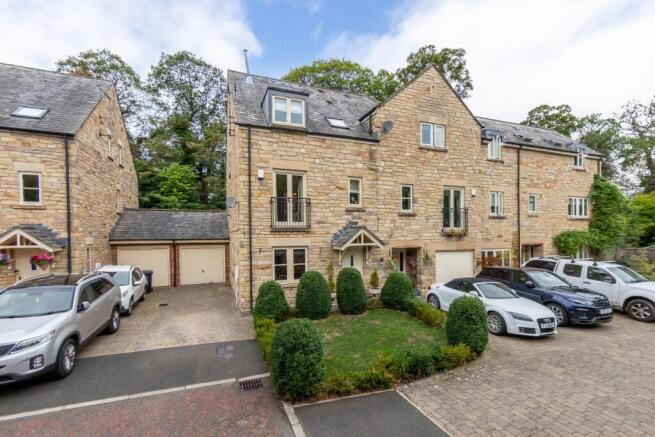
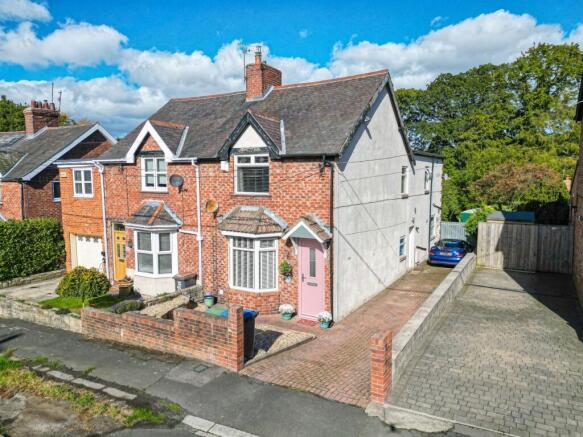
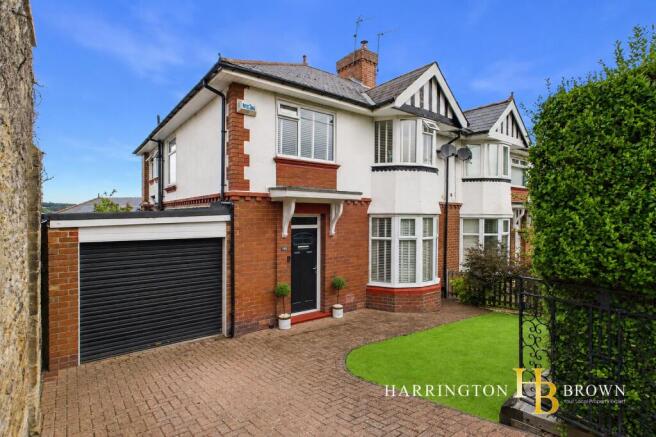
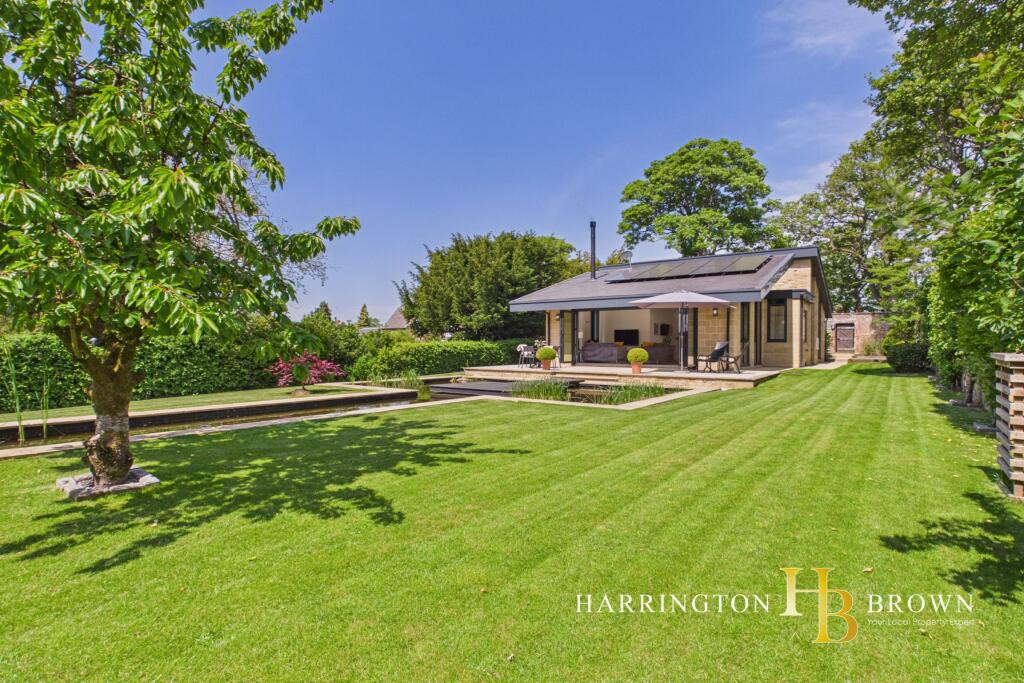
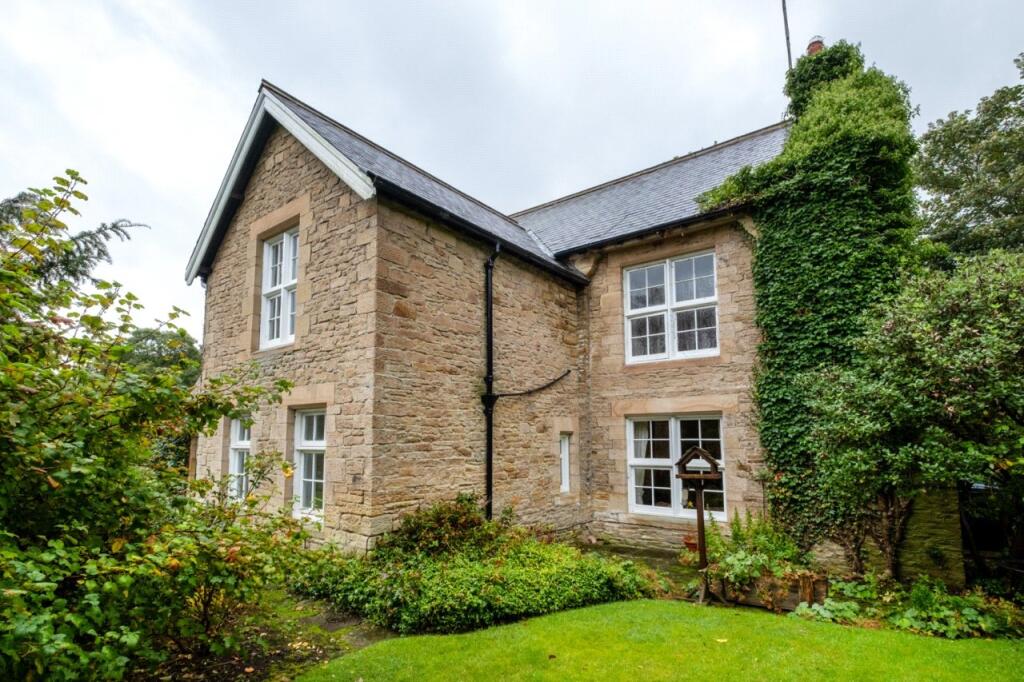
A beautifully presented traditional 1930s detached home in the sought-after village of Shotley Bridge, combining period character with stylish modern touches, including a recently extended open-plan kitchen and dining space, three bedrooms, a stunning family bathroom, driveway parking and an attractive rear garden.
Approached via a two-car driveway, the property immediately catches the eye with its beautiful arched brick doorway, creating a charming and distinctive entrance.
The part-glazed front door with matching sidelights opens into the welcoming hallway, where a dado rail, staircase with runner and brass carpet rods, and oak doors leads to the ground floor rooms providing an appealing blend of traditional character and thoughtful modern touches.
The lounge is a particularly inviting reception room, featuring decorative coving and a beautiful bay window complete with a fitted window seat and concealed storage beneath.
Shutter blinds provide privacy while complementing the character of the room, with a wallpapered feature wall and gas fire adding further warmth and personality.
To the rear of the property is the impressive open-plan kitchen and dining space, created as part of a recent extension and providing a wonderful setting for both everyday family life and entertaining.
The kitchen is fitted with beautiful pale blue shaker-style wall and base units, complemented by butcher-block work surfaces and a traditional Belfast sink.
The generous open-plan layout provides ample space for dining and seating, creating a sociable heart to the home with direct access to the garden, with bi-folding doors enhancing the space.
A separate utility and boot room provides practical space and features traditional stone-tiled flooring, bespoke shelving with integrated coat hooks and a butcher-block work surface, together with space beneath for appliances.
There is also a handy understairs storage cupboard, complete with its own window.
The first floor is approached via a newly fitted staircase, leading to a spacious landing with beautiful oak doors, laminate flooring and a new spindle balustrade.
A large window with shutter blinds allows natural light into the landing. There is access to the loft, which is fully boarded and accessed via a hatch with drop-down ladders.
Bedroom one, positioned to the front of the property, is a well-proportioned double room featuring shutter blinds, a brass pendant light, and decorative coving.
Bedroom two is situated to the rear and continues the home's attractive Arts and Crafts-inspired styling, with shutter blinds, decorative coving, feature wallpaper and complementary feature panelling.
Bedroom three, currently used as a home office, is positioned to the front and features laminate flooring, botanical feature wallpaper and useful fitted storage.
The family bathroom is beautifully appointed and makes a striking statement, featuring a marble Neptune sink, blue wainscot-style panelling and a freestanding bath with rainfall shower over.
Exposed brickwork adds character, while a traditional column radiator and blue and white patterned tiled flooring complete this stylish space.
Externally, the rear garden provides a lovely private setting with a block-paved seating area, ideal for outdoor dining and entertaining, together with a greenhouse and useful storage shed.
The garden also benefits from wrap-around access, adding further practicality.
Situated in the popular village of Shotley Bridge, the property is ideally placed for access to a range of local amenities, countryside walks and the wider Derwent Valley, while Consett and its more extensive range of shopping and leisure facilities are also within easy reach.
Council Tax Band: C (Durham CC) Tenure: Freehold GROUND FLOOR: Hall way 1.88m x 4.72m Living room 3.62m x 3.78m Kitchen/diner 2.89m x 5.52m Family Room 3.72m x 3.8m Utility 1.99m x 2.71m FIRST FLOOR: Landing 1.59m x 2.89m Bedroom 1 3.34m x 3.77m Bedroom 2 3.33m x 3.65m Bedroom 3 2.05m x 2.38m Bathroom 2.42m x 2.48m
Value & comps
No previous sales on record.
Returns
Set an offer; the calculator follows it.
We're still gathering serviced-accommodation data for this area.
Archie refurb estimate: a Pro feature
0.0% below asking
This is not financial or investment advice. Prop AI Deals is not authorised by the Financial Conduct Authority (FCA) to provide investment advice.
All investment calculators, property analyses, and AI-generated insights are for informational purposes only. Property investment carries risk and may result in financial loss. All calculations should be independently verified and you should consult with FCA-authorised financial advisers before making any investment decisions.
Past performance does not guarantee future results. Tax implications vary by individual circumstances.
Deal
Properties like this can earn 2–3x BTL yields when converted to HMO, with retrofit costs around £10k/room. Sign in to see the full tier, yield projection, and cost breakdown.
Commercial properties like this can earn 30-50% higher yields when converted to residential under Class MA / Q / P / PA, with prior approval costing ~GBP 96/unit. Sign in to see the recommended route, yield uplift, and cost breakdown.
BRRR-suited properties can recycle 80-100% of investor capital on refi, leaving a high-yielding rental with most of the money out. Sign in to see the refurb cost stack, ARV projection, and refinance maths.
Detached + large garden = sub-division play. Pro tier unlocks the tier badge, plot size, uplift estimate, and regional land benchmark.
Short-lease flats trade at deep discount, but extending under the 1993 Act often costs far less than the discount. Pro tier unlocks the tier badge, premium breakdown, long-lease ARV and arbitrage maths.
See projected short-stay revenue vs a vanilla BTL for this property.
See real sub-let margins (HMO room rates & SA nightly rates) vs the landlord rent.
Area
Agent & docs

FAQ
About Woodlands Road, Shotley Bridge
Explore nearby