We've tightened what earns a Pursue. A home now needs a published valuation, a strategy that still makes money after real running costs and lender stress tests, and no listing problems that would stop a mortgage. You'll see fewer Pursues, and each one has been checked harder.
See how verdicts work3-bedroom detached house · DH8 9TE
Sold STCListed 740 days
Opportunity summary
See Archie’s verdict, returns by strategy and what to check before viewing.
About
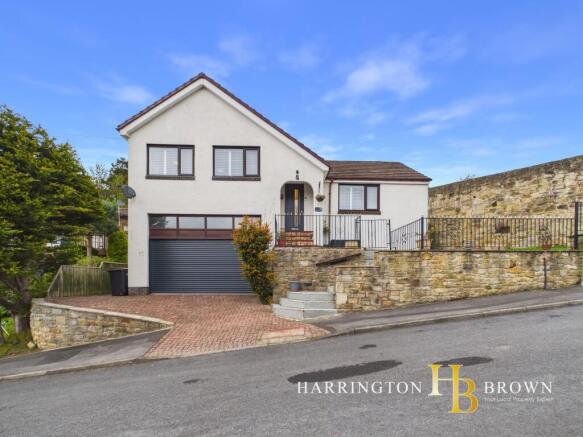
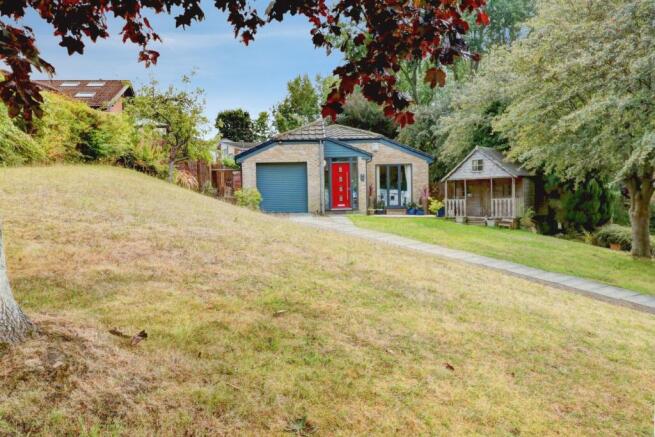
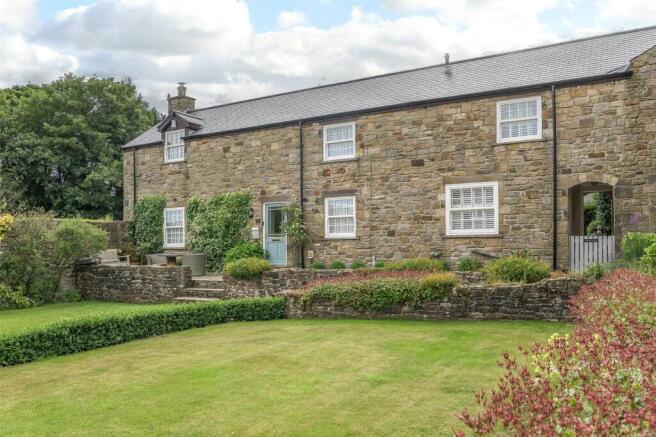
A unique property offering generously proportioned rooms with the potential to modernise.
The detached two/three bedroom property is within walking distance of the picturesque village of Shotley Bridge.
A unique property offering generously proportioned rooms with the potential to modernise.
The detached two/three bedroom property is within walking distance of the picturesque village of Shotley Bridge.
Accommodation The front door opens into a generous wood panelled hallway with a staircase to the first floor to the left and a storage cupboard with a further unused staircase to the right.
A stained glass window next to the door as well as a window below the staircase offers light into this welcoming space.
There are two further, large under-stair storage cupboards before a glass panelled door opens into the inner hallway with access to all reception rooms.
To the left is a spacious dual aspect living room with an open fire and double fitted storage cupboard.
The dining room which has recently been fitted with a wood burning stove has a beautiful cosy feel. The feature inglenook fireplace creating a focal point in the room.
There are also sunken bookshelves within the wall and a large window.
The kitchen, accessed from the dining room, boasting a two-tone shaker style kitchen comprising of both wall and floor units, has an integrated oven and electric hob, with space for a dishwasher and American style fridge freezer.
An original wrought iron fireplace sits to the one end and a back door leads out into the garden. At the end of the hallway there are two rooms side by side.
On the left is the utility room with plumbing for a washing machine and space for a tumble dryer, also benefits from a separate cloakroom.
On the right is a study with a walk-in storage cupboard and windows overlooking the gardens. The commanding staircase leads up from the ground floor to the first floor accommodation.
There are two vast bedrooms and a family bathroom with separate WC. The larger of the two boasts a spacious dressing room/further bedroom or nursery.
The full height ceiling and dual aspect windows of this room are only beaten by the beautiful fireplace and traditional stone arch. The dressing room also benefits from a sink.
The second bedroom is equally spacious, again dual aspect and with another feature fireplace. The family bathroom has a roll top bath and sink with a heated towel rail and built in storage cupboard.
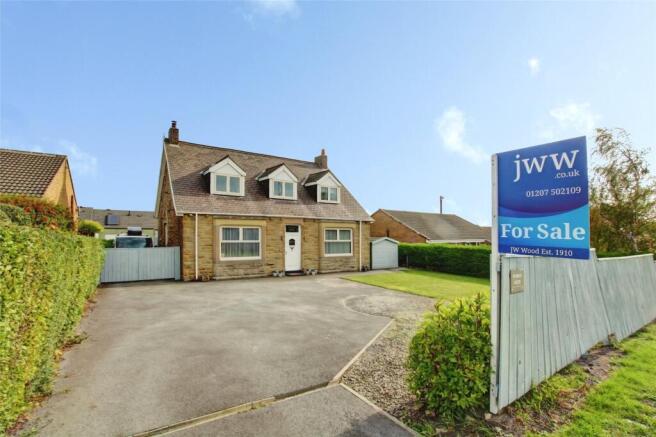
External The property's private gravel driveway leads to a gravelled parking area which will fit three vehicles. There is a lean-to garage and further outbuildings for storage.
The gardens, mainly laid to lawn, surround the property, their borders planted with mature flowers, perennials and rose bushes.
Views across the picturesque open countryside from the main garden area offer a serene place to enjoy the outdoors. Services Mains electric and water with private septic tank.
Oil-fired central heating Council Tax Band G Tenure - Freehold EPC - F22 Agents Note It should be noted that the roof of The Barn requires some immediate attention which is reflected in the Guide Price.
These particulars do not form any part of any offer or contract.
They are intended to provide a fair description of the property but neither Anton Estates nor the Vendor accept any responsibility for any error they may contain, however caused.
Any intending purchaser must therefore satisfy themselves by inspection or otherwise as to their correctness.
Neither Anton Estates nor any of their employees has any authority to make or give any further representations or warranty in relation to this property.
Value & comps
No previous sales on record.
See the independent valuation, upside vs guide, and per-strategy max bid for this lot. Sign in to see it.
Returns
Set an offer; the calculator follows it.
We're still gathering serviced-accommodation data for this area.
Archie refurb estimate: a Pro feature
0.0% below starting price
This is not financial or investment advice. Prop AI Deals is not authorised by the Financial Conduct Authority (FCA) to provide investment advice.
All investment calculators, property analyses, and AI-generated insights are for informational purposes only. Property investment carries risk and may result in financial loss. All calculations should be independently verified and you should consult with FCA-authorised financial advisers before making any investment decisions.
Past performance does not guarantee future results. Tax implications vary by individual circumstances.
Deal
Properties like this can earn 2–3x BTL yields when converted to HMO, with retrofit costs around £10k/room. Sign in to see the full tier, yield projection, and cost breakdown.
Commercial properties like this can earn 30-50% higher yields when converted to residential under Class MA / Q / P / PA, with prior approval costing ~GBP 96/unit. Sign in to see the recommended route, yield uplift, and cost breakdown.
BRRR-suited properties can recycle 80-100% of investor capital on refi, leaving a high-yielding rental with most of the money out. Sign in to see the refurb cost stack, ARV projection, and refinance maths.
Detached + large garden = sub-division play. Pro tier unlocks the tier badge, plot size, uplift estimate, and regional land benchmark.
Short-lease flats trade at deep discount, but extending under the 1993 Act often costs far less than the discount. Pro tier unlocks the tier badge, premium breakdown, long-lease ARV and arbitrage maths.
See projected short-stay revenue vs a vanilla BTL for this property.
See real sub-let margins (HMO room rates & SA nightly rates) vs the landlord rent.
Area
Agent & docs

FAQ
About The Barn, Shotley Bridge, Consett, County Durham, DH8
Explore nearby