3-bedroom detached house · DH8 0DN
Sold STCListed 122 days
Opportunity summary
See Archie’s verdict, returns by strategy and what to check before viewing.
About
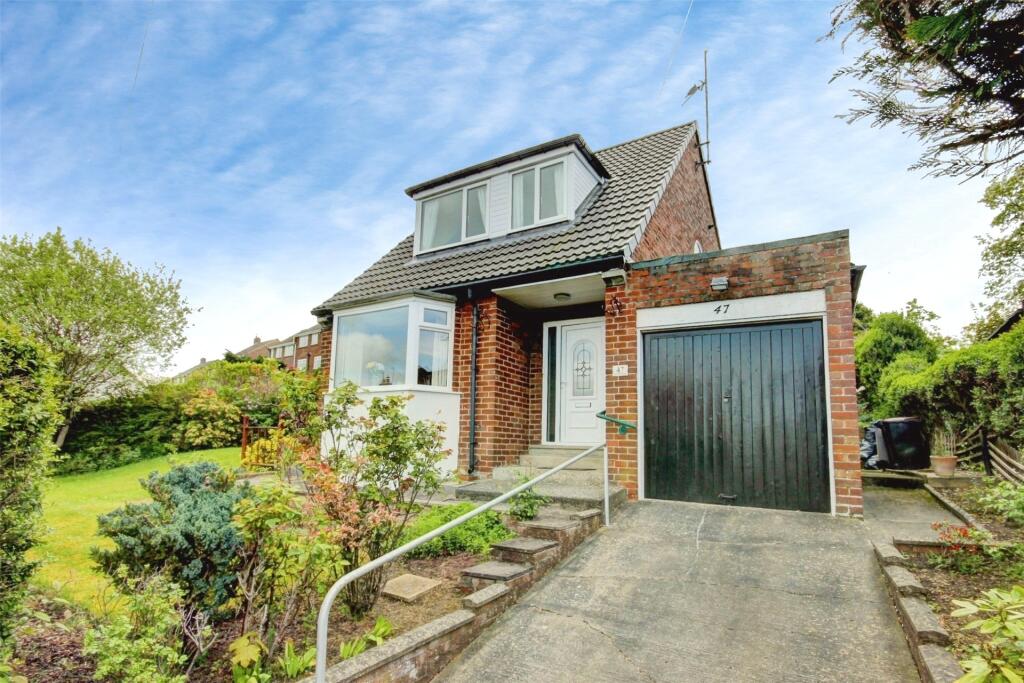
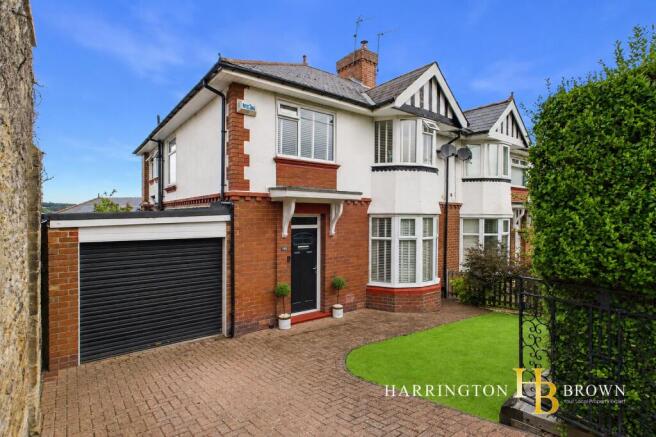
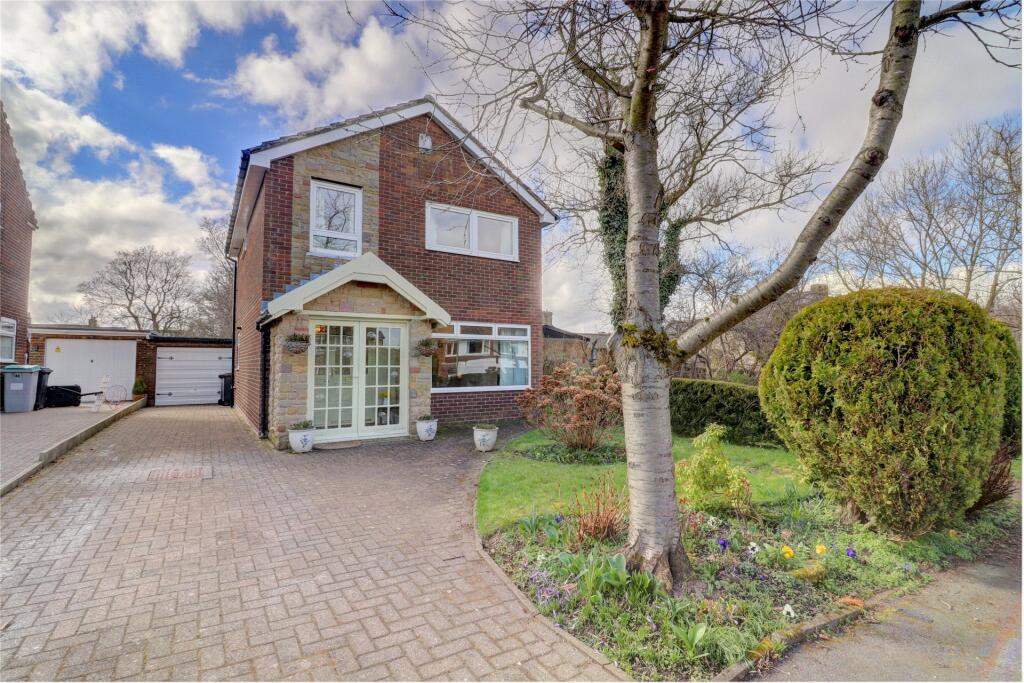
This spacious 3 to 4 bedroom detached property, originally built in 1965 as a four-bedroom home, is situated on a generous plot in a quiet street just off Woodland Road.
The property offers versatile accommodation that provides excellent potential for families seeking a forever home in a peaceful location.
Upon entering, you are welcomed by a large entrance hallway which features a small cloakroom cupboard ideal for storing shoes and jackets, thoughtfully fitted with a radiator for added comfort during the colder months.
The substantial open-plan lounge is bright and airy, benefiting from natural light streaming through dual aspect windows, creating a warm and inviting living space.
The kitchen is fitted with attractive oak units and flows seamlessly into a dining room and conservatory, with convenient access to the integral garage.
There is potential, subject to planning permission, to open up this area further to create a large kitchen/diner/family room that can be adapted to suit modern living requirements.
Upstairs, the accommodation comprises three good-sized bedrooms.
To the left of the landing, a double bedroom enjoys ample eaves storage and a Velux window, providing natural light and additional space.
The main landing leads to a recently refurbished shower room, which includes a contemporary vanity unit, WC, heated towel rail, and a storage linen cupboard, combining practicality with style.
The second bedroom, originally two separate rooms, has been opened up to create a large double bedroom with built-in storage, offering the flexibility to be divided again to create a fourth bedroom if desired.
The third bedroom is also a generous double and benefits from a pleasing outlook over the rear garden.
Credit must be given to the current owners for their careful maintenance, ensuring the property remains a solid, well-loved home ready to embrace a new chapter.
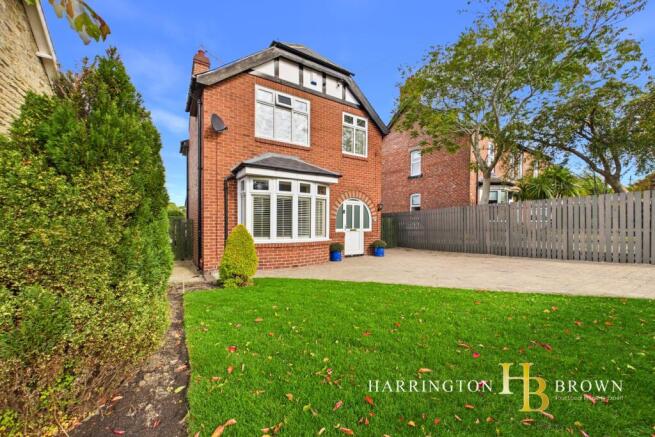
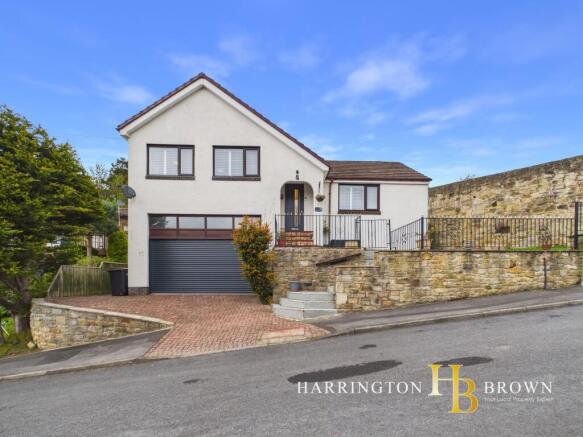
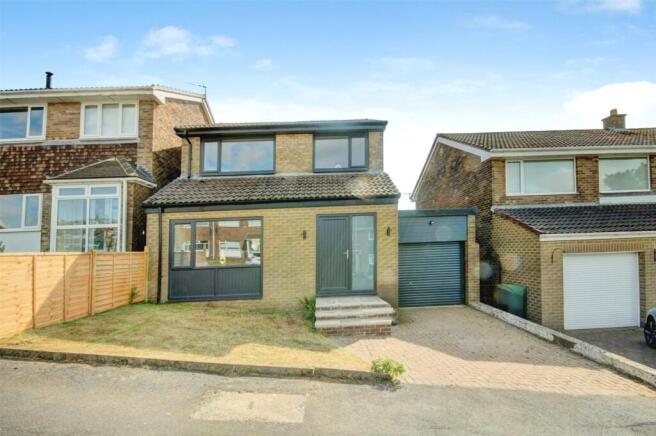
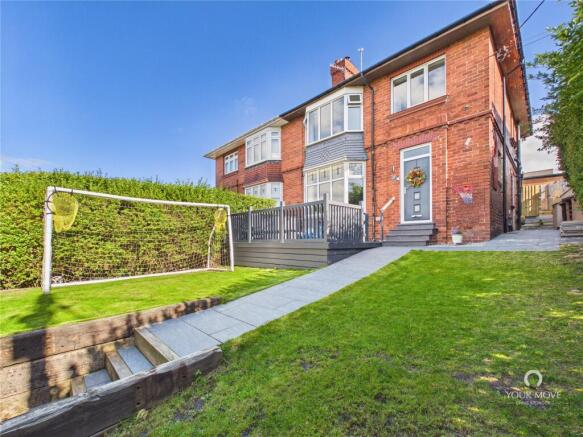
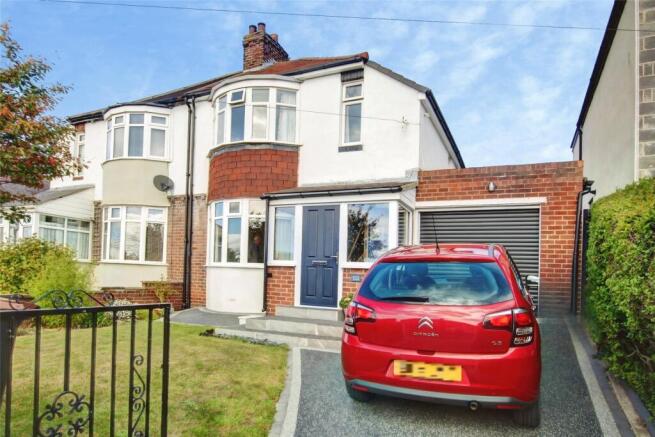
Externally, the property is approached via a large block-paved driveway and carport, bordered by mature hedging that offers privacy.
Secure gates on either side of the property provide access to a private garden mainly laid to lawn with mature borders.
A small patio area adjacent to the conservatory is ideal for relaxing or entertaining.
The garage provides ample storage space and is fitted with power, additionally, there is a garden shed equipped with electricity, perfect as a workshop, a separate storage shed for garden tools, and an outside tap.
Located within walking distance of local schools and just off Woodland Road, this home is ideally placed with excellent transport links including main bus routes to Consett, Newcastle, and Gateshead.
This charming and flexible property presents an excellent opportunity for families wishing to create a comfortable and adaptable living environment in a peaceful and convenient setting.
Shotley Bridge is a sought-after residential area and has a charming range of local shops and amenities including a primary school (infant and junior schools), a fantastic tennis and cricket club.
Consett town centre is approximately 1.5 miles away and provides a wider range of shops, supermarkets and sporting facilities.
There are several popular countryside walks and cycle routes, including along the River Derwent and further into neighbouring Northumberland.
It is well positioned for access to Newcastle and Durham, both within 16 miles, making it an excellent location from which to commute.
Council Tax Band: D (Durham CC) Tenure: Freehold Ideal Gas Combi Boiler was installed in 2018 and is serviced yearly New Fuse Board was installed around 2022 when the shower room was upgraded Entrance Hall 1.92m x 4.19m Lounge 4.16m x 4.22m Reception Room 1 3.15m x 6.14m Kitchen 2.19m x 4.86m Dining Room 2.11m x 4.4m Sun Room 2.85m x 4.73m Garage 2.67m x 5.2m FIRST FLOOR: Bedroom 1 2.64m x 6.22m Bedroom 2 4.57m x 3.2m Bedroom 3 3.68m x 3.21m Bathroom 2.43m x 2.17m
Value & comps
No previous sales on record.
Returns
Set an offer; the calculator follows it.
We're still gathering serviced-accommodation data for this area.
Archie refurb estimate: a Pro feature
0.0% below asking
This is not financial or investment advice. Prop AI Deals is not authorised by the Financial Conduct Authority (FCA) to provide investment advice.
All investment calculators, property analyses, and AI-generated insights are for informational purposes only. Property investment carries risk and may result in financial loss. All calculations should be independently verified and you should consult with FCA-authorised financial advisers before making any investment decisions.
Past performance does not guarantee future results. Tax implications vary by individual circumstances.
Deal
Properties like this can earn 2–3x BTL yields when converted to HMO, with retrofit costs around £10k/room. Sign in to see the full tier, yield projection, and cost breakdown.
Commercial properties like this can earn 30-50% higher yields when converted to residential under Class MA / Q / P / PA, with prior approval costing ~GBP 96/unit. Sign in to see the recommended route, yield uplift, and cost breakdown.
BRRR-suited properties can recycle 80-100% of investor capital on refi, leaving a high-yielding rental with most of the money out. Sign in to see the refurb cost stack, ARV projection, and refinance maths.
Detached + large garden = sub-division play. Pro tier unlocks the tier badge, plot size, uplift estimate, and regional land benchmark.
Short-lease flats trade at deep discount, but extending under the 1993 Act often costs far less than the discount. Pro tier unlocks the tier badge, premium breakdown, long-lease ARV and arbitrage maths.
See projected short-stay revenue vs a vanilla BTL for this property.
See real sub-let margins (HMO room rates & SA nightly rates) vs the landlord rent.
Area
Agent & docs

FAQ
About Glenside, Shotley Bridge
Explore nearby