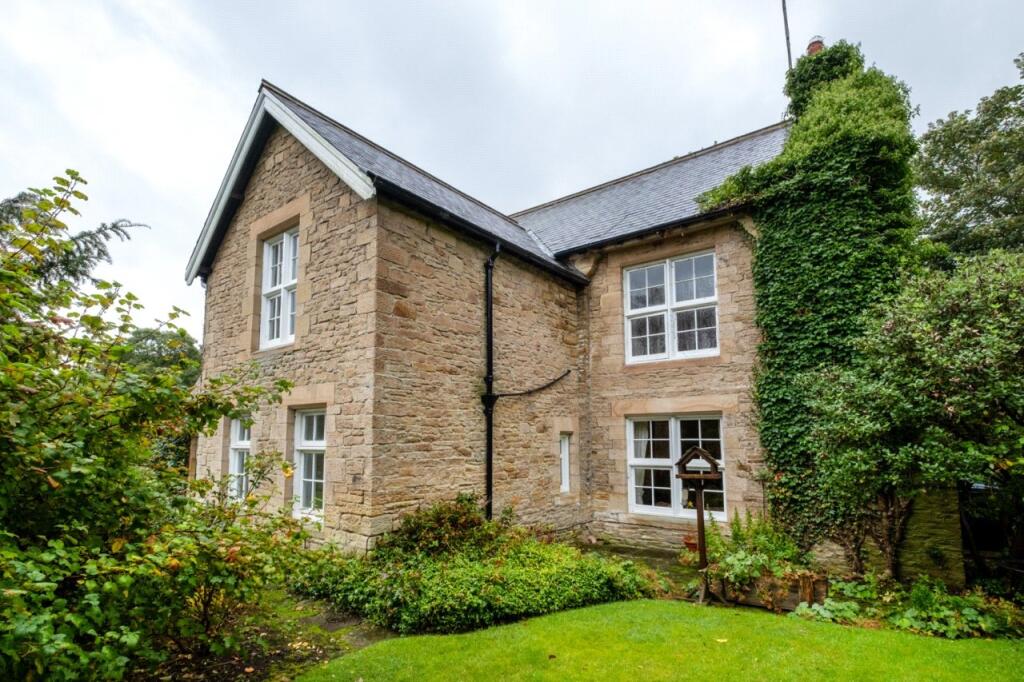
3-bedroom detached house · DH8 0NT
Sold STCListed 147 days
Opportunity summary
See Archie’s verdict, returns by strategy and what to check before viewing.
About
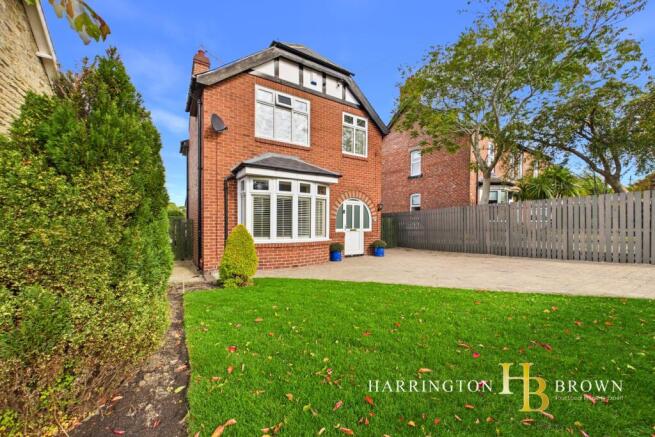
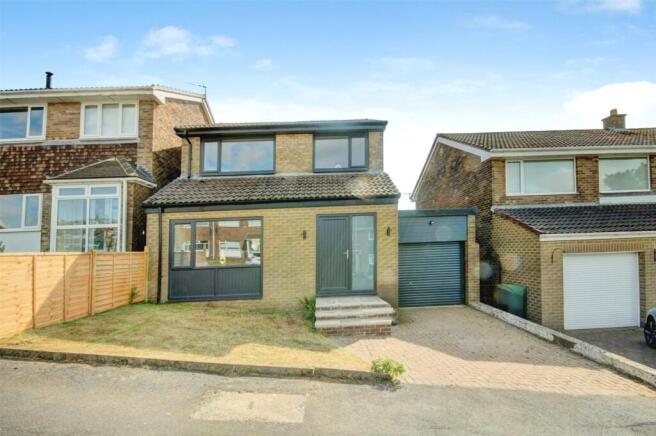
Set within the well-regarded Racecourse Estate in Shotley Bridge, this attractive three-bedroom detached home occupies a generous corner plot within the cul-de-sac and instantly charms with its wisteria-draped frontage.
A block-paved driveway leads to the garage, while the elevated entrance opens into a welcoming hallway with elegant tiled flooring, a carpet runner with feature carpet rods, and a generous understairs storage cupboard.
The ground floor features a stylish W.C. with panelled walls and a gas combi boiler, there W.C. is also plumbed for a washing machine.
The lounge is a bright space with a dual aspect and has a decorative fireplace.
Double doors from the hall open into a recently modernised kitchen diner, fitted with sleek grey cabinetry and luxurious quartz worktops, which is complemented by a matching quartz backsplash.
A bow window adds character and natural light, while integrated appliances - including double oven, induction hob, microwave, dishwasher and sink with waste disposal - provide practicality alongside style.
From here, a glazed door leads to a large conservatory, perfect for relaxed dining or summer evenings, with access to the low-maintenance rear garden.
Designed for easy care, the garden is laid with artificial lawn and features a decked seating area.
A side door leads to the garage, complete with power, lighting, plumbing, loft storage, and potential for utility use.
Upstairs, the dual-aspect main bedroom enjoys countryside glimpses and benefits from a walk-in wardrobe with natural light, which could also serve as a home office.
The beautifully tiled en-suite shower room boasts a rainfall shower, vanity basin and W.C. Two further bedrooms each include built-in storage.
A family bathroom with bath, basin and W.C., finished with a practical PVC surround, completes the accommodation.
Well-positioned for village amenities, walks and easy access to neighbouring towns by car, this home offers a blend of style, comfort and convenience in a desirable Shotley Bridge setting.
Shotley Bridge village is a sought-after residential area and has a charming range of local shops and amenities including a primary school (infant and junior schools), a fantastic tennis and cricket club.
Consett town centre is 1.5 miles away and provides a wider range of shops, supermarkets and sporting facilities.
There are several popular countrywide walks and cycle routes, including along the River Derwent and further into neighbouring Northumberland.
It is well positioned for access to Newcastle and Durham, both within 16 miles, making it an excellent location from which to commute.
A public footpath connects Aintree Drive to Snows Green Road, offering a convenient shortcut towards the village and local schools.
We highly recommend viewing this beautiful home to appreciate the accommodation, as well as its potential and scope. Contact our office today.
Council Tax Band: D Tenure: Freehold Entrance Hall 1.92m x 5.01m WC 1.91m x 1.7m Lounge 3.49m x 5.62m Kitchen/diner 3.27m x 5.61m Conservatory 3.48m x 3.35m FIRST FLOOR: Landing 2.01m x 0.94m Master bedroom 3.51m x 3.83m Walk in wardrobe 1.6m x 1.94m En-suite 1.75m x 1.64m Bedroom 2 4.25m x 2.77m Bedroom 3 3.08m x 2.79m Bathroom 2.21m x 1.81m Please note Agents Note to Purchasers: We strive to ensure all property details are accurate, however, they are not to be relied upon as statements of representation or fact and do not constitute or form part of an offer or any contract.
All measurements and floor plans have been prepared as a guide only.
All services, systems and appliances listed in the details have not been tested by us and no guarantee is given to their operating ability or efficiency.
Please be advised that some information may be awaiting vendor approval.
Submitting an Offer: Please note that all offers will require financial verification including mortgage agreement in principle, proof of deposit funds, proof of available cash and full chain details including selling agents and solicitors down the chain.
To comply with Money Laundering Regulations, we require proof of identification from all buyers before acceptance letters are sent and solicitors can be instructed.
Please note Please note that virtual staging has been applied to some images for illustrative purposes.
Value & comps
No previous sales on record.
Returns
Set an offer; the calculator follows it.
We're still gathering serviced-accommodation data for this area.
Archie refurb estimate: a Pro feature
0.0% below asking
This is not financial or investment advice. Prop AI Deals is not authorised by the Financial Conduct Authority (FCA) to provide investment advice.
All investment calculators, property analyses, and AI-generated insights are for informational purposes only. Property investment carries risk and may result in financial loss. All calculations should be independently verified and you should consult with FCA-authorised financial advisors before making any investment decisions.
Past performance does not guarantee future results. Tax implications vary by individual circumstances.
Deal
Properties like this can earn 2–3x BTL yields when converted to HMO, with retrofit costs around £10k/room. Sign in to see the full tier, yield projection, and cost breakdown.
Commercial properties like this can earn 30-50% higher yields when converted to residential under Class MA / Q / P / PA, with prior approval costing ~GBP 96/unit. Sign in to see the recommended route, yield uplift, and cost breakdown.
BRRR-suited properties can recycle 80-100% of investor capital on refi, leaving a high-yielding rental with most of the money out. Sign in to see the refurb cost stack, ARV projection, and refinance maths.
Detached + large garden = sub-division play. Pro tier unlocks the tier badge, plot size, uplift estimate, and regional land benchmark.
Short-lease flats trade at deep discount, but extending under the 1993 Act often costs far less than the discount. Pro tier unlocks the tier badge, premium breakdown, long-lease ARV and arbitrage maths.
See projected short-stay revenue vs a vanilla BTL for this property.
See real sub-let margins (HMO room rates & SA nightly rates) vs the landlord rent.
Area
Agent & docs

FAQ
About Aintree Drive, Shotley Bridge
Explore nearby