We've tightened what earns a Pursue. A home now needs a published valuation, a strategy that still makes money after real running costs and lender stress tests, and no listing problems that would stop a mortgage. You'll see fewer Pursues, and each one has been checked harder.
See how verdicts work5-bedroom house · GU1 1UZ
Listing removedListed 163 days
Opportunity summary
See Archie’s verdict, returns by strategy and what to check before viewing.
About
Upon entering, a grand 'minstrels gallery' reception hall sets an inviting tone, leading to a series of elegantly proportioned reception rooms.
The formal dining room and spacious sitting room, both graced with expansive bay windows, exude an abundance of natural light, creating an atmosphere of warmth and sophistication.
At the heart of the home lies the bespoke kitchen and breakfast room, thoughtfully designed to cater to both intimate family meals and larger gatherings.
Adjacent, a practical utility room enhances functionality.
The family room transitions effortlessly into a charming orangery, presenting panoramic views of the meticulously landscaped gardens-an idyllic setting for relaxation throughout the seasons.
The first floor accommodates four generously sized bedrooms, each radiating individual charm and character.
The principal suite offers a serene retreat, while the additional bedrooms provide flexible space for family, guests, or a dedicated home office.
A well-appointed family bathroom and an additional shower room ensure convenience and comfort.
Ascending to the top floor reveals a versatile second living area, ideal as a media room, studio, or private sanctuary.
This level also features an additional bedroom and ample storage, catering to a variety of lifestyle needs. Access to the roof from here is possible via a further staircase.
This was once topped by a viewing platform giving a panorama across the Wey Valley, which has since been removed but evidence of the posts still remain.
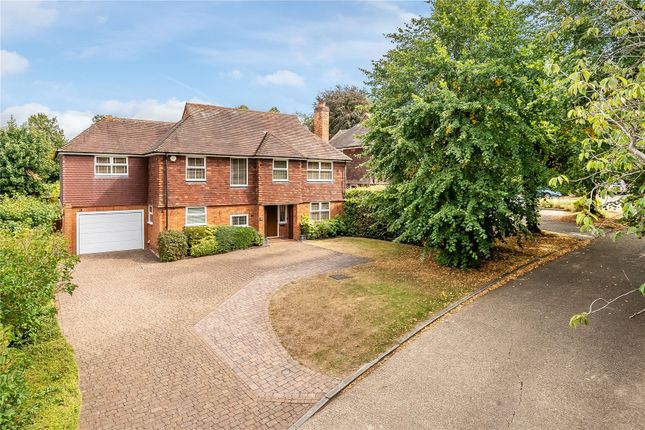
Outside, the property includes a detached garage and private driveway with ample parking. The gardens are a particularly fine feature of this impressive residence.
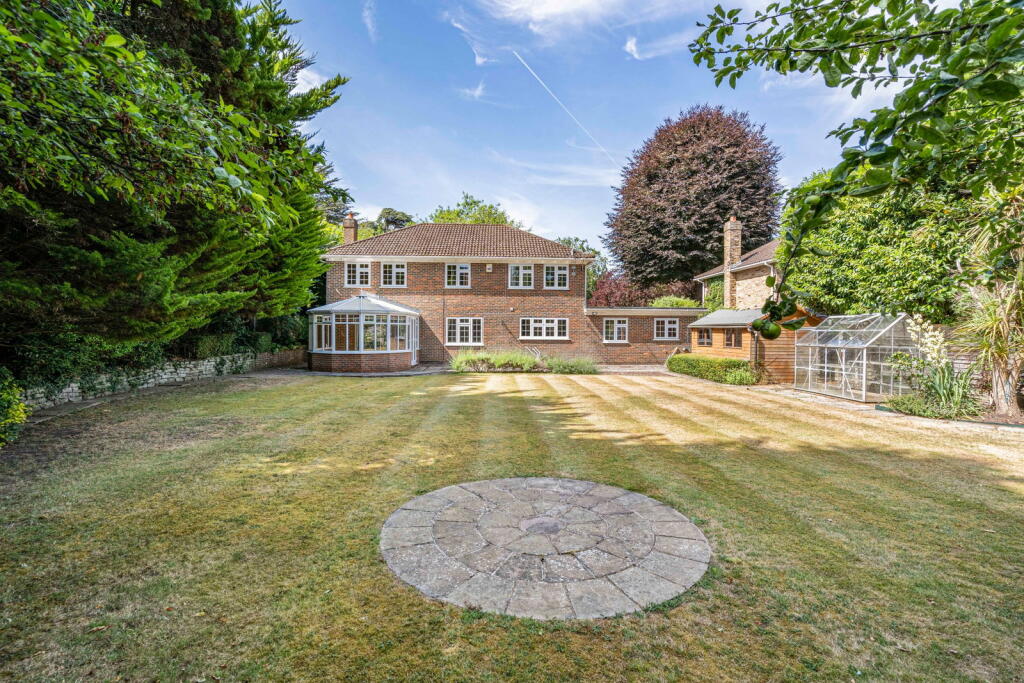
The landscaped gardens surrounding the home are mature and well-maintained, offering a tranquil haven for outdoor entertaining or family recreation on the significant rear terrace that spans the width of the property.
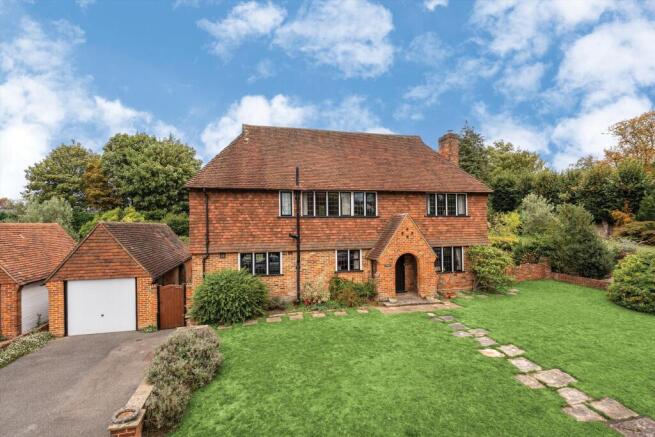
The land for Eaglehurst was sold in 1922 with build completion in 1923 in the Edwardian style.
Many of the original character features remain including the original fireplaces, original tiling in the bathrooms, triangular sharped 'oriel' windows, and the doors with their ornate brass finger plates and handles.
The gardens used to have an attractive pergola, and its tennis court as show below with the roof viewing platform also clearly visible.
Nestled within the esteemed Abbotswood enclave of Guildford, this exceptional Edwardian-style detached residence epitomizes refined family living.
Meticulously maintained, yet retaining many of its original features, the property seamlessly blends timeless architectural elegance with contemporary comforts, offering versatile accommodation across three well-appointed floors.
Guildford's Upper High Street 1.4 miles, London Road Station, Guildford 1.3 miles (from 47 minutes to London Waterloo) Guildford station 2.2 miles (from 32 minutes to London Waterloo), A3 (Guildford northbound) 1.2 miles, A3 (Guildford southbound) 2 miles M25 (Junction 10) 7.2 miles, Heathrow Airport 22.4 miles, Gatwick Airport 25.4 miles, Central London 30.3 miles (All distances and times are approximate).
Abbotswood is one of the most sought-after addresses in Guildford having the benefit of Guildford town centre at close hand as well as excellent communications via the nearby A3.
A short walk from the property is the Spectrum Leisure Centre with its indoor ice skating rink, bowling alley, squash courts, gym and indoor swimming pool.
The green open spaces of Stoke Park are opposite the leisure centre and Guildford High Street is within 1.25 miles from the house with its extensive range of shopping and leisure facilities.
For the commuter, the mainline station offers a fast service to London Waterloo taking approximately 35 minutes whilst access to the A3 at Burpham provides a fast road link to London, the airports and the South Coast.
Value & comps
No previous sales on record.
Returns
Set an offer; the calculator follows it.
We're still gathering serviced-accommodation data for this area.
Archie refurb estimate: a Pro feature
0.0% below asking
This is not financial or investment advice. Prop AI Deals is not authorised by the Financial Conduct Authority (FCA) to provide investment advice.
All investment calculators, property analyses, and AI-generated insights are for informational purposes only. Property investment carries risk and may result in financial loss. All calculations should be independently verified and you should consult with FCA-authorised financial advisers before making any investment decisions.
Past performance does not guarantee future results. Tax implications vary by individual circumstances.
Deal
Properties like this can earn 2–3x BTL yields when converted to HMO, with retrofit costs around £10k/room. Sign in to see the full tier, yield projection, and cost breakdown.
Commercial properties like this can earn 30-50% higher yields when converted to residential under Class MA / Q / P / PA, with prior approval costing ~GBP 96/unit. Sign in to see the recommended route, yield uplift, and cost breakdown.
BRRR-suited properties can recycle 80-100% of investor capital on refi, leaving a high-yielding rental with most of the money out. Sign in to see the refurb cost stack, ARV projection, and refinance maths.
Detached + large garden = sub-division play. Pro tier unlocks the tier badge, plot size, uplift estimate, and regional land benchmark.
Short-lease flats trade at deep discount, but extending under the 1993 Act often costs far less than the discount. Pro tier unlocks the tier badge, premium breakdown, long-lease ARV and arbitrage maths.
See projected short-stay revenue vs a vanilla BTL for this property.
See real sub-let margins (HMO room rates & SA nightly rates) vs the landlord rent.
Area
Agent & docs

FAQ
About 31, Abbotswood, Guildford
Explore nearby