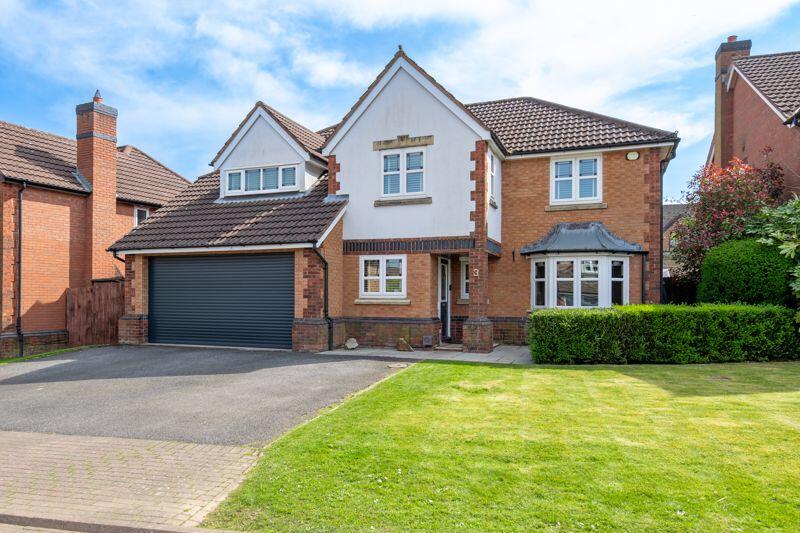
4-bedroom detached house · WA4 2ED
For saleListed 8 days
Opportunity summary
See Archie’s verdict, returns by strategy and what to check before viewing.
About
Beautifully Appointed Home Set Within highly regarded Location | stunning Open-Plan Dining Kitchen & Family Room with roof lanterns, 'shaker' Style Units, centre island & underfloor Heating | Two Further reception Rooms | Master Suite with dressing room & Charming en-suite | re-purposed Garage Space | landscaped Gardens.
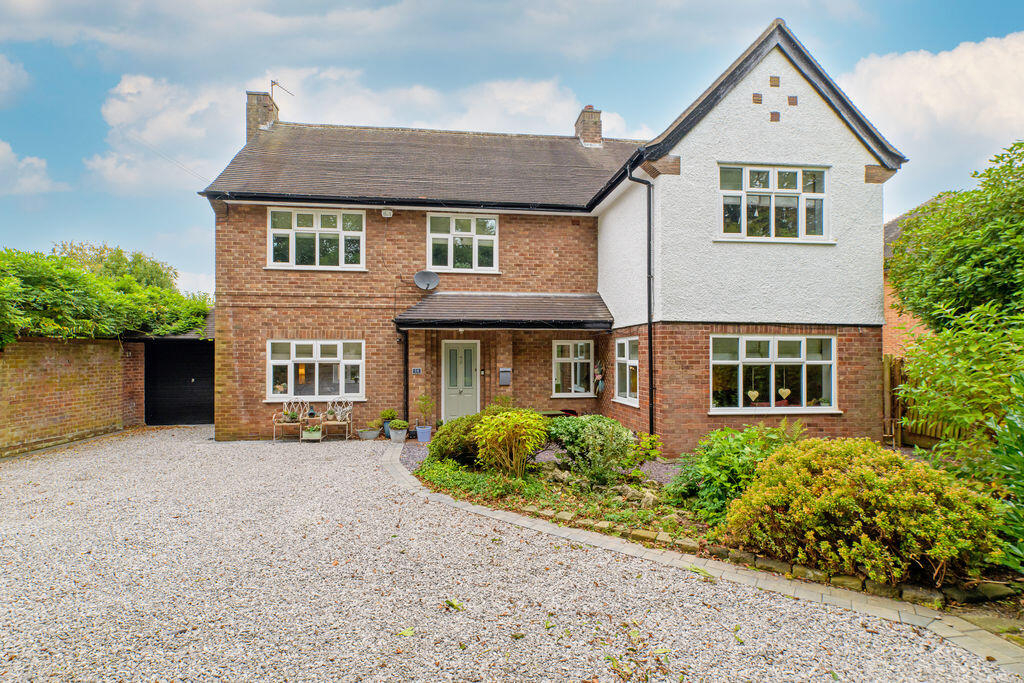
Set back from the road, this beautifully appointed home comprises an entrance hall, lounge, separate dining room, dining kitchen & family room opening onto the garden, utility, WC and an inner vestibule opening into what is known as 'The Nook' providing further space and a shower room.
Upstairs, there is the master suite, two further double bedrooms and a bathroom. Large gardens and ample driveway parking.
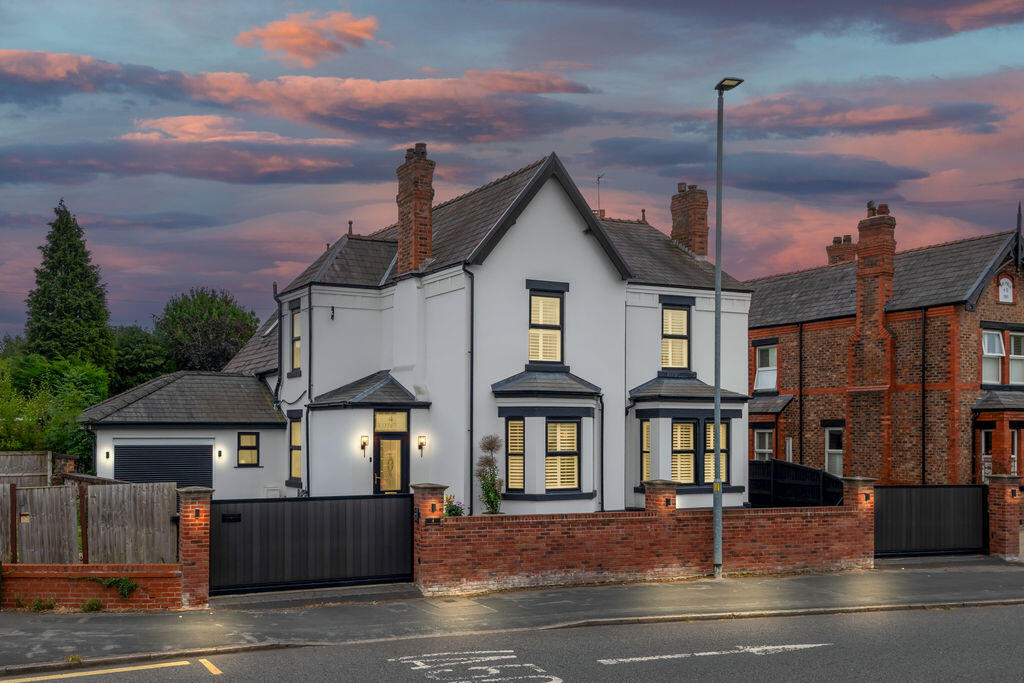
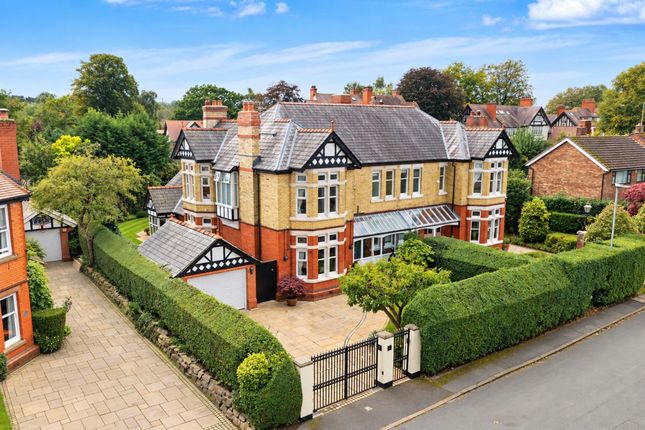
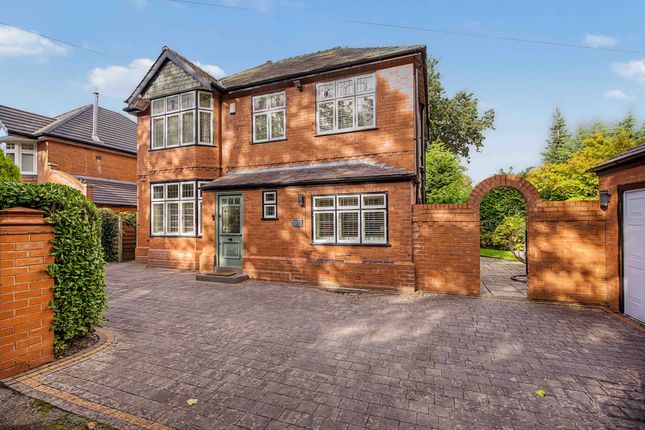
Accommodation Neighbouring the 'Conservation Area' and situated on a highly regarded tree lined road, this double fronted detached home, set back from the road enjoying a degree of privacy has benefitted from a comprehensive schedule of extension, remodelling and refurbishment resulting in one of the finest homes available in this price range.
Since taking possession back in December 2015, the major transformations have included but are not limited to a large extension across the rear of the property including roof lanterns culminating in a fantastic open-plan dining kitchen and family room with views over the landscaped garden, reconfigured layout resulting in two further reception rooms, bespoke hardwood double glazed windows, the creation of a principal suite with dressing room and four piece bathroom and repurposed garage with shower room and independent access.
(Absent of Building Regulation Approval). In addition, the fixtures and fittings are of a quality, namely 'Amtico' flooring.
Presented over two storeys, the accommodation is accessed through a beautiful period reflective stained glass front door into an impressive reception hall with 'Amtico' flooring and a turning staircase.
Additionally, there is the lounge with feature solid fuel burning stove set within a limestone surround, dining room again with views of the front through a double glazed bay, stunning open-plan dining kitchen & family room complete with a 'Shaker' style kitchen, centre island, integrated appliances, 'Amtico' flooring with underfloor heating, roof lanterns and glass across the rear providing uninterrupted views of the garden, utility with further units and garden access, WC, inner vestibule which leads to the repurposed garage affectionately known as 'The Nook' (Absent of Building Regulation Approval).
Upstairs, there is a galleried landing with a storage cupboard and loft access via a drop-down ladder, principal suite with dressing room (formerly a bedroom) and en-suite, two further double bedrooms and a four piece bathroom suite.
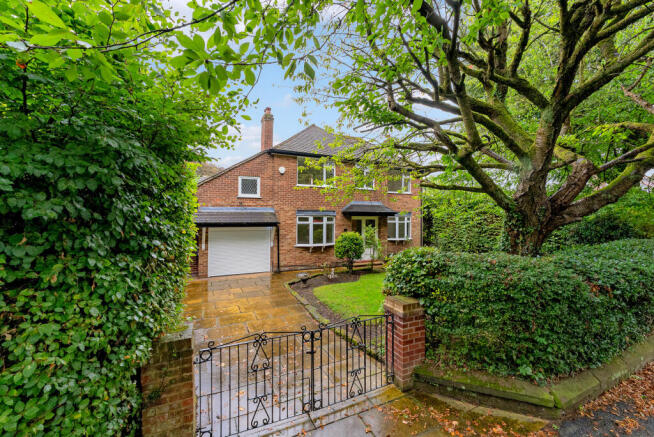
Externally, there are landscaped gardens predominantly laid to lawn with mature borders, trees and bushes combined with ample driveway parking.
Ground Floor Entrance Hallway (3.29m x 2.78m (10'9" x 9'1")) Accessed through a particularly attractive stained glass original style double glazed front door with matching adjacent panels into a most appealing reception featuring 'Amtico' flooring, turning staircase with a runner and rods, painted spindles, polished wooden balustrade and cupboard storage below, ceiling coving and a central heating radiator.
Lounge (5.28m x 4.20m (17'3" x 13'9")) A super principal entertaining room with a solid fuel burning stove set on a tiled hearth with a limestone surround being its centre piece.
In addition, a generous double glazed square bay window overlooking the front, ceiling coving and a central heating radiator.
Dining Room (4.56m x 2.96m (14'11" x 9'8")) Again overlooking the front via a double glazed square bay and a central heating radiator.
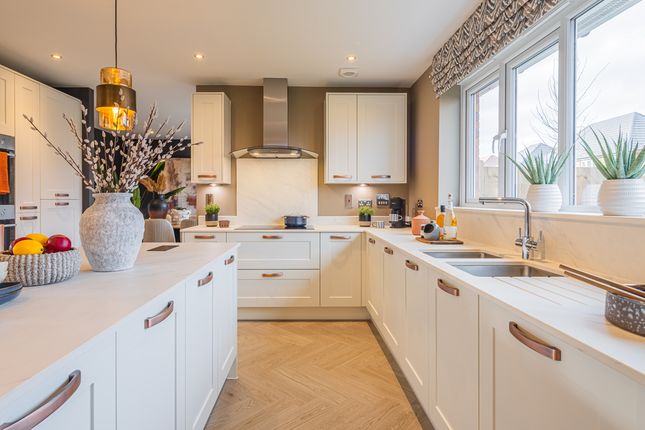
Dining Kitchen & Family Room (7.68m x 5.90m (25'2" x 19'4")) A superb extended open-plan space full of light with underfloor heating.
Being the 'highlight' of the accommodation, this free-flowing area includes a 'Shaker' style kitchen fitted with a range of matching base, drawer and eye level units with concealed lighting, display shelving and glazed display cabinets.
In addition, there are a comprehensive range of integrated appliances including a five ring 'Rangemaster Professional +' cooker set within a matching surround with built-in extractor with lighting and dishwasher.
Furthermore, there is a centre island with granite surface, additional cupboard and drawer storage complete with a wine fridge.
Finally a 'Belfast' sink unit with brass mixer tap set into a granite work surface with mosaic tiled splashback.
The seamless transition to the family room and dining area include a continuation of the 'Amtico' flooring, two lantern lights providing further natural light, double glazed windows across the rear, 'French' doors opening out onto the patio garden and a central heating radiator.
Utility Room (3.15m x 1.79m (10'4" x 5'10")) Fitted with matching base and eye level units, in addition to a floor to ceiling cupboard.
Stainless steel single single drainer unit with mixer tap set in a granite style heat resistant roll edge work surface with space for both a washing machine and tumble dryer below.
Further cupboard housing the manifold for the underfloor heating, continuation of the 'Amtico' flooring, double glazed door to the garden with a matching adjacent panel and a central heating radiator.
Wc. (2.08m x 1.01m (6'9" x 3'3")) Again with a continuation of the 'Amtico' flooring, this two piece suite includes a pedestal wash hand basin with a green brick tiled splashback and a low level WC.
Frosted double glazed window to the rear and a central heating radiator.
Inner Vestibule (0.77m x 0.31m (2'6" x 1'0")) Wall mounted 'Worcester' gas boiler, lighting and access to the: The Nook 'absent Of Building Regulations' (4.17m x 2.68m (13'8" x 8'9")) Formerly the garage.
Further access from the exterior is granted via double glazed twin doors from the side elevation.
Double glazed windows to the front and side elevations, meter cupboard, central heating radiator and a door leading to the: Shower Room 'absent Of Building Regulations' (1.87m x 1.12m (6'1" x 3'8")) Modern suite including a grey brick tiled enclosure with electric shower, pedestal wash hand basin with chrome mixer tap, mirrored cabinet above and a low level WC.
Chrome ladder heated towel rail, inset lighting, tiled walls to dado height with matching tiled flooring, double glazed window to the rear, extractor fan and a shavers point.
First Floor Galleried Landing (3.80m x 3.28m (12'5" x 10'9")) A spacious area providing access to the part board loft with drop-down ladder, storage cupboard with shelving space and lighting, double glazed window overlooking the front and a central heating radiator.
Bedroom One (4.29m x 3.08m (14'0" x 10'1")) Double glazed window overlooking the rear, central heating radiator and an opening to the: Dressing Room (Former Bedroom) (3.25m x 2.01m (10'7" x 6'7")) Range of fitted wardrobes set opposite each other providing hanging, shelving and drawer space with opaque panelled sliding doors, inset lighting and a door to the: En-Suite Bathroom (3.03m x 3.00m (9'11" x 9'10")) Beautifully appointed period reflective four piece suite including a roll top bath with chrome claw feet and chrome mixer shower head, oversized brick tiled cubicle with thermostatic shower and rain-shower head, wash hand basin with chrome waste, towel rail and mixer tap complete with a low level WC.
Mosaic tiled flooring bordered with contrasting tiles complemented by panelled walls to dado height, ceiling coving, two wall light points, vertical central heating radiator, frosted double glazed window to the rear and an extractor fan.
Bedroom Two (4.23m x 3.69m (13'10" x 12'1")) An excellent guest or second bedroom with a feature double glazed square bay window overlooking the front and a central heating radiator.
Bedroom Three (3.00m x 2.82m (9'10" x 9'3")) Double glazed window again overlooking the front and a central heating radiator.
Bathroom (4.24m x 1.63m (13'10" x 5'4")) Again generous proportioned, this four piece suite featuring brushed gold fittings includes a panelled bath with green brick tile splashback, matching green brick tile enclosure with thermostatic shower and both rain-shower and retractable heads, wash hand basin set on a fluted vanity unit with cupboard storage below, mixer tap and two wall light points above all complete with a low level WC.
Mosaic tiled flooring bordered with contrasting tiles, frosted double glazed window to the side, central heating radiator and an extractor fan.
Outside The rear garden is predominantly laid to lawn with mature trees bushes and shrubs, in addition to an 'Indian' stone patio ideal for 'Al-Fresco' dining, hot/cold water tap and exterior lighting.
The front is accessed through timber gates into a block paved driveway with mature trees set behind a dwarf brick wall.
The side provides two gates, one of which is for 'The Nook' while the other leads along the side of the property to the garden at the rear. Tenure Freehold.
Council Tax Band G' - £4,150.79 (2026/2027) Local Authority Warrington Borough Council. Services No tests have been made of mains services, heating systems or associated appliances.
Neither has confirmation been obtained from the statutory bodies of the presence of these services.
We cannot, therefore, confirm that they are in working order and any prospective purchaser is advised to obtain verification from their solicitor or surveyor.
Postcode WA4 2ED Possession Vacant Possession upon Completion. Viewing Strictly by prior appointment with Cowdel Clarke. 'Video Tours' can be viewed prior to physical inspections.
Value & comps
No previous sales on record.
Returns
Set an offer; the calculator follows it.
We're still gathering serviced-accommodation data for this area.
Archie refurb estimate: a Pro feature
0.0% below asking
This is not financial or investment advice. Prop AI Deals is not authorised by the Financial Conduct Authority (FCA) to provide investment advice.
All investment calculators, property analyses, and AI-generated insights are for informational purposes only. Property investment carries risk and may result in financial loss. All calculations should be independently verified and you should consult with FCA-authorised financial advisers before making any investment decisions.
Past performance does not guarantee future results. Tax implications vary by individual circumstances.
Deal
Properties like this can earn 2–3x BTL yields when converted to HMO, with retrofit costs around £10k/room. Sign in to see the full tier, yield projection, and cost breakdown.
Commercial properties like this can earn 30-50% higher yields when converted to residential under Class MA / Q / P / PA, with prior approval costing ~GBP 96/unit. Sign in to see the recommended route, yield uplift, and cost breakdown.
BRRR-suited properties can recycle 80-100% of investor capital on refi, leaving a high-yielding rental with most of the money out. Sign in to see the refurb cost stack, ARV projection, and refinance maths.
Detached + large garden = sub-division play. Pro tier unlocks the tier badge, plot size, uplift estimate, and regional land benchmark.
Short-lease flats trade at deep discount, but extending under the 1993 Act often costs far less than the discount. Pro tier unlocks the tier badge, premium breakdown, long-lease ARV and arbitrage maths.
See projected short-stay revenue vs a vanilla BTL for this property.
See real sub-let margins (HMO room rates & SA nightly rates) vs the landlord rent.
Area
Agent & docs
FAQ
About Hill Top Road, Warrington
Explore nearby