We've tightened what earns a Pursue. A home now needs a published valuation, a strategy that still makes money after real running costs and lender stress tests, and no listing problems that would stop a mortgage. You'll see fewer Pursues, and each one has been checked harder.
See how verdicts work3-bedroom bungalow · PE12 7HR
For saleListed 3 days
Opportunity summary
See Archie’s verdict, returns by strategy and what to check before viewing.
About
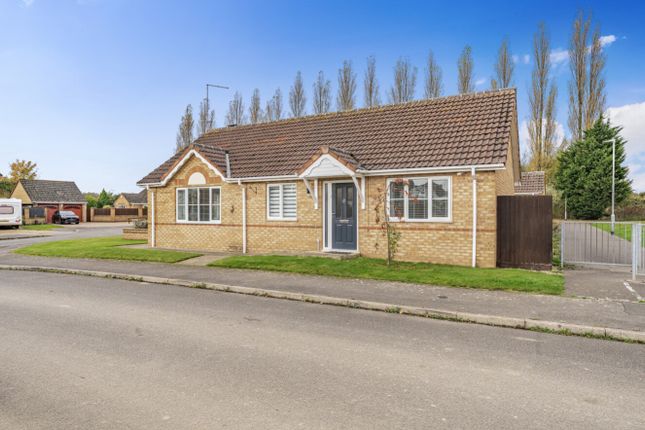
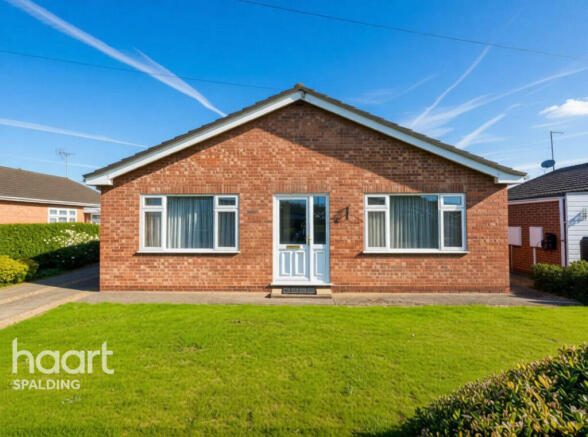
Step Inside Your Peaceful Haven on Wignals Gate, Holbeach Tucked away along one of Holbeach's most sought-after roads, this thoroughly modernised, detached three-bedroom bungalow combines single-storey convenience with uninterrupted open countryside vistas.
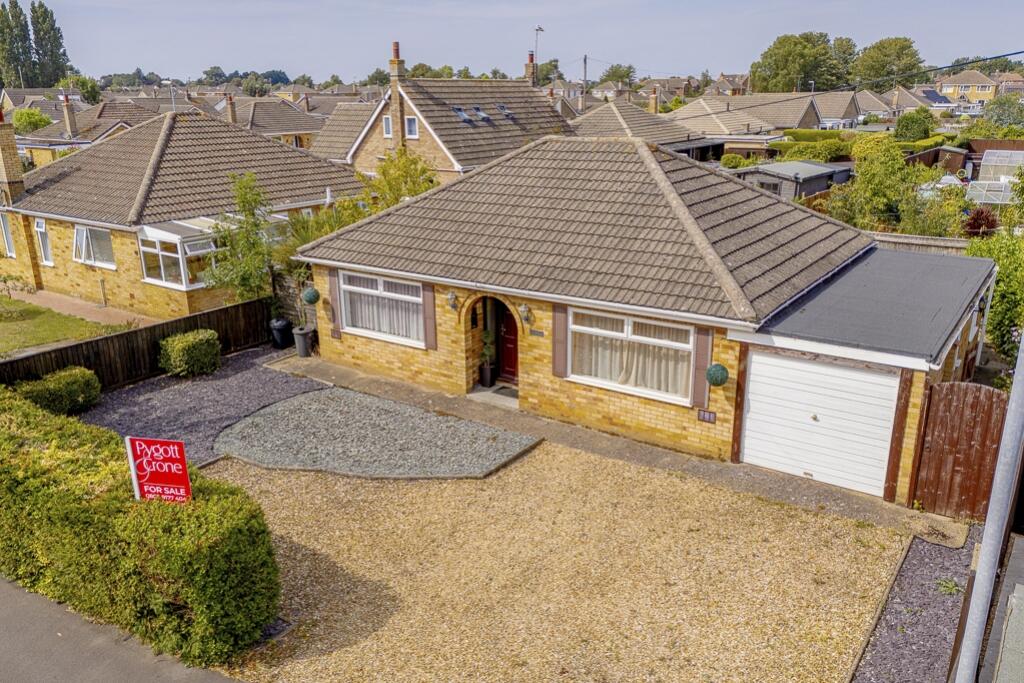
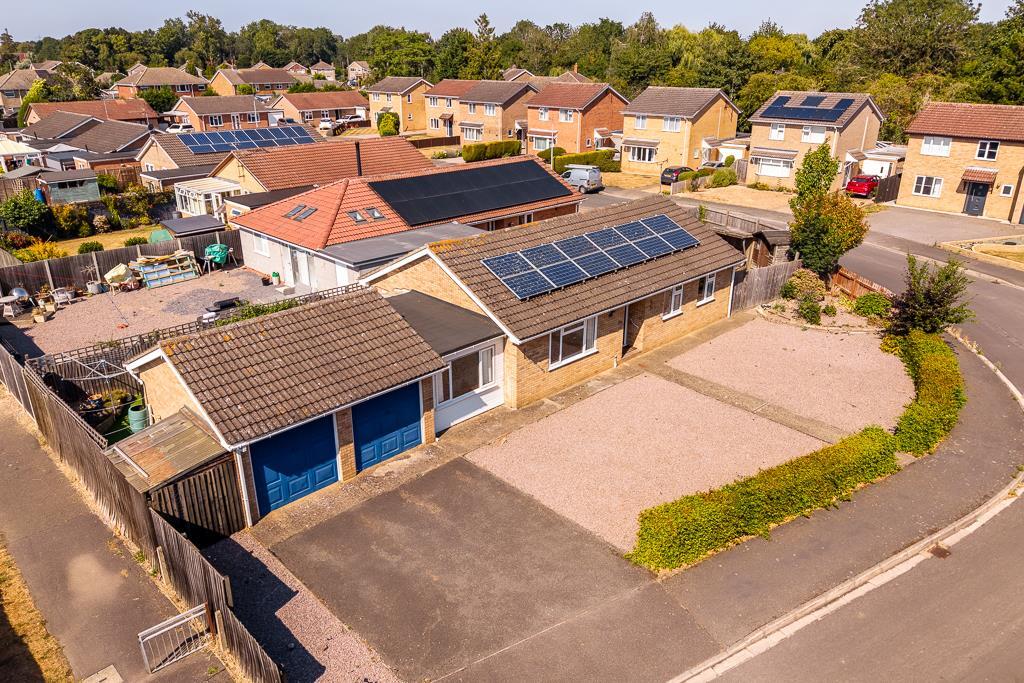
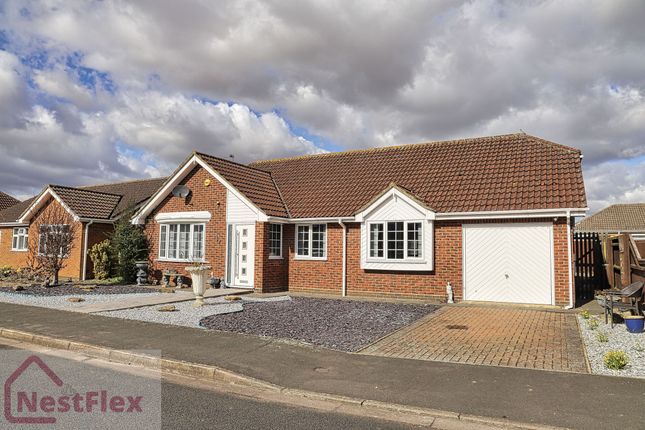
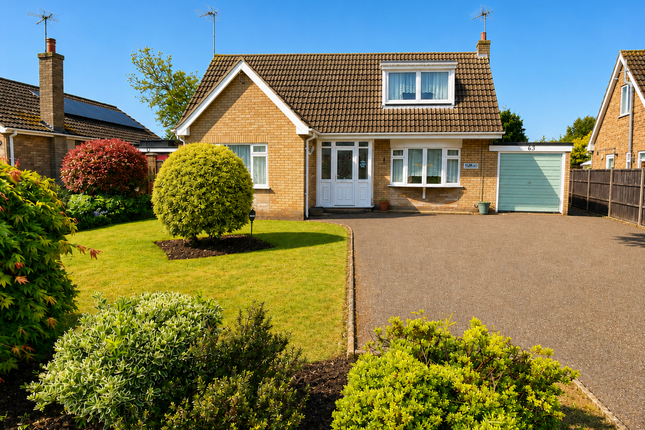
The Arrival & Kerb Appeal Pulling off Wignals Gate, an expansive gravel driveway greets you, offering ample parking for multiple vehicles, caravans, or visiting guests, alongside an oversized detached garage.
Framed by a neat front lawn and a feature specimen tree, a sleek paved path guides you under the sheltered archway entrance.
A Bright, Flowing Interior Stepping through the front door, you enter a wide, airy central reception hallway with warm wood-effect flooring and clean neutral decor that sets the tone for the entire home: The Bay-Fronted Living Room: On your left sits the expansive main lounge.
Bathed in natural light from the deep front bay window and dual-aspect side glazing, this is the perfect spot to sink into a plush sofa with a book or host movie nights with friends.
The Flexible Bedrooms & Home Office: Bedroom One. A generous double overlooking the front garden. Bedroom Two. Another comfortable double bedroom positioned towards the rear.
Bedroom Three / Formal Dining. Superbly adaptable-ideal as a guest bedroom, formal dining room, or second sitting room connecting straight through to the sunroom. Dedicated Study.
Ideal for remote work, creative hobbies, or a walk-in dressing room.
Luxury Family Bathroom: Newly fitted with contemporary marble-effect tiling, featuring both a deep panelled bathtub, a separate walk-in shower enclosure, vanity basin, and chrome heated towel rails.
The Heart of the Home: Kitchen, Sunroom & Utility Moving to the rear of the bungalow, everyday living transitions seamlessly between cooking, relaxing, and taking in the outdoors: Modern Fitted Kitchen.
Bright and well-proportioned, offering abundant counter space and garden outlooks. Garden Sunroom.
Flooded with natural daylight from wide patio doors and roof panels, this space begs for a morning espresso while the sun rises over the fields. Practical Utility & Guest Cloakroom.
Discreetly tucked off the sunroom, a generous dedicated utility room keeps laundry and muddy paws separate from main living zones, complete with a separate secondary WC.
The Garden: Rural Serenity & Endless Skies Step outside onto the raised paved terrace, perfect for summer barbecues and alfresco dining.
Beyond the manicured central lawn and mature greenery lies the home's crowning feature: Unspoiled, panoramic views across open Fenland fields.
Watch local wildlife, seasonal harvests, and stunning Lincolnshire sunsets right from your boundary line. Ready to see those views for yourself?
You can book a viewing 24/7 online or give your Local Lamb a call.
We're so confident you'll love our service that we offer a Happy Sale Guarantee-no upfront fees, no contract tie-ins, and we give Ewe the freedom to walk away at any time.
Hallway 8.19m x 1.33m - 26'10” x 4'4” Entrance Hallway The welcoming spine of the home sets a calm, uncluttered tone the moment you walk through the door.
Kick off walking shoes, hang up coats, and enjoy the smooth flow and light-filled sightlines that connect the peaceful sleeping quarters to the vibrant living spaces.
Living Room 6.34m x 3.59m - 20'10” x 11'9” An expansive retreat flooded with natural light from the front bay window, tailored for cosy relaxation or effortless gathering.
Spend quiet afternoons curled up on an oversized armchair watching the trees sway outside, or host friends for an evening of wine, conversation, and film nights in a bright, tranquil setting.
Bedroom 3.59m x 3.3m - 11'9” x 10'10” A peaceful front-facing sanctuary designed for deep rest and lazy Sunday lie-ins.
Ample space allows for soft bedside furnishings and storage, creating a private retreat to wind down at the end of a busy day.
Family Bathroom 3.6m x 3.49m - 11'10” x 11'5” A spa-like space to refresh and recharge.
Step into the walk-in shower for a crisp, energising start to the day, or draw a warm evening bath with scented oils to soak away stress amidst sleek, polished surroundings.
Study 3.59m x 1.78m - 11'9” x 5'10” Your quiet productivity haven away from the home's social zones.
Designed for uninterrupted remote work, focused study, or creative writing, it easily doubles as an organised hobby studio or an enviable walk-in wardrobe.
Bedroom 3.61m x 3.49m - 11'10” x 11'5” Quietly positioned toward the rear, this generous double bedroom is an oasis of calm.
Wake up to the gentle morning light and serene outlooks across the garden and open skies beyond.
Bedroom/Dining Room 3.6m x 3.49m - 11'10” x 11'5” A chameleon space that effortlessly moulds to your lifestyle needs.
Set it up as an elegant formal dining room for dinner parties steps from the sunroom, use it as a dedicated guest room, or make it a second snug for hobbies, music, or crafting.
Kitchen 3.47m x 4.12m - 11'5” x 13'6” The culinary core of the bungalow, designed for easy mornings and home cooking.
Brew a fresh pot of coffee while breakfast simmers on the hob, with generous counter space to spread out ingredients, prepare family feasts, or simply chat while meals come together.
Sun Room 4.42m x 2.47m - 14'6” x 8'1” A light-drenched transition between indoor comfort and outdoor beauty.
Ideal as a quiet morning reading sanctuary, an afternoon tea spot surrounded by houseplants, or a warm vantage point to watch changing seasons while remaining protected from the elements.
Utility 2.19m x 1.86m - 7'2” x 6'1” The ultimate functional engine room for country and garden life.
Perfect for washing muddy boots after a walk along the fens, drying off pets, managing laundry out of sight, and providing a quick, convenient washroom for guests straight from the garden.
Guest WC 0.9m x 1.54m - 2'11” x 5'1” What every house needs is a handy WC of the utility room. Garden Your private outdoor theatre.
Fire up the barbecue on the paved patio during summer evenings, listen to the breeze sweep across the Fenland crops, and end the day watching vast, cinematic Lincolnshire sunsets stretch across the horizon.
Garage & Parking 5.43m x 2.86m - 17'10” x 9'5” The practical hub for vehicles, weekend projects, and rural pursuits.
Safely store a classic car, keep bikes and gardening equipment secure, or set up a dedicated workbench for diy passion projects. Driveway for at least 4 cars
Value & comps
No previous sales on record.
Returns
Set an offer; the calculator follows it.
We're still gathering serviced-accommodation data for this area.
Archie refurb estimate: a Pro feature
0.0% below asking
This is not financial or investment advice. Prop AI Deals is not authorised by the Financial Conduct Authority (FCA) to provide investment advice.
All investment calculators, property analyses, and AI-generated insights are for informational purposes only. Property investment carries risk and may result in financial loss. All calculations should be independently verified and you should consult with FCA-authorised financial advisers before making any investment decisions.
Past performance does not guarantee future results. Tax implications vary by individual circumstances.
Deal
Properties like this can earn 2–3x BTL yields when converted to HMO, with retrofit costs around £10k/room. Sign in to see the full tier, yield projection, and cost breakdown.
Commercial properties like this can earn 30-50% higher yields when converted to residential under Class MA / Q / P / PA, with prior approval costing ~GBP 96/unit. Sign in to see the recommended route, yield uplift, and cost breakdown.
BRRR-suited properties can recycle 80-100% of investor capital on refi, leaving a high-yielding rental with most of the money out. Sign in to see the refurb cost stack, ARV projection, and refinance maths.
Detached + large garden = sub-division play. Pro tier unlocks the tier badge, plot size, uplift estimate, and regional land benchmark.
Short-lease flats trade at deep discount, but extending under the 1993 Act often costs far less than the discount. Pro tier unlocks the tier badge, premium breakdown, long-lease ARV and arbitrage maths.
See projected short-stay revenue vs a vanilla BTL for this property.
See real sub-let margins (HMO room rates & SA nightly rates) vs the landlord rent.
Area
Agent & docs

FAQ
About Wignals Gate, Spalding
Explore nearby