We've tightened what earns a Pursue. A home now needs a published valuation, a strategy that still makes money after real running costs and lender stress tests, and no listing problems that would stop a mortgage. You'll see fewer Pursues, and each one has been checked harder.
See how verdicts work4-bedroom detached house · SS9 1JP
For saleListed 3 days
Opportunity summary
See Archie’s verdict, returns by strategy and what to check before viewing.
About
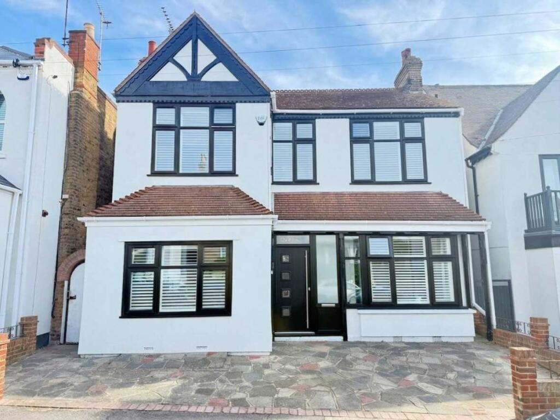
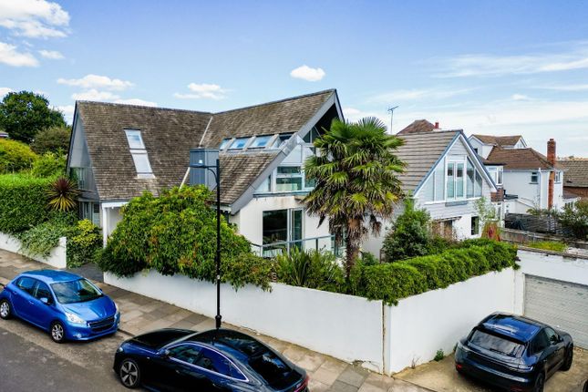
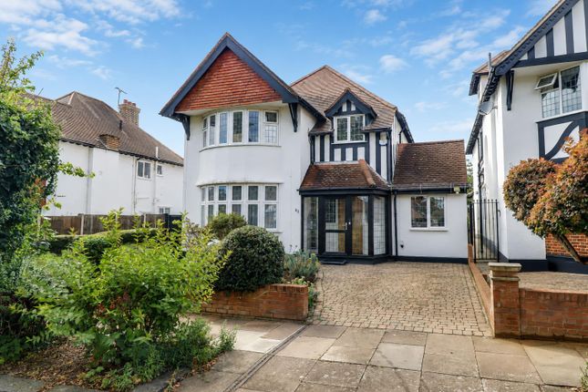
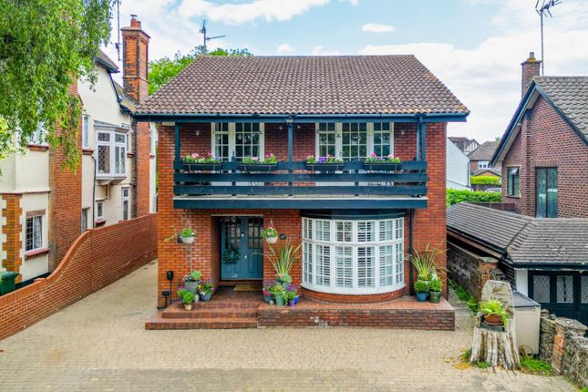
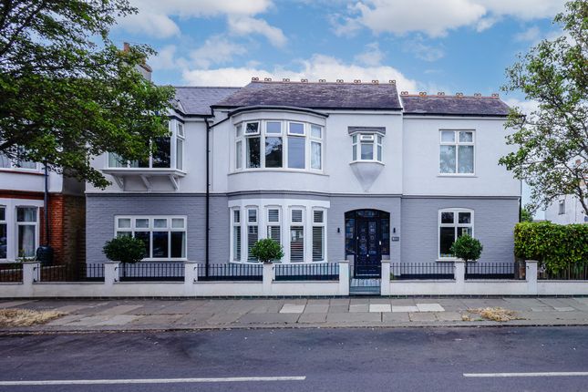
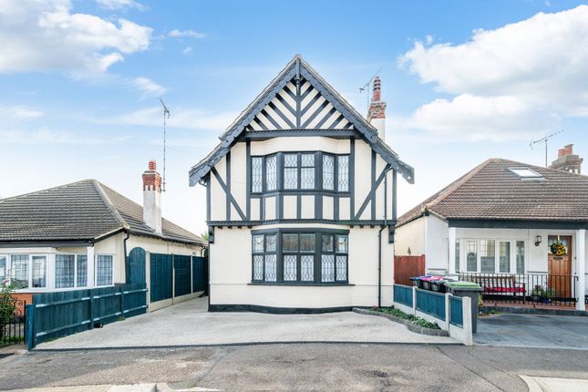
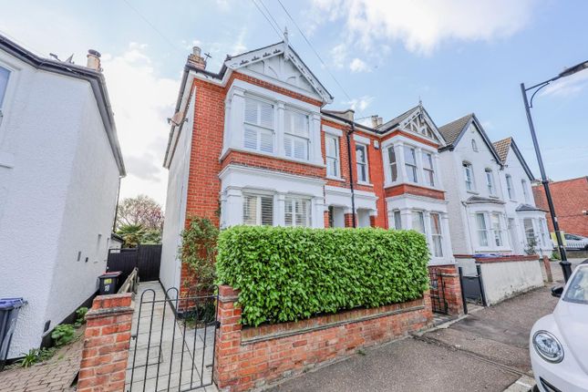
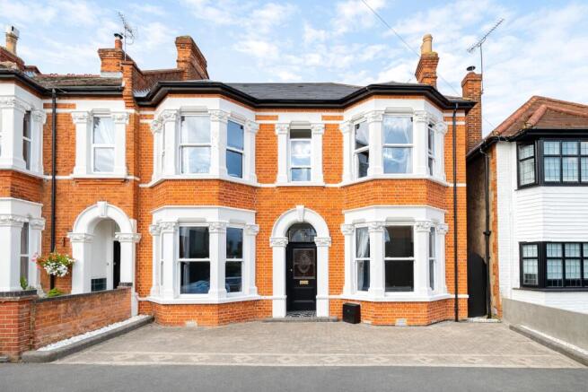
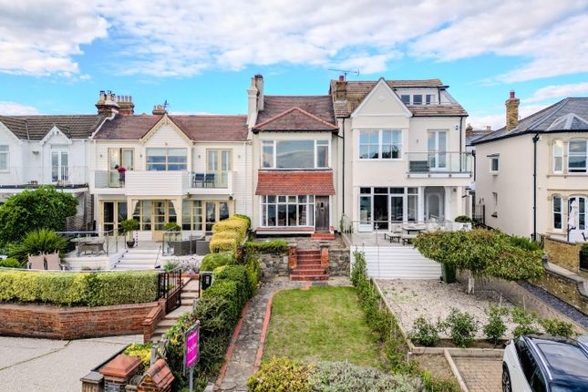
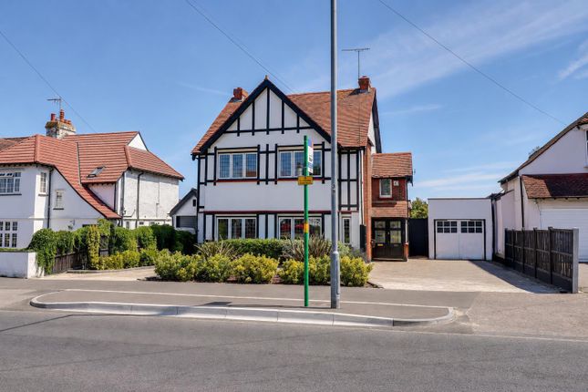
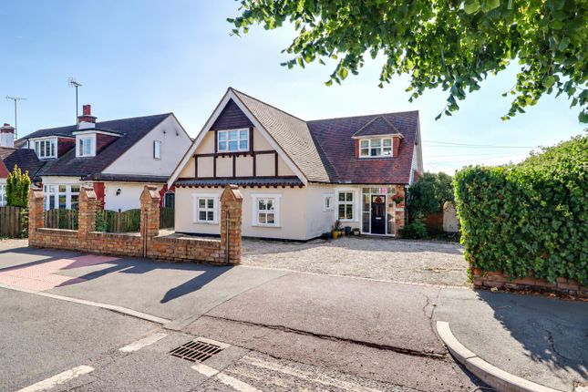
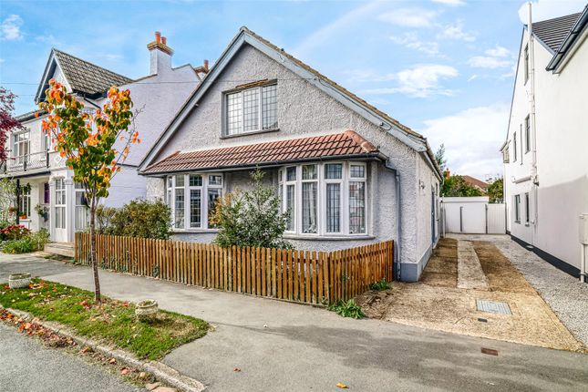
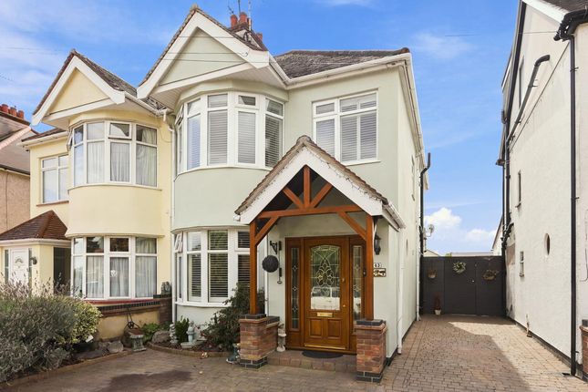
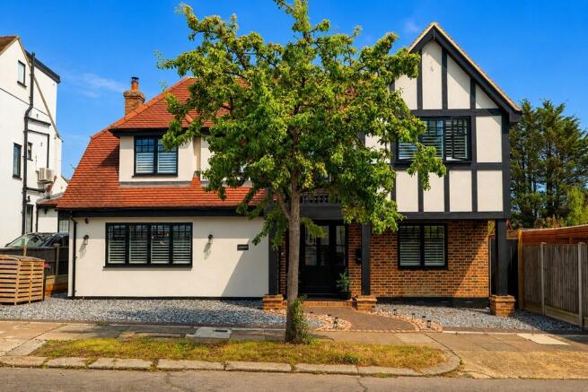
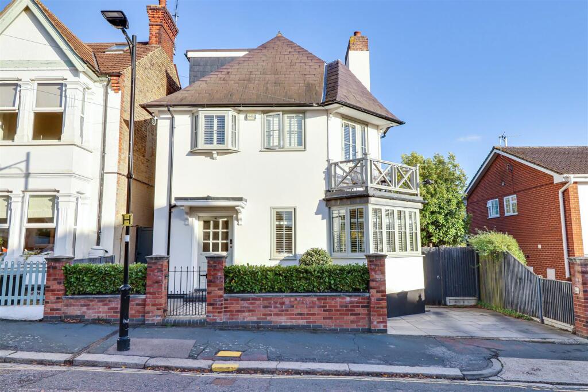
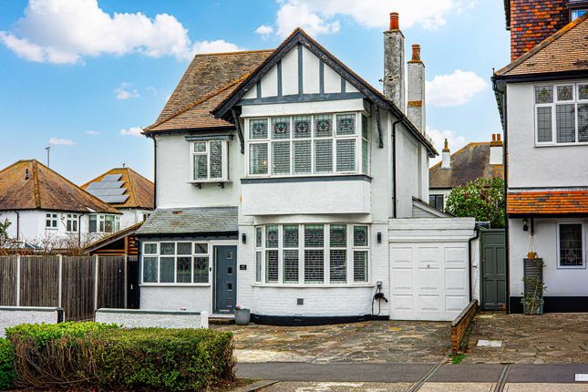
Home Estate Agents are privileged to offer for sale this exceptional four bedroom detached family Home, occupying a prime position on Leigh Road and beautifully transformed by the current owners into a Home that perfectly captures the character, style and charm of Leigh-on-Sea.
From the moment you arrive, the attention to detail is evident. A storm porch leads into a welcoming entrance hall, where a feature fireplace and natural light create a warm first impression.
Much of the ground floor is finished with elegant herringbone lvt flooring, complementing the wealth of character found throughout the Home.
The accommodation offers an outstanding balance of formal and informal living spaces, including a charming morning room, an elegant bay-fronted lounge with feature fireplace, and a separate dining room which flows effortlessly into the stunning kitchen and breakfast room.
Beautifully designed with entertaining in mind, the kitchen boasts premium integrated appliances including double ovens, a microwave oven, coffee machine, full height fridge and freezer, wine fridge, a central island with breakfast bar, instant boiling water tap, pot filler and air conditioning.
Doors from both the kitchen and breakfast area open directly onto the landscaped garden, while a ground floor W/C completes the accommodation.
The first floor offers two generous double bedrooms, each retaining attractive fireplaces, alongside a further bedroom currently used as a Home office with French doors opening onto a private balcony.
The luxurious family bathroom features underfloor heating, a freestanding roll top bath, walk-in shower and twin wash basins, whilst a separate utility room adds further practicality.
Occupying the entire top floor, the magnificent principal suite offers a peaceful retreat complete with a walk-in dressing room, stylish en suite and extensive eaves storage.
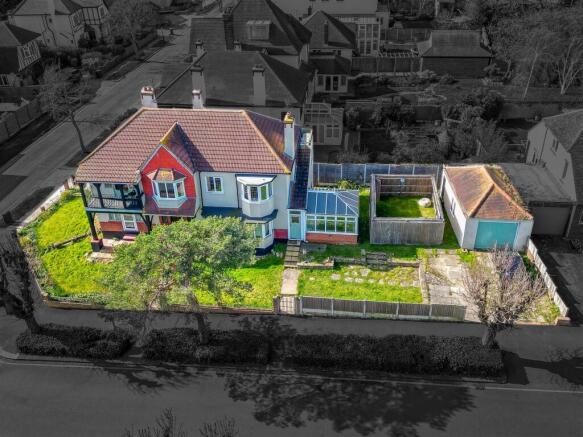
Externally, the property benefits from a resin driveway providing parking for two vehicles, whilst the beautifully landscaped rear garden features porcelain tiled entertaining areas, artificial lawn and an impressive garden bar, creating the perfect space for entertaining family and friends.
Ideally positioned just moments from Leigh Broadway, Chalkwell Park, Chalkwell Station and within catchment for Chalkwell Infant and Junior School, this is a truly outstanding family Home that must be viewed to be fully appreciated.
Accommodation Comprises The property commences with a resin driveway with space for two vehicles, access to rear of the property via gated side alley.
Tiled pathway with mature flower bed borders leading to the storm porch with tiled flooring, external wall lighting and wooden entrance door with single glazed obscure secondary glazed stained glass window into: Porch Wood effect Herrnigbone lvt flooring, skirting, wall beams, picture rail, ceilng light, radiator, single glazed stained glass obscure window to the front aspect.
Double lead light glass doors leading to: Entrance Hallway Wood effect Herrnigbone lvt flooring, skirting, picture rail, wall beams, radiator, picture rail, ceiling beams with ceiling light, double glazed window to the side aspect, feature fireplace with granite hearth, cast iron surround, wooden mantle and wood burner.
Wooden door with stained glass panel into: Inner Hallway Wood effect Herrnigbone lvt flooring, picture rail, coved cornice, ceiling rose with light, wooden stairs with a carpet runner leading ot the first floor landing, door to dining room, lounge and entrance hallway.
Open to: Morning Room Wood effect Herrnigbone lvt flooring, skiting, picture rail, coved cornice, ceiling rose with light, storage cupboard, double glazed window to the side and rear aspect, feature fireplace with marble hearth, tiled surround and wooden mantle.
Lounge Wood effect Herrnigbone lvt flooring, skirting, picture rail, coved cornice, ceiling rose with light, radiator, double glazed boxed bay sash windows to the front aspect, feature fireplace with granite hearth, wood mantle and wood burner.
Dining Room Wood effect Herrnigbone lvt flooring, skirting, picture rail, coved cornice, ceiling rose with light, radiator, understairs storage cupboard, feature fireplace with granite hearth, wooden surround and wood burner.
Open to: Kitchen Breakfast Room Tiled flooring with underfloor heating, spotlighting and ceiling light, double glazed French doors plus a patio door both leading to the garden, double glazed windows to the rear and side aspect, air-conditioning unit, radiator, door to downstairs WC.
The kitchen is fitted to include extensive range of base units with Quartz worksurfaces with matching splashbacks, matching eye level wall mounted units, full height cupboards, central island with marble effect Quartz worksurface, breakfast bar and storage, large fitted wine cooler, two integrated AEG ovens, AEG fitted microwave oven and AEG coffee machine, inset one and a half sink with drainer, instant boiling tap andn mixer tap, integrated Bosch dishwasher, integrated Bosch full height fridge and freezer, integrated Bosch four ring induction hob with extactor over and pot filling tap.
Downstairs Wc Tiled flooring and walls, double glazed obscure window to the rear aspect, spotlighting, radiator, wash hand basin witih storage beneath, WC.
First Floor Landing Wood effect Herrnigbone lvt flooring, skirting, dado rail, picture rail, two ceiling lights, carpeted stairs leading to second floor, radiator.
Doors to: Bedroom Two Wood effect Herrnigbone lvt flooring, skirting, picture rail, coved cornice, ceiling rose with light, air-conditioning unit, fitted wardrobes, feature cast iron fireplace with Quartz hearth, wooden surround and mantle, double glazed boxed bay Sash window to front aspect, radiator.
Bedroom Three Wood effect Herrnigbone lvt flooring, skirting, picture rail, ceilng rose with light, double glazed windows to the front aspect, single glazed obscure stained glass port hole window to the side aspect, feature cast iron fireplace with marble effect Quartz hearth, radiator Family Bathroom Tiled herringone flooring with underfloor heating, part panelled walls, skirting, picture rail, coved cornice, ceiling rose with light, extractor fan, wall lighting, double glazed windows to the side aspect, radiator/heated towel rail, freestanding bath with mixer tap and shower attachment, WC, his and hers wash hand basins with mixer taps, wooden worktop and storage beneath, walk-in tiled shower cubicle with Rainfall shower and additional shower head.
Utility Room Tiled effect lvt flooring, skirting, spotlighting, radiator, double glazed window to the rear aspect, double glazed patio door leading to the balcony.
Utility area with wooden worksurface with inset sink and mixer tap, space and plumbing for a washing machine and tumble dryer, range of base units, wall mounted units and full height cupboards, access to a boarded section of the loft via drop down loft ladder with lighting, Ideal combi boiler.
Balcony Balcony with composite decking with wrought iron balustrade, wall lighting.
Bedroom Four/Study Tiled effect lvt flooring, skirting, picture rail, ceiling light, double glazed French doors leading to the balcony, cast iron fireplace with cast iron surround, mantle and Quartz hearth, radiator.
Second Floor Landing Split-level landing with wood effect Herrnigbone lvt flooring, skirting, dado rail, picture rail, ceiling light, single glazed obscure stained glass Sash windows to the side aspect.
Doors to: Bedroom One Wood effect Herrnigbone lvt flooring, skirting, ceiling light, radiator, double glazed window to the front aspect and double glazed Velux skylight window to the side aspect, radiator, air-conditioning unit, access to eaves storage spaces and boarded and insulated loft via drop down ladder with lighting.
Door to: En-Suite Tiled flooring with underfloor heating, tiled walls, spotlighting, extractor fan, WC, wash hand basin with storage beneath, walk-in shower cubicle with Rainfall shower, heated towel rail.
Door to: Dressing Room Wood effect Herrnigbone lvt flooring, skirting, ceiling light, double glazed window to the rear aspect, fitted wardrobe space, eaves storage, central island with a marble effect Quartz worksurface and storage beneath, radiator.
Externally Rear Garden The rear garden commences with a porcelain patio area with side access to the front of the property, external power sockets and water tap, central artifical lawn area with mature flower bed border, further raised porcelain patio area with pergola, outbuilding and storage shed.
Outbuilding Lvt flooring, wooden beamed walls, three ceiling lights, two double glazed windows to the front aspect and double glazed French doors to the garden, power and lighting.
Fitted bar area with Quartz worksurface, integrated wine cooler and shelving.
Value & comps
No previous sales on record.
Returns
Set an offer; the calculator follows it.
We're still gathering serviced-accommodation data for this area.
Archie refurb estimate: a Pro feature
0.0% below asking
This is not financial or investment advice. Prop AI Deals is not authorised by the Financial Conduct Authority (FCA) to provide investment advice.
All investment calculators, property analyses, and AI-generated insights are for informational purposes only. Property investment carries risk and may result in financial loss. All calculations should be independently verified and you should consult with FCA-authorised financial advisers before making any investment decisions.
Past performance does not guarantee future results. Tax implications vary by individual circumstances.
Deal
Properties like this can earn 2–3x BTL yields when converted to HMO, with retrofit costs around £10k/room. Sign in to see the full tier, yield projection, and cost breakdown.
Commercial properties like this can earn 30-50% higher yields when converted to residential under Class MA / Q / P / PA, with prior approval costing ~GBP 96/unit. Sign in to see the recommended route, yield uplift, and cost breakdown.
BRRR-suited properties can recycle 80-100% of investor capital on refi, leaving a high-yielding rental with most of the money out. Sign in to see the refurb cost stack, ARV projection, and refinance maths.
Detached + large garden = sub-division play. Pro tier unlocks the tier badge, plot size, uplift estimate, and regional land benchmark.
Short-lease flats trade at deep discount, but extending under the 1993 Act often costs far less than the discount. Pro tier unlocks the tier badge, premium breakdown, long-lease ARV and arbitrage maths.
See projected short-stay revenue vs a vanilla BTL for this property.
See real sub-let margins (HMO room rates & SA nightly rates) vs the landlord rent.
Area
Agent & docs

FAQ
About Leigh Road, Leigh-On-Sea
Explore nearby