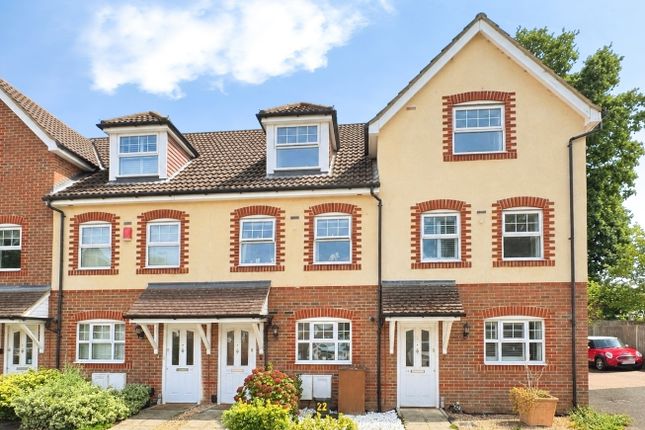
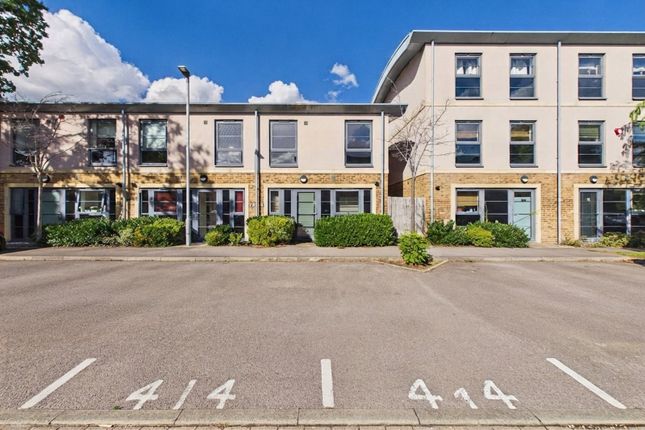
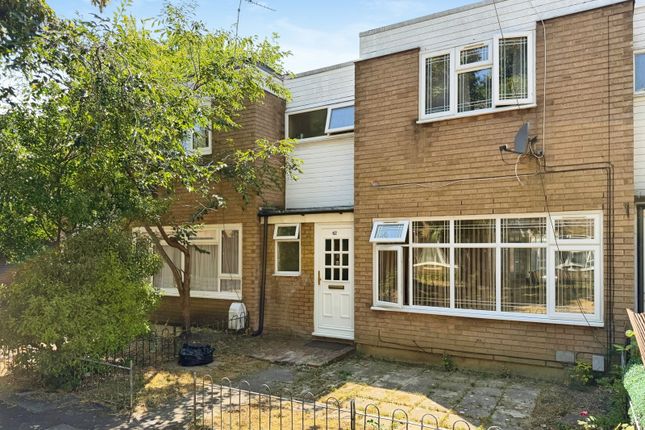
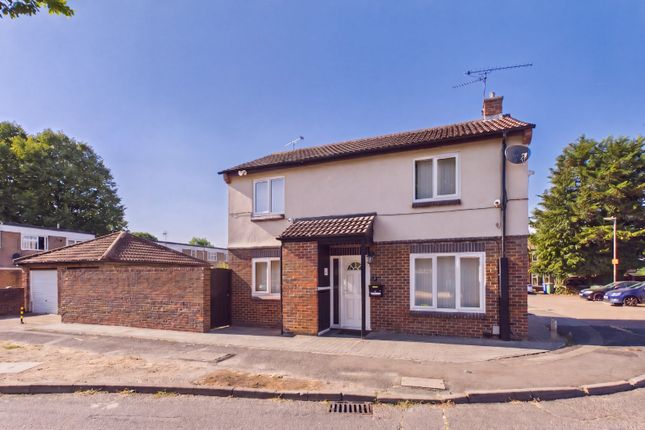
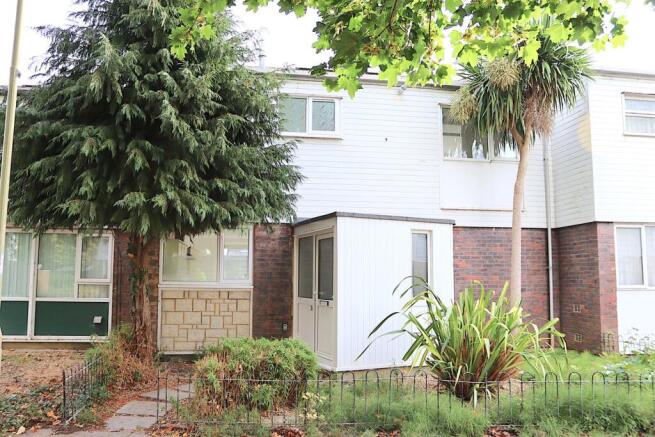
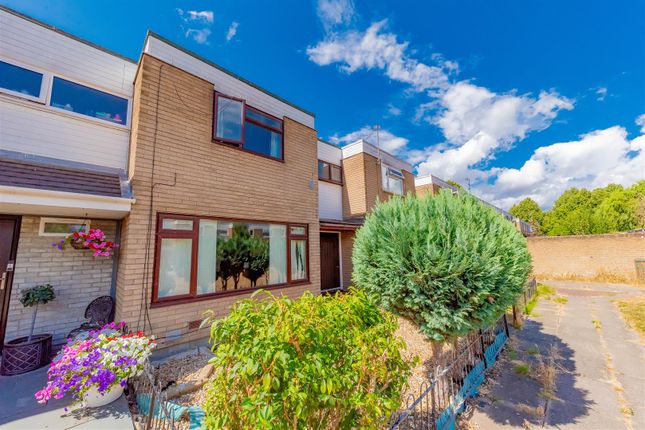
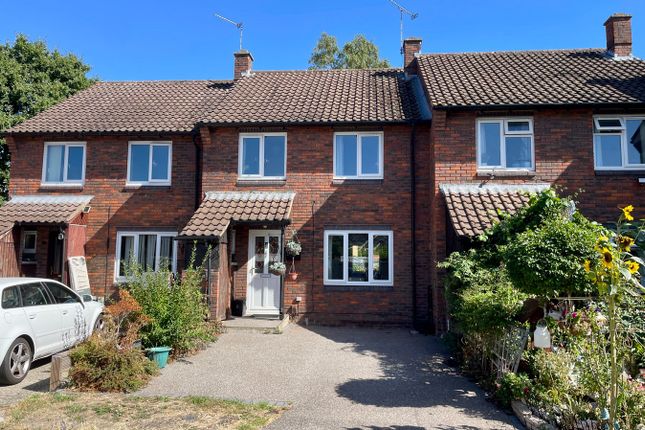
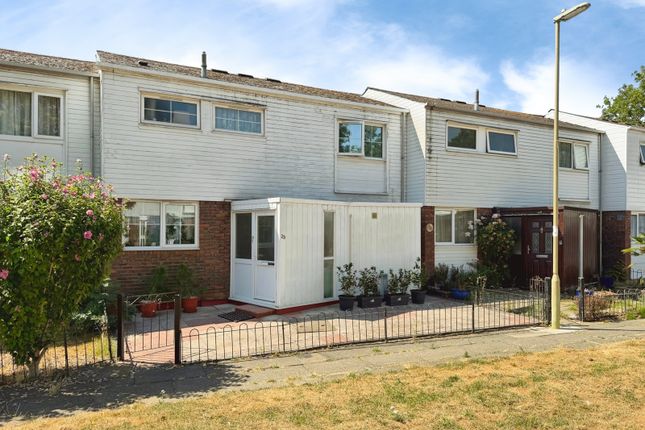
3-bedroom terraced house · GU14 7PU
For saleListed 119 days
Opportunity summary
See Archie’s verdict, returns by strategy and what to check before viewing.
About
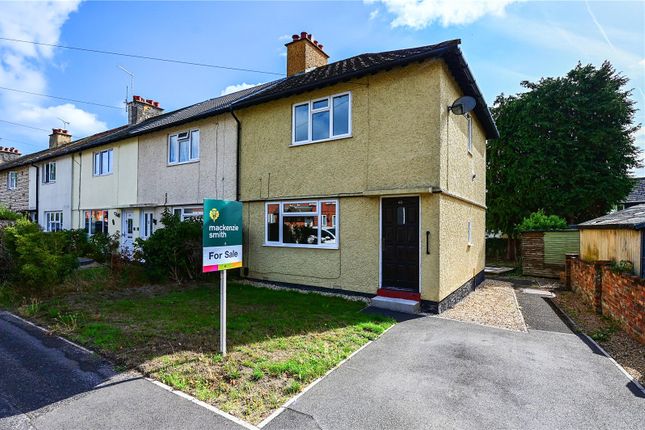
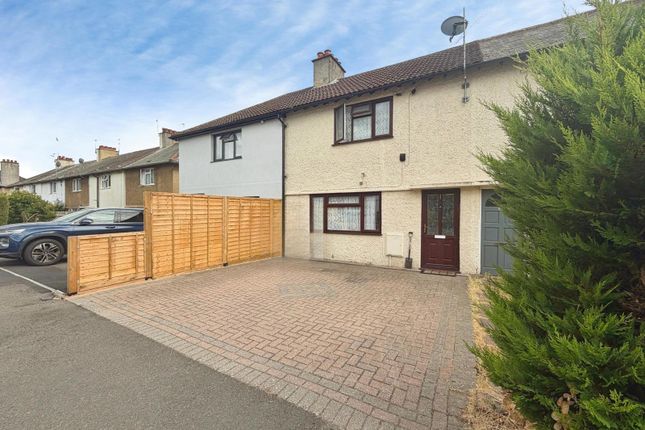
A charming three bedroom character cottage situated within walking distance of a variety of local amenities and Farnborough Mainline Station (Waterloo 37 mins), the ground floor accommodation comprises living room, dining room, kitchen, bathroom, with three bedrooms on the first floor.
Features to note include fireplaces and exposed floorboards, replacement combination gas boiler, south facing rear garden, detached garage and driveway parking.
Energy Efficiency Rating 'D' Living Room 12' 0" x 10' 5" (3.66m x 3.17m) Front aspect upvc multi-point locking door with opaque double glazed inserts, front aspect upvc double glazed window.
Feature cast iron fireplace with tiled hearth, radiator, Cable point, exposed floorboards, doorway to inner lobby, smooth finish ceiling with inset speakers.
Inner Lobby Stairs to first floor, exposed floorboards, door to dining room, smooth finish ceiling.
Dining Room 12' 0" x 10' 5" (3.66m x 3.17m) Rear aspect upvc multi-point locking door with half double glazed panel giving access to driveway, radiator, exposed floorboards, understairs storage cupboard with light, squared archway to kitchen, smooth finish ceiling.
Kitchen 7' 11" x 6' 6" (2.41m x 1.98m) Side aspect upvc double glazed window, matching range of eye and base level units incorporating roll edged work surfaces with inset one and a quarter bowl sink unit with mixer tap.
Plumbing and space for washing machine, built in four ring gas hob with extractor fan above and fan assisted electric oven below, space for tumble dryer, part tiled walls, door to bathroom, tiled floor, smooth finish ceiling with inset lighting.
Bathroom Rear aspect upvc opaque double glazed window, three piece suite comprising low level wc, pedestal mounted wash hand basin with mixer tap, panel enclosed bath with mixer tap and shower attachment.
Part tiled walls, wall mounted concealed combination gas boiler, chrome heated towel rail, tiled floor, smooth finish ceiling with inset lighting.
Landing Doors to all three bedrooms, access to loft space via hatch, smooth finish ceiling.
Bedroom One 12' 0" x 10' 5" (3.66m x 3.17m) Front aspect upvc double glazed window, feature cast iron fireplace with hearth, radiator, built in wardrobe with hanging rail and shelving, smooth finish ceiling.
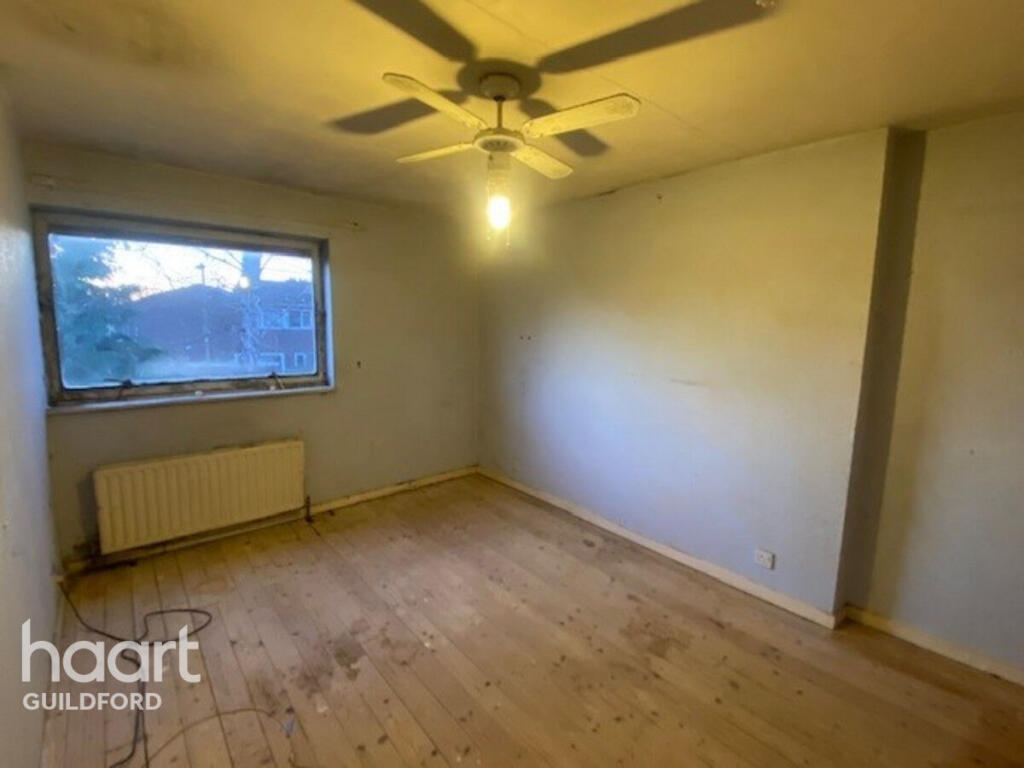
Bedroom Two 10' 5" x 9' 1" (3.17m x 2.77m) Rear aspect upvc double glazed window, radiator, smooth finish ceiling.
Bedroom Three 7' 11" x 6' 6" (2.41m x 1.98m) Side aspect upvc double glazed window, radiator, smooth finish ceiling.
Rear Garden South facing garden with a hard standing terrace to rear suitable for outdoor table and chairs, fully enclosed via wood panel fencing with pedestrian gate to driveway.
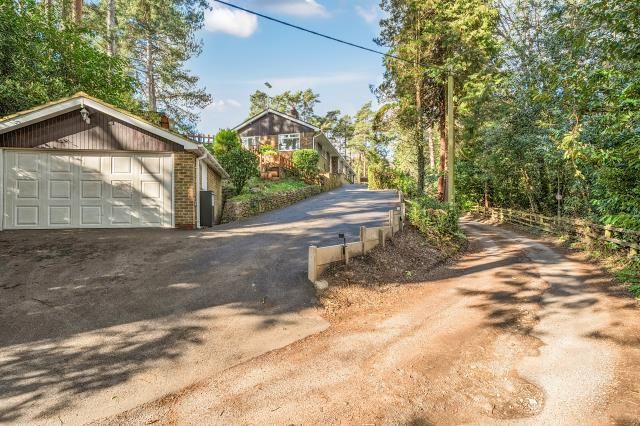
Garage Front aspect twin opening doors, side aspect window, power and light.
Agents Note Whilst these particulars have been prepared in good faith you should be advised that they in no way form any part of a contract be it verbal or written.
Billingham Martin have not tested any appliances or services. All the information included is purely for guidance purposes only. Floor plans are not drawn to scale.
Billingham Martin may receive fees from third parties whose services they recommend.
The vendors have advised us that the three neighbours to the right have access across the back of the house for bins.
Value & comps
No previous sales on record.
Returns
Set an offer; the calculator follows it.
We're still gathering serviced-accommodation data for this area.
Archie refurb estimate: a Pro feature
0.0% below asking
This is not financial or investment advice. Prop AI Deals is not authorised by the Financial Conduct Authority (FCA) to provide investment advice.
All investment calculators, property analyses, and AI-generated insights are for informational purposes only. Property investment carries risk and may result in financial loss. All calculations should be independently verified and you should consult with FCA-authorised financial advisors before making any investment decisions.
Past performance does not guarantee future results. Tax implications vary by individual circumstances.
Deal
Properties like this can earn 2–3x BTL yields when converted to HMO, with retrofit costs around £10k/room. Sign in to see the full tier, yield projection, and cost breakdown.
Commercial properties like this can earn 30-50% higher yields when converted to residential under Class MA / Q / P / PA, with prior approval costing ~GBP 96/unit. Sign in to see the recommended route, yield uplift, and cost breakdown.
BRRR-suited properties can recycle 80-100% of investor capital on refi, leaving a high-yielding rental with most of the money out. Sign in to see the refurb cost stack, ARV projection, and refinance maths.
Detached + large garden = sub-division play. Pro tier unlocks the tier badge, plot size, uplift estimate, and regional land benchmark.
Short-lease flats trade at deep discount, but extending under the 1993 Act often costs far less than the discount. Pro tier unlocks the tier badge, premium breakdown, long-lease ARV and arbitrage maths.
See projected short-stay revenue vs a vanilla BTL for this property.
See real sub-let margins (HMO room rates & SA nightly rates) vs the landlord rent.
Area
Agent & docs
FAQ
About 25, High View Road, FARNBOROUGH
Explore nearby