5-bedroom detached house · SL8 5JW
Sold STCListed 28 days
Opportunity summary
See Archie’s verdict, returns by strategy and what to check before viewing.
About
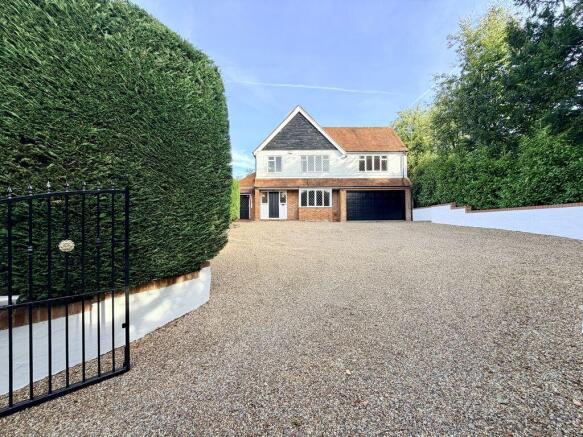
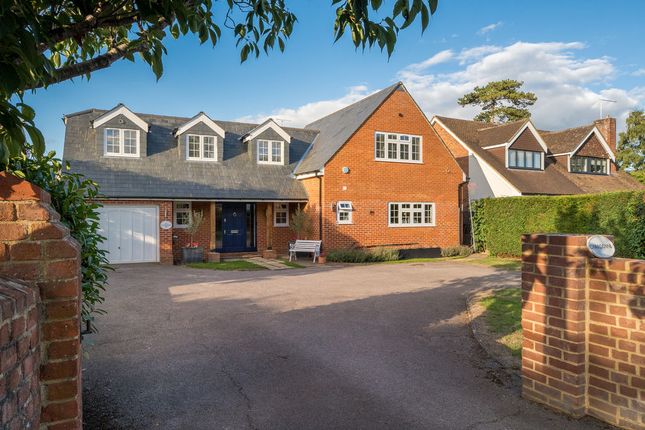
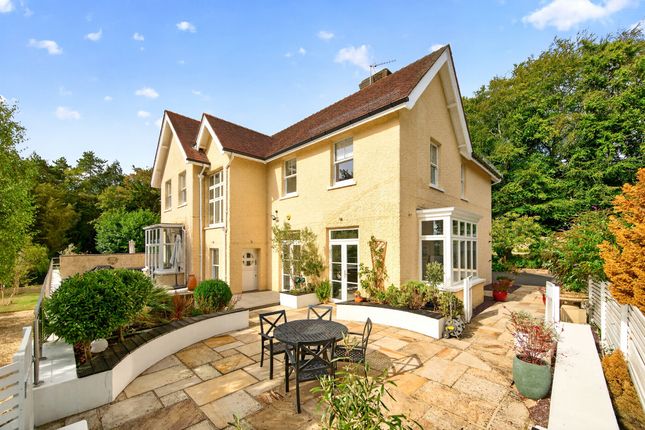
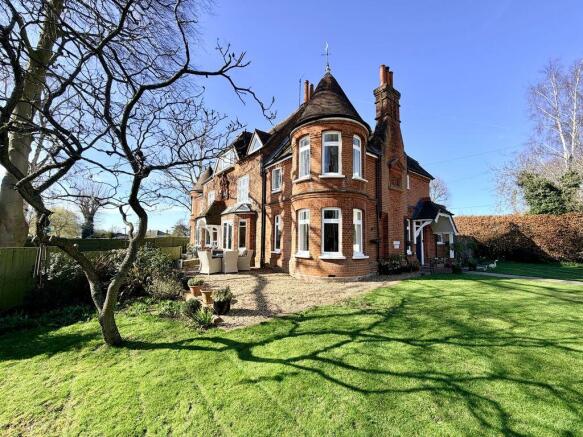
Discreetly nestled within the exclusive and private Hedsor Priory Estate, this extraordinary detached residence presents an extremely rare opportunity to acquire a substantial family home of remarkable proportions, offered to the market for the first time in over 40 years, and being sold with no chain.
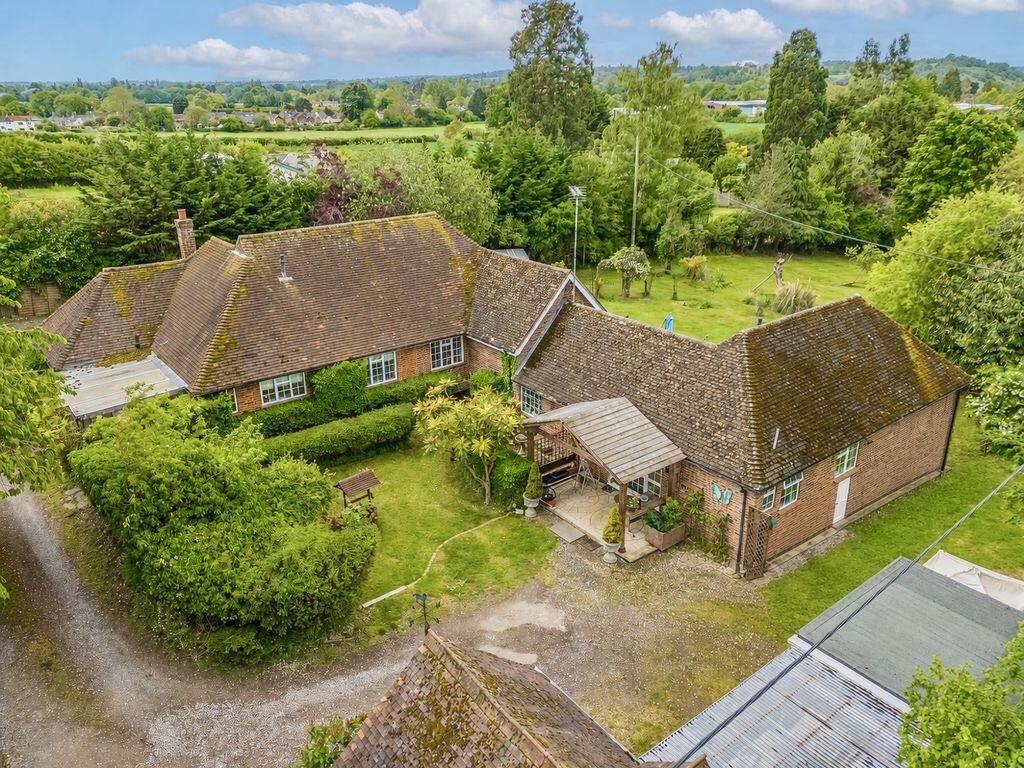
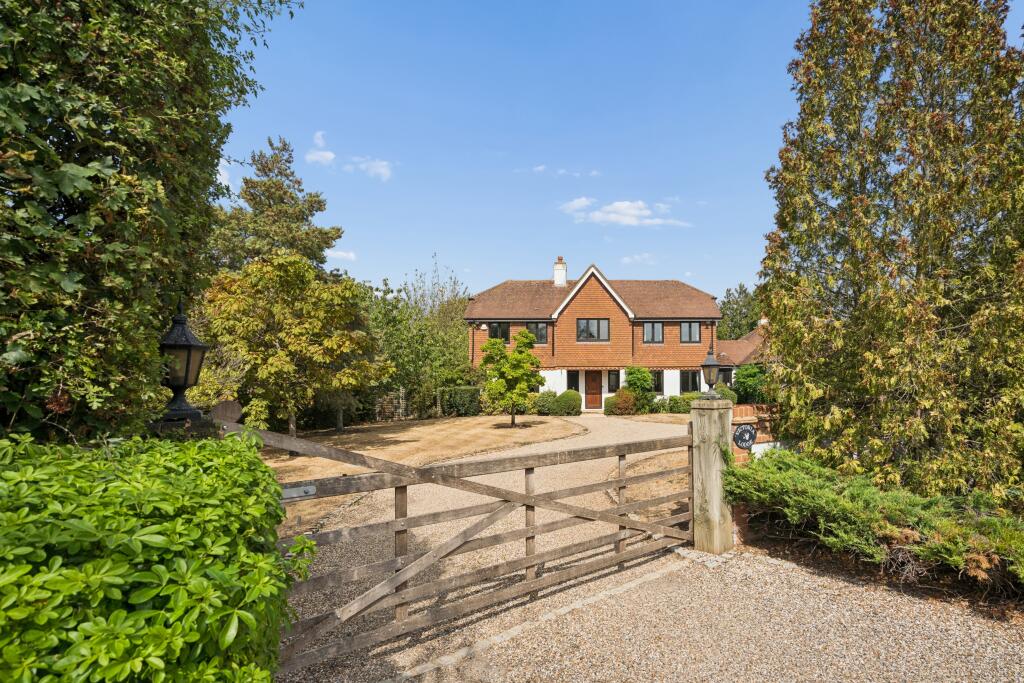
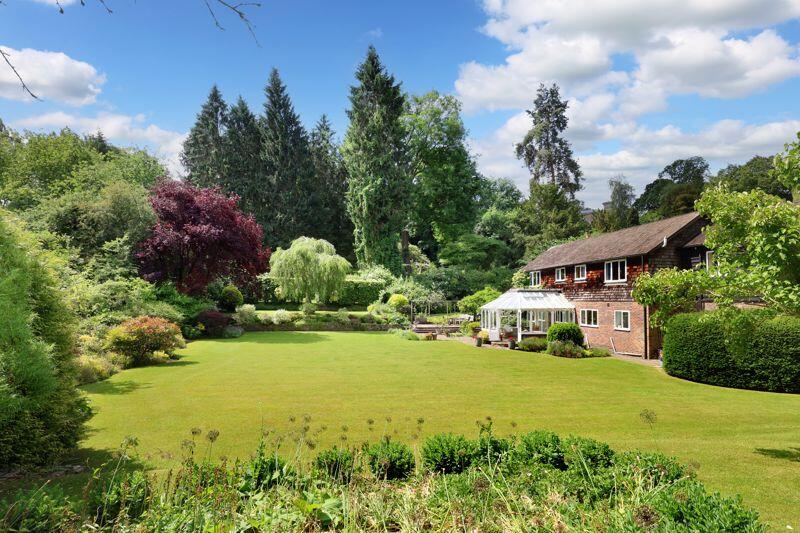
Approached via a private lane and a sweeping driveway, this elegant gated property sits in a secluded and tranquil setting, surrounded by approaching 1 1/2 acres of the most lovingly tended formal gardens and grounds.
Totaling close to 5,000 sq ft, the current accommodation is both extensive and versatile, offering a wealth of reception space and character features throughout.The ground floor boasts a magnificent triple-aspect sitting room, an inspired addition by the current owners, with garden views and an abundance of natural light.
The original grand entrance hall, currently enjoyed as a music room, creates an immediate sense of scale and elegance.
The home also includes a formal oak panelled dining room, a separate family room leading to a large Amdego conservatory with terracotta floor tiles, a dedicated study, and a well-appointed kitchen with adjacent utility room.
A further studio/boot room features a shower, cloakroom, and sauna, providing an ideal additional office, wellness or hobby space.Upstairs, the accommodation continues to impress, with a generously proportioned, dual-aspect principal bedroom suite complete with dressing area and four-piece ensuite bathroom.
There are three further double bedrooms, a fifth single bedroom, and a spacious family bathroom.Externally, the grounds are a true highlight and have been cultivated with exceptional care and vision.
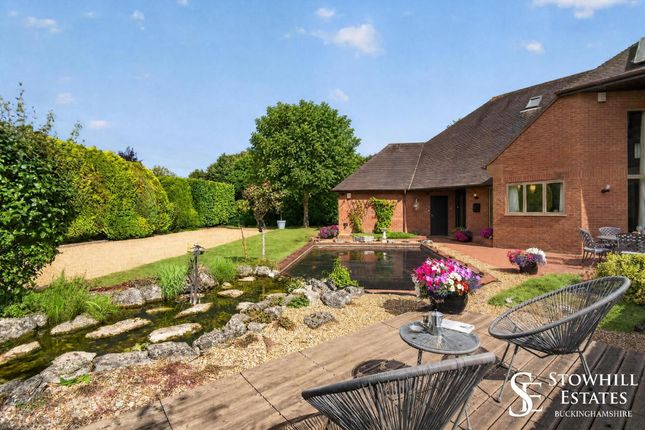
A backdrop of mature trees and wide-open skies frames a vast sweep of immaculate lawns, abundantly stocked flower beds, shrubs and array of flowering trees bursting with seasonal colour, interest and good harvest fruit.
Three serene ponds with waterfall features and large sitting out terraces create a wonderfully peaceful ambiance, while winding mown pathways offer scenic walks and charming vistas at every turn.
Children will delight in the freedom and adventure of these safe, sprawling grounds, which also include an orchard, a fenced vegetable garden, and numerous tranquil seating areas in which to relax and enjoy the natural beauty.
Additional features include a large detached garage capable of housing multiple vehicles, with a bothy, greenhouse and large covered woodstore behind.
There may be potential to convert this space into a self-contained annexe (subject to permission and the usual consents), offering further flexibility for multigenerational living or guest accommodation.
The property has been exceptionally well cared for throughout the current vendor’s long-term ownership, reflecting a genuine pride in its maintenance and presentation.
Over the years, they have made several thoughtful and high-quality improvements, including the addition of a charming conservatory and a welcoming sitting room.
This is a home of timeless quality, rarely available, and utterly unique in its offering of privacy, space, and connection to nature — all within easy reach of local amenities, excellent schools, and commuter links.
Exceptional Location:Nestled on the edge of Thameside Bourne End the property is a short walk from the river's edge and Cookham.
Marlow and the renowned Cliveden estate with its beautiful gardens are all on your doorstep.
Perfectly located for commuters this location offers the best of both worlds: country living with quick access to London.
The Beaconsfield train station offers a 25-minute direct journey to London Marylebone, while the nearby Bourne End station connects to the Elizabeth Line, making it an easy commute to London Paddington, the City and beyond.
The house is less than a 10 minute drive to either Taplow or Burnham train stations which are both on the Elizabeth Line.
Both the M40 and M4 motorways are within extremely easy reach in approximately 15 minutes by car.A Family-Friendly CommunityBourne End is ideal for families, with highly regarded schools and excellent bus routes to both secondary schools and private options.
The village itself boasts a couple of good primary schools.
Whether you’re looking for outdoor activities, family-friendly amenities, or excellent transport links, this area has it all.EPC Rating: DCouncil Tax Band: H Entrance Porch External oak pillar framed porch leading into the inner entrance porch with a solid wood door with frosted leaded light windows, double glazed window to front, wooden floor, French style leaded light double doors to entrance hall.
Cloakroom Fully tiled room with double glazed window to front, low level WC, wall mounted wash hand basin, wooden floor.
Entrance Hall and Music Room Double glazed window to front, fireplace with custom carved oak mantle, marble hearth and surround and wood burner, wooden floor, stairs rising to first floor.
Sitting Room Double doors to enter the spacious and light triple aspect room with double glazed sliding doors to rear, double glazed windows to side and double glazed bay window to front, electric storage heaters, ceiling coving, bespoke hand carved wooden built in cabinetry from Dorchester fireplaces, including the bespoke fireplace mantle to the open fire with marble hearth and surround.
Family Room Wooden bifold doors to conservatory.
Conservatory Constructed with 1/4 brick, the large Amdega conservatory has a Fired Earth reclaimed terracotta hexagon tiled floor, fitted blinds to the interior roof, and double doors to the lawn.
Study Double glazed window to rear.
Dining Room Bespoke Richard Williams oak panelling to the walls with built in cupboards and corner display cabinets with glass fronts and internal lights, double glazed window to front.
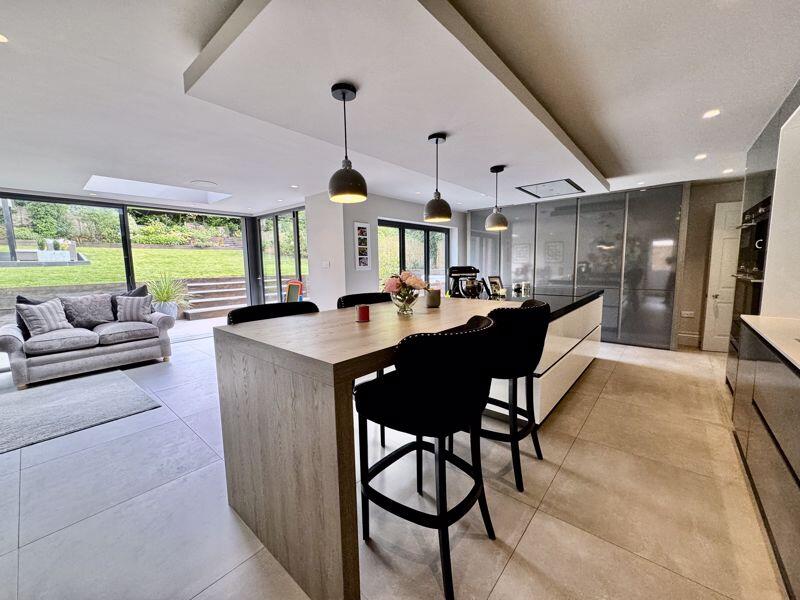
Kitchen/Breakfast Room Fitted with a range of base and eye level units with work surfaces over and tiling to splash sensitive areas, built in breakfast bar table, one and a half bowl sink unit with drainer and mixer taps, integrated oven and grill over and 4 ring gas hob, integrated dishwasher, ceiling downlights and under cabinet soft lighting.
Utility room Fitted with a range of base and eye level units with ample storage and work surfaces over, single sink unit with drainer and mixer tap, space and plumbing for washing machine, space for tall fridge and seperate freezer, large built in larder cupboard, double glazed window to rear, wooden stable door to rear.
Office/Studio/Boot Room Light dual aspect room with double glazed windows to side and rear, wooden panelling to walls and tiled floor, fully tiled shower, opens to Sauna Tiled floor and wooden panelling and seating.
Cloakroom Low level WC, double glazed window to front, large walk in cupboard housing gas powered boiler, tiled floor. First Floor Landing Double glazed window to front, airing cupboard.
Master bedroom Large light dual aspect room with double glazed windows to front and rear, large boarded eaves storage accessed via cupboard doors, door to: En-suite Double glazed window to rear, four piece suite with panel enclosed bath with shower attachment over, low level WC, bidet, wash hand basin set in vanity unit with storage cupboard beneath, radiator and fully tiled walls.
Bedroom 2 Double glazed window to rear, cupboard storage in the boarded eaves and seperate loft hatch. Bedroom 3 Double glazed window to rear, loft hatch.
Bedroom 4 Double glazed window to front, built in wardrobe and dressing table with drawers beneath.
Bedroom 5 Double glazed window to front, one wall of fitted wardrobes and dressing table with drawers beneath.
Family Bathroom Fully tiled room with panel enclosed bath with hand held shower attachment, low level WC, pedestal wash hand basin, radiator and double glazed window to rear.
Outside Recently installed electric entrance gate with remote controlled entry provides access to the driveway.
Garage Detached and ample in size to house several vehicles (at least 5) with electric remote controlled up and over door, pitched roof and storage above, light and power.
Bothy Storage shelves, light and power, leads to: Greenhouse 1/4 brick and glazed Alitex greehouse with a door to the garden.
The property also benefits from its own private well and irrigation system through parts of the gardens. Wood Store Large covered wood store.
Value & comps
No previous sales on record.
Returns
Set an offer; the calculator follows it.
We're still gathering serviced-accommodation data for this area.
Archie refurb estimate: a Pro feature
0.0% below asking
This is not financial or investment advice. Prop AI Deals is not authorised by the Financial Conduct Authority (FCA) to provide investment advice.
All investment calculators, property analyses, and AI-generated insights are for informational purposes only. Property investment carries risk and may result in financial loss. All calculations should be independently verified and you should consult with FCA-authorised financial advisors before making any investment decisions.
Past performance does not guarantee future results. Tax implications vary by individual circumstances.
Deal
Properties like this can earn 2–3x BTL yields when converted to HMO, with retrofit costs around £10k/room. Sign in to see the full tier, yield projection, and cost breakdown.
Commercial properties like this can earn 30-50% higher yields when converted to residential under Class MA / Q / P / PA, with prior approval costing ~GBP 96/unit. Sign in to see the recommended route, yield uplift, and cost breakdown.
BRRR-suited properties can recycle 80-100% of investor capital on refi, leaving a high-yielding rental with most of the money out. Sign in to see the refurb cost stack, ARV projection, and refinance maths.
Detached + large garden = sub-division play. Pro tier unlocks the tier badge, plot size, uplift estimate, and regional land benchmark.
Short-lease flats trade at deep discount, but extending under the 1993 Act often costs far less than the discount. Pro tier unlocks the tier badge, premium breakdown, long-lease ARV and arbitrage maths.
See projected short-stay revenue vs a vanilla BTL for this property.
See real sub-let margins (HMO room rates & SA nightly rates) vs the landlord rent.
Area
Agent & docs
FAQ
About Hedsor Priory, Bourne End
Explore nearby