4-bedroom house · BB6 8ET
Listing removedListed 180 days
Opportunity summary
See Archie’s verdict, returns by strategy and what to check before viewing.
About
An extended former farm house dating approximately over three centuries, extended by the current owners and offering an exceedingly rare opportunity to acquire one of the area's most individual homes.
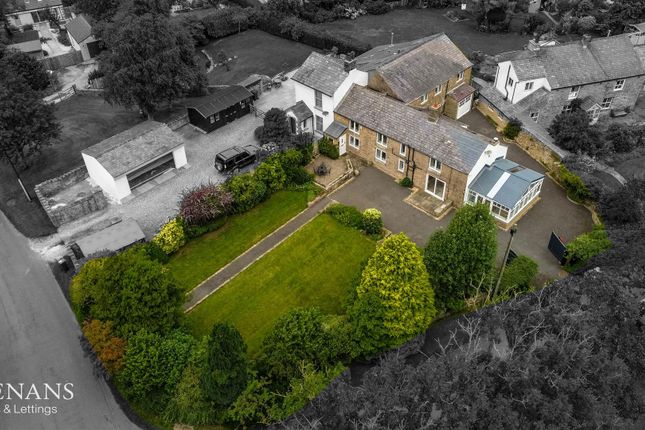
Set on a plot of almost exactly two thirds of an acre, it has been a happy home for over four decades and enjoys a substantial yet notably private plot with expansive gardens, driveway and luxury of both a detached double and adjoining single garage.
In a convenient location within the village and also well connected for commuting via the A59, this is an excellent family home with accommodation of just under 2,500 Sq. Ft. Tenure is Freehold.
Council Tax Band F Payable to rvbc. EPC Rating D.
Entering the property into the Porch, the internal door reveals a spacious entrance hall with split stairs ascending to the first floor and access to the ground floor accommodation.
A particularly attractive feature of the home is the flexible living arrangement with multiple receptions.
The primary living room is situated to the front with a recently installed wood burning stove and attractive beams, with the distinctive arched windows to its front elevation.
Through into the rear sitting room, this has delightful views of the garden with ample light through the windows and French doors which lead out, additionally warmed by the inset gas fireplace.
Adjacent there is a well-proportioned separate dining room off the kitchen.
A sociable, well designed dining kitchen is a real hub with excellent range of fitted units with granite worktops and central breakfast island.
There are integrated neff appliances including combi oven and microwave with warming drawer, induction hob and extractor hood, dishwasher and fridge freezer.
The sink unit is positioned near to the views of the garden, with a practical bonus of the large utility/boot room off the kitchen with fitted units, sink unit, plumbing for washing machine, space for dryer, integrated freezer and internal access into the adjoining single garage where the central heating boiler is situated, also accessed via electric up and over door from the driveway.
Additionally to the ground floor there is a downstairs shower room comprising three piece suite.
On the first floor there are four bedrooms in total, the split staircase arranging the layout favourably for a large principal suite to one side.
With delightful views of the garden and distant views of the Valley, the main bedroom is a wonderful size with en-suite shower room off as well as walk-in wardrobe.
Across the landing there are a further three bedrooms, one currently used as a large home office, with a delightful guest bedroom having its' own dressing area and en-suite shower room off.
At the far end of the landing there is a separate family bathroom comprising three piece suite. There is a large boarded loft space for additional storage.
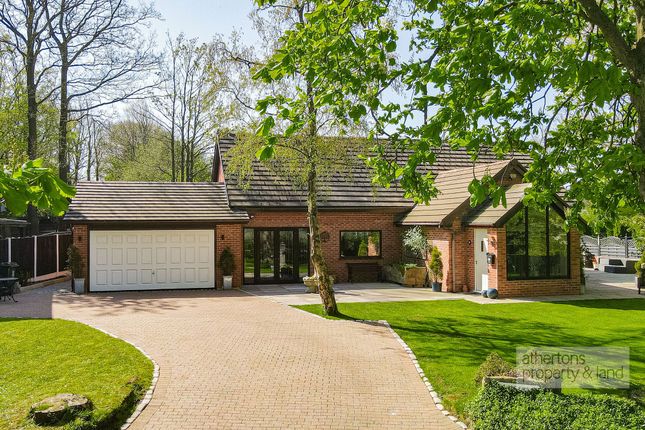
The property sits proudly within a truly outstanding plot, access via Whitehalgh Lane into the spacious driveway leads to both garages, providing ample parking for family and guests, with the detached double garage access via electric up and over door with water and power supply.
Behind there is a useful garden shed and adjoining the house is a useful garden store and W.C to its Southerly elevation.
The gardens are attractively arranged to the front, side and rear, with mature trees, rhododendrons, rose gardens and bordering hedging providing excellent screening to the garden.
With a large patio area ideal for entertaining in the summer, it is not overly common to find such an extensive garden not overlooked from neighbouring homes.
Situated in the Ribble Valley village of Langho, with amenities within walking distance including village store, train station with trains direct to Clitheroe and Manchester, there is a popular village Primary School minutes' walk from the property.
Within the catchment for excellent Ribble Valley high schools, the property is well situated for commuting along the A59 to Preston or Skipton and benefitting from easy access to the motorway network.
All mains services are installed.
Anti-Money Laundering (aml) Checks - As part of making an offer, we're required by law to complete Anti-Money Laundering (aml) checks to confirm the identity of all purchasers.
To cover the cost of this process, a fee of £48 inc VAT per buyer is payable when your offer is accepted.
This is a standard requirement for all buyers and helps us ensure your offer can be progressed as quickly and smoothly as possible.
Ground Floor Porch (1.29m x 1.22m) Entrance Hall (4.51m x 2.71m) Lounge (4.6m x 4.54m) Sitting Room (5.38m x 4.42m) Dining Room (4.14m x 2.71m) Kitchen/Diner (6.16m x 5.25m) Utility (2.84m x 2.76m) Garage (5.24m x 2.76m) Inner Hall (2.93m x 1.92m) Shower Room (2.22m x 2.06m) First Floor Landing (4.31m x 3.65m) Principal Bedroom (5.2m x 5.13m) En-Suite (2.54m x 1.63m) Walk-In Wardrobe (2.19m x 1.63m) Bedroom 2 (5.52m x 2.86m) En-Suite (2.64m x 0.78m) Bedroom 3 (4.2m x 3.6m) Bedroom 4 (3.05m x 2.87m) Bathroom (3.7m x 1.42m) Outside Double Garage (7.61m x 5.39m) WC (2.04m x 1.01m) Store (1.83m x 1.41m)
Value & comps
No previous sales on record.
Returns
Set an offer; the calculator follows it.
We're still gathering serviced-accommodation data for this area.
Archie refurb estimate: a Pro feature
0.0% below asking
This is not financial or investment advice. Prop AI Deals is not authorised by the Financial Conduct Authority (FCA) to provide investment advice.
All investment calculators, property analyses, and AI-generated insights are for informational purposes only. Property investment carries risk and may result in financial loss. All calculations should be independently verified and you should consult with FCA-authorised financial advisors before making any investment decisions.
Past performance does not guarantee future results. Tax implications vary by individual circumstances.
Deal
Properties like this can earn 2–3x BTL yields when converted to HMO, with retrofit costs around £10k/room. Sign in to see the full tier, yield projection, and cost breakdown.
Commercial properties like this can earn 30-50% higher yields when converted to residential under Class MA / Q / P / PA, with prior approval costing ~GBP 96/unit. Sign in to see the recommended route, yield uplift, and cost breakdown.
BRRR-suited properties can recycle 80-100% of investor capital on refi, leaving a high-yielding rental with most of the money out. Sign in to see the refurb cost stack, ARV projection, and refinance maths.
Detached + large garden = sub-division play. Pro tier unlocks the tier badge, plot size, uplift estimate, and regional land benchmark.
Short-lease flats trade at deep discount, but extending under the 1993 Act often costs far less than the discount. Pro tier unlocks the tier badge, premium breakdown, long-lease ARV and arbitrage maths.
See projected short-stay revenue vs a vanilla BTL for this property.
See real sub-let margins (HMO room rates & SA nightly rates) vs the landlord rent.
Area
Agent & docs
FAQ
About Whitehalgh Farm,, Whitehalgh Lane, Blackburn
Explore nearby