We've tightened what earns a Pursue. A home now needs a published valuation, a strategy that still makes money after real running costs and lender stress tests, and no listing problems that would stop a mortgage. You'll see fewer Pursues, and each one has been checked harder.
See how verdicts work4-bedroom house · BB6 8BQ
Listing removedListed 127 days
Opportunity summary
See Archie’s verdict, returns by strategy and what to check before viewing.
About
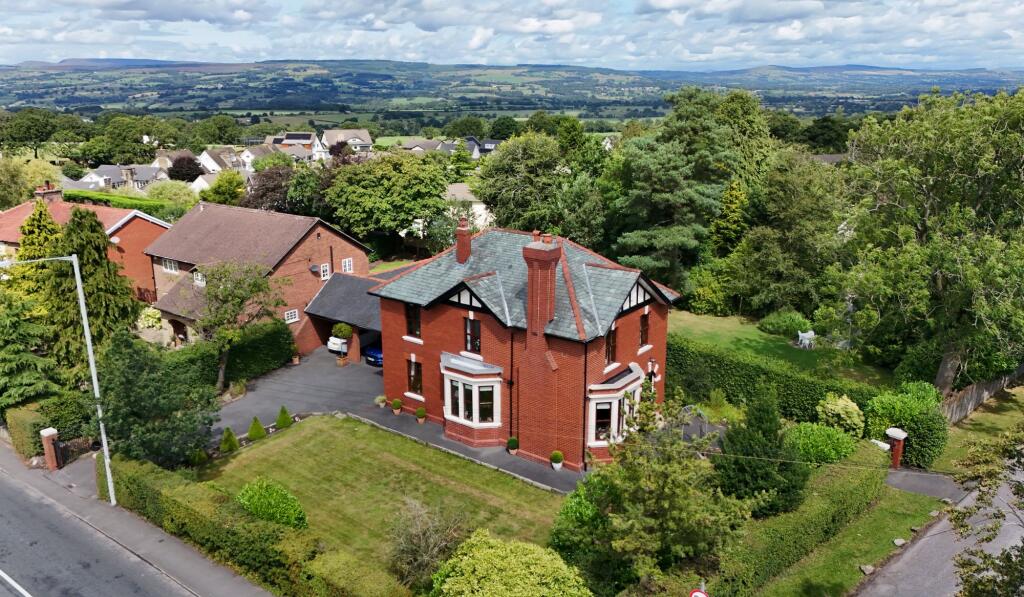
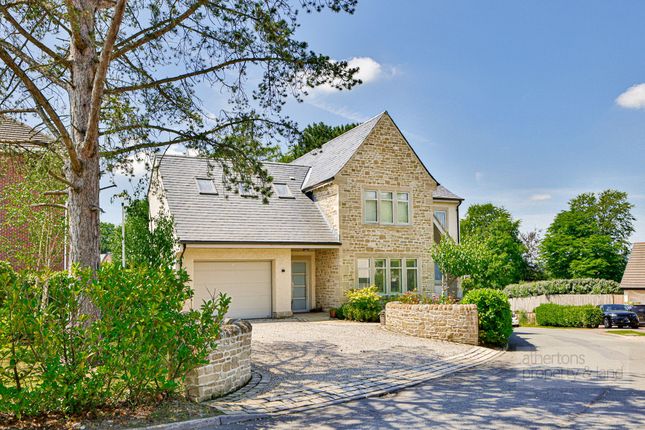
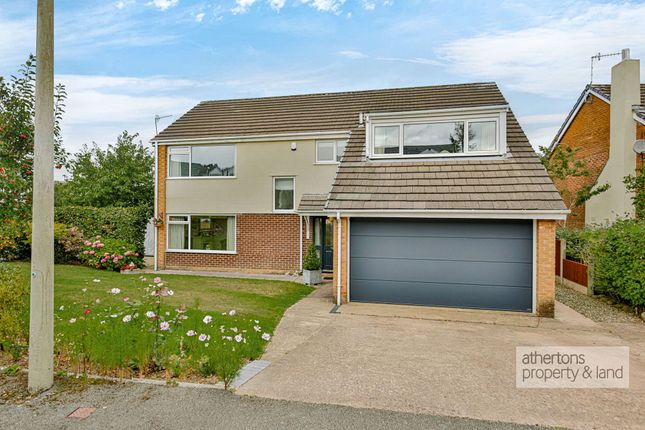
A truly remarkable detached home, one of only two executive designs constructed on The Rydings and formerly five bedrooms.
A home that has been beautifully maintained, extended and importantly enjoyed by the current owners for just over twenty years. This is an excellent forever home within the Ribble Valley.
Offering accommodation that totals just shy of 3,000 Sq. Ft, externally the property continues to impress with manicured gardens that are a true delight.
There is an excellent level of privacy to the large rear garden, an ideal space for families to enjoy, as well as a detached double garage and ample parking to the driveway.
This is a real must see, situated on a quarter of an acre plot, with an abundance of attractive features including five reception areas to the ground floor that offer a really attractive flow from one to another, centralised by an impressive family kitchen with glazed gable extension.
Tenure is Freehold. Council tax band G payable to rvbc. EPC rating tbc.
Entering the property into the spacious entrance hall from the canopied open porch area, the split stairs ascend to the first floor and are a particularly attractive feature of the home, immediately offering a sense of grandeur with the accustomed storage cupboard below and Karndean flooring.
Double oak doors lead into the main living room, offering a pleasant inglenook fireplace and bay window frontage, with double doors again leading into the separate dining room with patio doors to the garden.
Undoubtedly the hub of the home, a fabulous extension to the kitchen has created an impressive space for entertaining and the glass gable seamlessly links the garden to the home, framed beautifully from the seating area and with the bi-folds open on a summer's day, this is difficult to better.
Four rain sensor Velux allow additional natural light into the space and there is under floor heating to the extended area.
The kitchen itself has a large breakfast island with quality worksurfaces and a range of units integrated, as well as sink unit and dishwasher.
There are a range of perimeter units, space for a plumbed American Fridge Freezer and dual fuel Rangemaster also. The tiled flooring continues into the utility.
Off the kitchen there is a flexible reception room which lends itself to a snug or play room, again with patio doors to the garden.
Any large family household requires a good sized utility and storage which there is, with fitted units in the utility and sink unit, plumbing for a washing machine, space for dryer and central heating boiler housed in the corner unit with side door access to the driveway.
There is a downstairs W.C comprising two piece suite accessed from the inner hall with extra built-in storage, and a large home office with bay window frontage to offer an attractive symmetry to the front elevation.
From the half galleried landing, the home is practical in its layout with the principal suite to one wing and additional bedrooms and family bathroom to the other.
The main bedroom has a large dressing table and is open to the dressing area with full length fitted wardrobes to each side, leading to the en-suite bathroom comprising five piece suite including his and hers basins and fitted toiletries storage.
Across the landing there are three large double bedrooms, offering an excellent balance to the home for a large family.
The front double has its own en-suite shower room comprising three piece suite and is adjacent to the family bathroom with four piece suite.
The larger double bedroom was originally two separate bedrooms in the home's initial design, now with fitted wardrobes to one side.
There are pleasant views enjoyed of the distant countryside from the rear bedrooms. Additionally there is loft access near to the principal suite and airing cupboard housing the water cylinder.
The home sits on a plot that totals a quarter of an acre and continues to impress externally. There are beautifully manicured gardens, a true labour of love with small shrubs and lawn to the front.
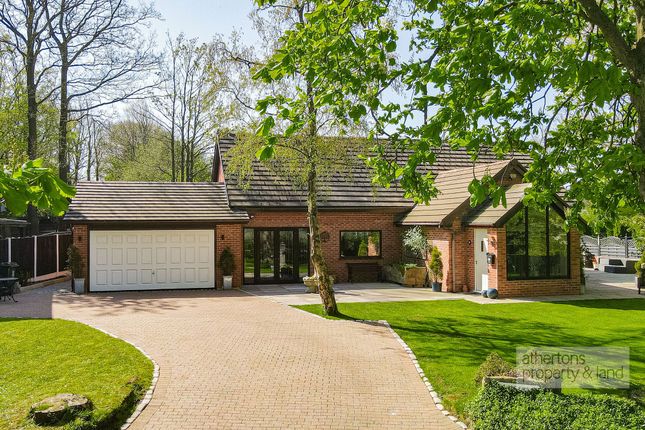
The block paved driveway provides an abundance of off-road parking and leads to the detached garage, with electric up and over and measuring 18'6 x 17'5 with personnel door to its side.
At the rear, there is a delightful wrap-around Indian stone patio that offers a wonderful entertaining space with fantastic access from the bi-fold doors and two sets of patio doors.
The garden is beautifully presented, mostly laid to lawn with bedded areas, shrubs and trees and offering an impressive amount of privacy considering its size.
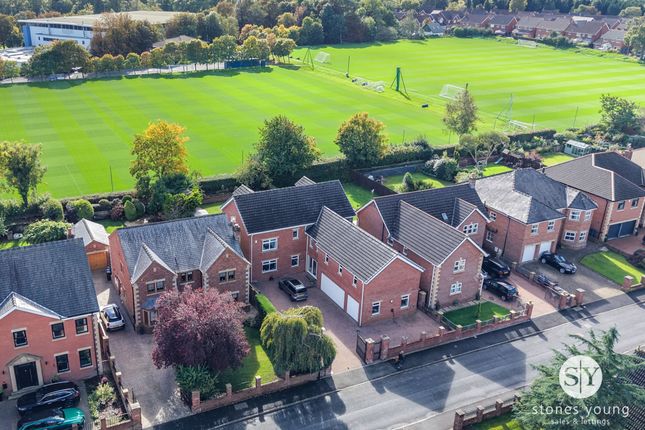
Enjoying a substantial plot in this beautiful position on this popular and well established development off the A59, the property is within easy reach of Whalley, Clitheroe and also Preston via the A59, with ideal links for commuting along the major motorway networks.
There are outstanding local schools, Primary, Secondary and Private also. All mains services are installed.
Ground Floor Entrance Hall (5.09m x 3.45m) Living Room (6.18m x 4.15m) Dining Room (4.15m x 3.97m) Breakfast Kitchen (5.21m x 3.53m) Family Room Extension (5.3m x 3.7m) Snug (4.14m x 3.57m) Utility (3.03m x 1.95m) Inner Hallway (2.69m x 0.91m) Study (4.15m x 2.63m) Storage (1.8m x 1.42m) WC (1.8m x 1.49m) First Floor Galleried Landing (5.12m x 3.44m) Bedroom 1 (4.24m x 4.13m) Dressing Area (3.42m x 3.1m) En-Suite Bathroom (4.1m x 2.45m) Bedroom 2 (4.26m x 4.15m) En-Suite Shower Room (3.05m x 1.27m) Bedroom 3 (5.27m x 3.61m) Bedroom 4 (4.14m x 3.65m) Family Bathroom (3.06m x 2.32m) Outside Double Garage (5.64m x 5.3m)
Value & comps
No previous sales on record.
Returns
Set an offer; the calculator follows it.
We're still gathering serviced-accommodation data for this area.
Archie refurb estimate: a Pro feature
0.0% below asking
This is not financial or investment advice. Prop AI Deals is not authorised by the Financial Conduct Authority (FCA) to provide investment advice.
All investment calculators, property analyses, and AI-generated insights are for informational purposes only. Property investment carries risk and may result in financial loss. All calculations should be independently verified and you should consult with FCA-authorised financial advisers before making any investment decisions.
Past performance does not guarantee future results. Tax implications vary by individual circumstances.
Deal
Properties like this can earn 2–3x BTL yields when converted to HMO, with retrofit costs around £10k/room. Sign in to see the full tier, yield projection, and cost breakdown.
Commercial properties like this can earn 30-50% higher yields when converted to residential under Class MA / Q / P / PA, with prior approval costing ~GBP 96/unit. Sign in to see the recommended route, yield uplift, and cost breakdown.
BRRR-suited properties can recycle 80-100% of investor capital on refi, leaving a high-yielding rental with most of the money out. Sign in to see the refurb cost stack, ARV projection, and refinance maths.
Detached + large garden = sub-division play. Pro tier unlocks the tier badge, plot size, uplift estimate, and regional land benchmark.
Short-lease flats trade at deep discount, but extending under the 1993 Act often costs far less than the discount. Pro tier unlocks the tier badge, premium breakdown, long-lease ARV and arbitrage maths.
See projected short-stay revenue vs a vanilla BTL for this property.
See real sub-let margins (HMO room rates & SA nightly rates) vs the landlord rent.
Area
Agent & docs

FAQ
About 8, The Rydings, Blackburn
Explore nearby