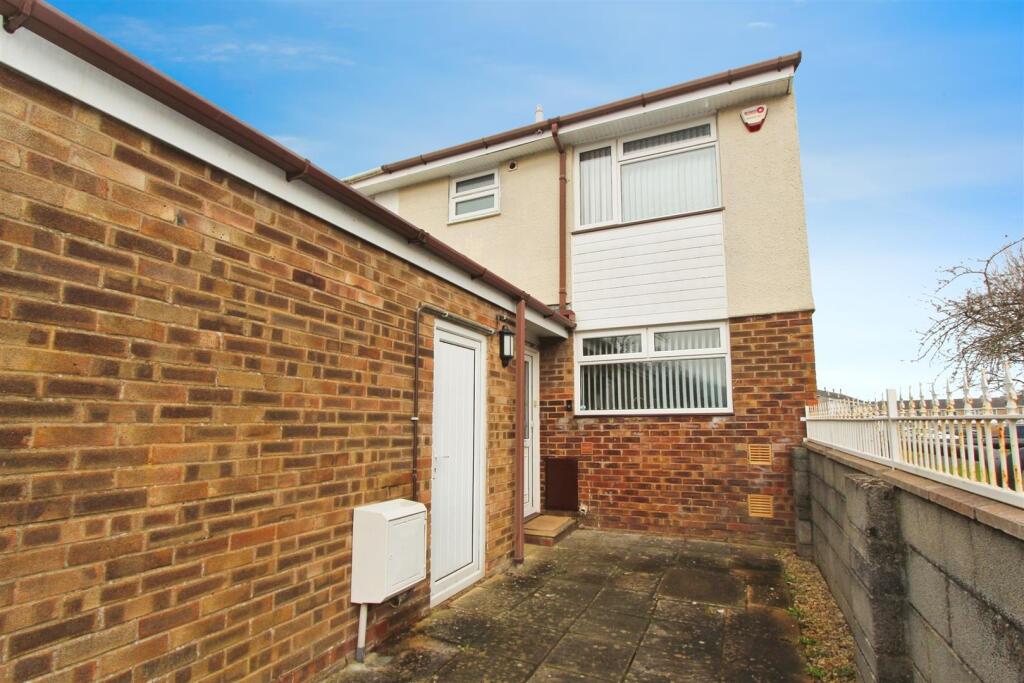
3-bedroom house · BS14 0HH
Sold STCReduced £10k (−2.9%) on 14 SepListed 98 days
Opportunity summary
See Archie’s verdict, returns by strategy and what to check before viewing.
About
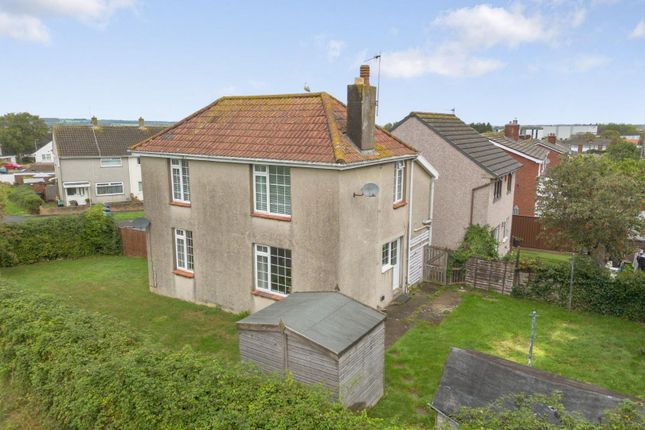
Offered for sale with no onward chain, this three bedroom semi detached is situated in a sought after road, and requires an early viewing to secure.
Situation: Whitchurch is situated in South Bristol and is served by Public Transport to Bristol, Bath and local areas.
Whitchurch has a Health Centre, Sports Centre, Library, local shops and an Asda Superstore. Whitchurch is served by many Primary Schools and Comprehensives are nearby.
Imperial Park retail centre at Hartcliffe Way provides a wide range of larger stores which include B&Q, Argos, Next and Boots.
South Bristol Sports Centre at West Town Lane provides a good range of facilities, which include all weather football/hockey pitches, rugby pitches, bowling green and gym.
Description: Situated on sought after Maplestone Road, this three bedroom semi detached boasts a West facing rear garden, and comes without the complication of an ongoing chain.
Add to this a double glazed conservatory, Economy 7 electric heating and double glazing, together with a garage with additional parking and you have a property that comes with our highest recommendation for an early viewing.
Hallway: Opaque double glazed entrance door and sidescreen, Dimplex slimline night storage heater, built-in understair storage cupboard housing the electric meter, staircase rising to first floor.
Cloakroom: Opaque double glazed window to the side, fitted with a white low level W.C, pedestal wash hand basin with tiled splashback.
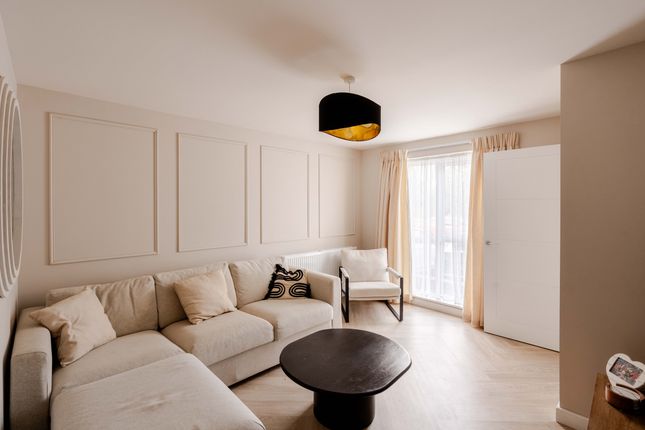
Living Room: (20' 9'' x 11' 11'' (6.32m x 3.63m)) Double glazed window to the front with fitted vertical blind, double glazed window and door overlooking and giving access onto the conservatory at the rear, reconstituted stone fireplace, two Dimplex slimline night storage heaters, television point, door to conservatory and door to: Kitchen: (12' 8'' x 7' 10'' (3.86m x 2.39m)) Double glazed windows to the side and rear (each with fitted roller blind).
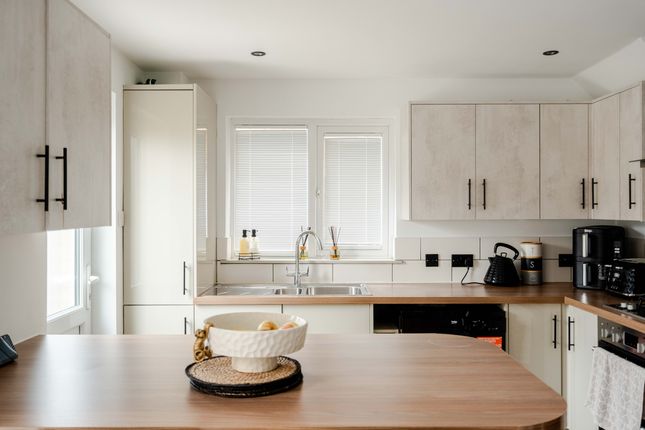
The kitchen is fitted with a range of white fronted wall units with fitted cornice and light pelmets concealing work surface lighting, base fitted units with contrasting roll edge worktop surfaces, inset 1.5 bowl single drainer sink unit, space and plumbing for automatic washing machine, electric cooker point, space for upright fridge/freezer.
Conservatory: (13' 4'' x 9' 7'' (4.06m x 2.92m)) A substantial double glazed conservatory with polycarbonate roof, close fit blinds fitted to all windows, tiled flooring, wiring for wall lights, French doors giving access onto the rear garden.
Bedroom Three: (10' 0'' x 6' 8'' (3.05m x 2.03m)) Double glazed window to the side, Dimplex night storage heater.
First Floor Landing: Opaque double glazed window to the rear, cupboard housing a lagged hot water cylinder and header tank.
Bedroom One: (14' 3'' x 12' 0'' (4.34m x 3.65m)) Double glazed window to the rear, access to loft space, built-in cupboard/wardrobe and doors giving access to eaves storage.
Bedroom Two: (11' 3'' x 9' 8'' (3.43m x 2.94m)) Double glazed window to the front Dimplex night storage heater, good size built-in overstair cupboard, eaves storage cupboard.
Bathroom: Opaque double glazed window to the rear, fitted with the original coloured suite comprising of a panelled bath with electric shower unit over, pedestal wash hand basin, low level W.C, tiled walls, electric single bar heater.
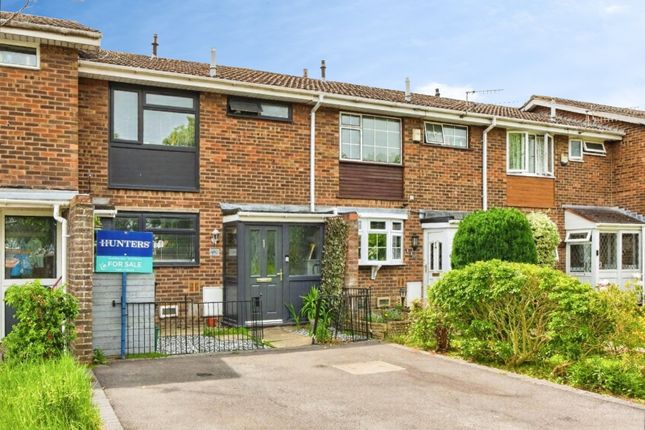
Front Garden: At the front is an open plan garden being laid to lawn with rear flower and shrub bed, Tarmac driveway providing off road parking for two/ three cars giving and access to the garage, gate giving access to the rear garden.
Garage: There is a single garage being detached at the rear, having an up and over door, power connected, and having a side personal door.
Rear Garden: At the rear is a garden enjoying a Westerly aspect taking advantage of afternoon sun.
Enclosed with wooden fencing and wired fencing, two areas of patio with central area of lawn, various flowerbeds, timber garden shed, aluminium greenhouse.
Anti-Money Laundering: All Estate Agents operating in the UK are required to conduct Anti-Money Laundering (aml) checks, in order to comply with the regulations set out H.M.R.C for all property transactions.
It is mandatory for both buyers and sellers to successfully complete these checks before any property transaction can proceed.
Stephen Maggs Estate Agents use Coadjute’s Assured Compliance service to facilitate the aml checks. A fee will be charged for each individual aml check conducted and is payable directly to Coadjute.
If your offer is accepted, we will not formally prepare sales letters until the aml checks have been completed. N.B: Draft details waiting our vendors confirmation of accuracy.
Approved details should be requested from the agents.
Value & comps
No previous sales on record.
Returns
Set an offer; the calculator follows it.
We're still gathering serviced-accommodation data for this area.
Archie refurb estimate: a Pro feature
0.0% below asking
This is not financial or investment advice. Prop AI Deals is not authorised by the Financial Conduct Authority (FCA) to provide investment advice.
All investment calculators, property analyses, and AI-generated insights are for informational purposes only. Property investment carries risk and may result in financial loss. All calculations should be independently verified and you should consult with FCA-authorised financial advisors before making any investment decisions.
Past performance does not guarantee future results. Tax implications vary by individual circumstances.
Deal
Properties like this can earn 2–3x BTL yields when converted to HMO, with retrofit costs around £10k/room. Sign in to see the full tier, yield projection, and cost breakdown.
Commercial properties like this can earn 30-50% higher yields when converted to residential under Class MA / Q / P / PA, with prior approval costing ~GBP 96/unit. Sign in to see the recommended route, yield uplift, and cost breakdown.
BRRR-suited properties can recycle 80-100% of investor capital on refi, leaving a high-yielding rental with most of the money out. Sign in to see the refurb cost stack, ARV projection, and refinance maths.
Detached + large garden = sub-division play. Pro tier unlocks the tier badge, plot size, uplift estimate, and regional land benchmark.
Short-lease flats trade at deep discount, but extending under the 1993 Act often costs far less than the discount. Pro tier unlocks the tier badge, premium breakdown, long-lease ARV and arbitrage maths.
See projected short-stay revenue vs a vanilla BTL for this property.
See real sub-let margins (HMO room rates & SA nightly rates) vs the landlord rent.
Area
Agent & docs
FAQ
About 34, Maplestone Road, Bristol
Explore nearby