We've tightened what earns a Pursue. A home now needs a published valuation, a strategy that still makes money after real running costs and lender stress tests, and no listing problems that would stop a mortgage. You'll see fewer Pursues, and each one has been checked harder.
See how verdicts work3-bedroom house · OL15 9QJ
Listing removedReduced £25k (−6.3%) on 21 JulListed 148 days
Opportunity summary
See Archie’s verdict, returns by strategy and what to check before viewing.
About
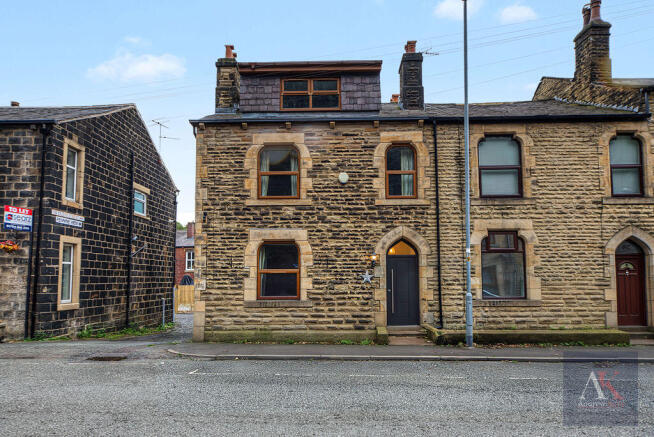
Dating back over 200 years and originally formed from two separate cottages before being thoughtfully extended in 1860, this truly unique detached residence seamlessly blends character and history with modern family living.
Fully renovated to an exceptional standard over the last 10 years, the property offers spacious and versatile accommodation throughout, whilst retaining its charm and individuality.
Internally, the beautifully presented accommodation briefly comprises a stunning open-plan kitchen diner, ideal for modern family life and entertaining, a spacious lounge, and a separate reception room currently utilised as a gym, offering flexible living options.
There are three generous double bedrooms, a dedicated home office, utility room, downstairs WC, and a contemporary family bathroom.
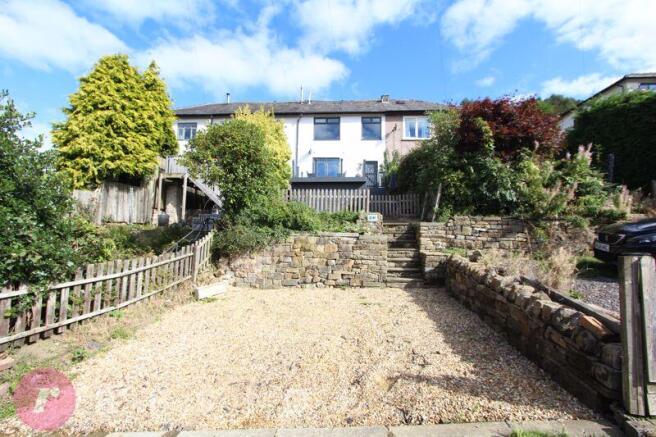
Externally, the property enjoys truly outstanding surroundings with a stunning natural rock backdrop incorporating a natural spring well, creating a rare and tranquil setting.
The mature gardens are beautifully established with an array of plants and trees, complemented by two side garden areas, a convenient in-and-out driveway, and a car port providing ample off-road parking.
Ideally positioned within a short distance of Littleborough village centre, the property is conveniently located for the main line train station, well-regarded local schools, and an abundance of beautiful canal-side and countryside walks.
Viewing is highly recommended to fully appreciate the character, setting, and uniqueness of this exceptional home.
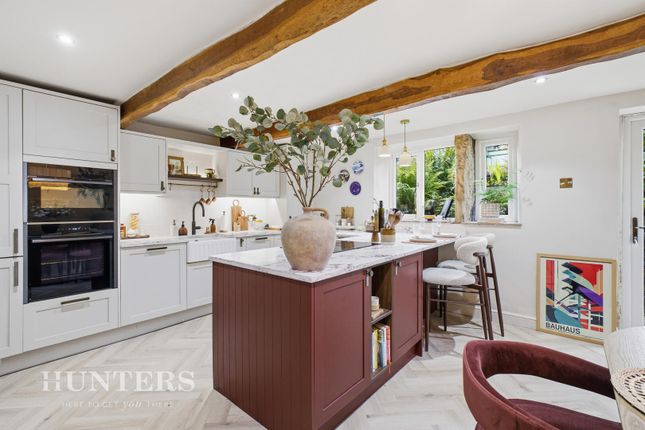
Kitchen/Dining Room (4.53m x 4.57m) This charming kitchen/dining room is a bright and welcoming space featuring modern grey cabinetry with wood-effect worktops and a range cooker.
It includes a central wooden dining table with seating for four under contemporary pendant lighting.
The room benefits from a window overlooking the front and a staircase leading to the first floor, creating a practical and sociable room for family life.
Utility Room (2.05m x 1.38m) The adjoining utility room is compact and efficiently designed with blue cabinetry, a sink, and space for appliances, including a tall fridge/freezer.
It provides direct access to the rear access and a further internal door to the WC. Downstairs Wc Convenient WC with a contemporary white suite and a frosted window for privacy.
Lounge (4.53m x 4.47m) The lounge is a comfortable and inviting room with natural light filtering through its front-facing window.
It features a focal wood-burning stove set within a recess, flanked by fitted shelves and cupboards, and warm wood flooring adding to the homely atmosphere.
The space is ideal for relaxing and entertaining.
Gym/Games Room (4.53m x 4.47m) This bright and spacious gym/games room offers a versatile living area featuring dual windows that fill the room with natural light.
Exposed timber beams that add character and an inviting ambiance for fitness or leisure activities, with a side access external door.
Landing (1.62m x 9.14m) The neatly presented landing on the first floor is bright and airy, featuring panelling on the walls and recessed spotlights overhead.
It provides access to all the bedrooms and the shower room, with a layout that maximises space and light throughout this level.
Bedroom 1 (4.53m x 4.47m) The principal bedroom is a tranquil retreat decorated in soft neutral tones.
An open wardrobe space with integrated shelving provides practical storage, while a classic fireplace adds a hint of character and warmth. Plenty of natural light from the front facing window.
Office (1.49m x 2.36m) A useful office space is tucked away off the master bedroom, ideal for working from home.
It is a compact room with space for a desk and seating, illuminated by a window that brings in natural light. Bedroom 2 (3.40m x 4.45m) This well-proportioned bedroom is decorated in muted green.
Soft carpeting and dual windows with blinds and curtains create a light and restful atmosphere. A fireplace adds character and charm, making it a cosy sleeping space.
Bedroom 3 (2.81m x 4.59m) This bedroom is another spacious double that is peaceful and bright and beautifully decorated.
Shower Room (2.97m x 1.38m) The shower room is a modern, bright space with large neutral tiles and a walk-in shower.
It includes a contemporary sink with a large mirror above and a frosted window providing natural light and privacy, creating a clean and fresh finish.
External The garden features a lovely paved patio area ideal for outdoor seating and entertaining.
Stone steps lead up to a charming terraced garden with mature plants and shrubs, creating a peaceful and private outdoor space.
There is also a seating nook nestled into the stonework, perfect for enjoying a quiet moment surrounded by nature. The gated driveway provides ample parking and leads to a carport.
The garden is bordered by mature trees and shrubs, offering privacy and a welcoming entrance to the home set against a backdrop of natural greenery.
Material Information - Littleborough Tenure Type; leasehold Leasehold Years remaining on lease; 824 Leasehold Ground Rent Amount: £1.4s.0d Council Tax Banding; rochdale council band C
Value & comps
No previous sales on record.
Returns
Set an offer; the calculator follows it.
We're still gathering serviced-accommodation data for this area.
Archie refurb estimate: a Pro feature
0.0% below asking
This is not financial or investment advice. Prop AI Deals is not authorised by the Financial Conduct Authority (FCA) to provide investment advice.
All investment calculators, property analyses, and AI-generated insights are for informational purposes only. Property investment carries risk and may result in financial loss. All calculations should be independently verified and you should consult with FCA-authorised financial advisers before making any investment decisions.
Past performance does not guarantee future results. Tax implications vary by individual circumstances.
Deal
Properties like this can earn 2–3x BTL yields when converted to HMO, with retrofit costs around £10k/room. Sign in to see the full tier, yield projection, and cost breakdown.
Commercial properties like this can earn 30-50% higher yields when converted to residential under Class MA / Q / P / PA, with prior approval costing ~GBP 96/unit. Sign in to see the recommended route, yield uplift, and cost breakdown.
BRRR-suited properties can recycle 80-100% of investor capital on refi, leaving a high-yielding rental with most of the money out. Sign in to see the refurb cost stack, ARV projection, and refinance maths.
Detached + large garden = sub-division play. Pro tier unlocks the tier badge, plot size, uplift estimate, and regional land benchmark.
Short-lease flats trade at deep discount, but extending under the 1993 Act often costs far less than the discount. Pro tier unlocks the tier badge, premium breakdown, long-lease ARV and arbitrage maths.
See projected short-stay revenue vs a vanilla BTL for this property.
See real sub-let margins (HMO room rates & SA nightly rates) vs the landlord rent.
Area
Agent & docs

FAQ
About 1, Rock Nook, Littleborough
Explore nearby