We've tightened what earns a Pursue. A home now needs a published valuation, a strategy that still makes money after real running costs and lender stress tests, and no listing problems that would stop a mortgage. You'll see fewer Pursues, and each one has been checked harder.
See how verdicts work3-bedroom house · EH51 0EJ
Listing removedReduced £10k (−2.7%) on 17 JulListed 187 days
Opportunity summary
See Archie’s verdict, returns by strategy and what to check before viewing.
About
Own a rare slice of Bo’ness paradise at No.
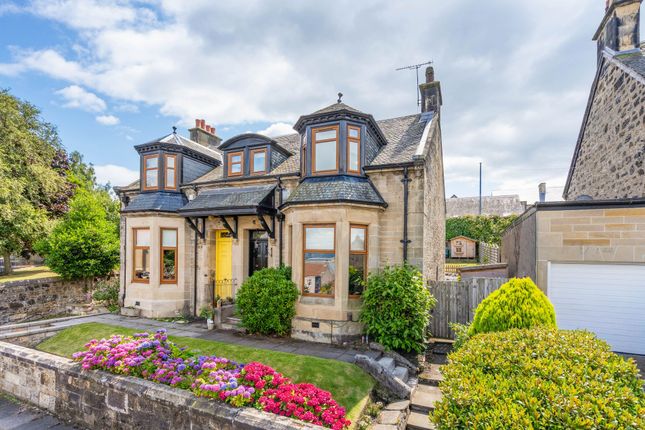
5 Panbrae Road – a substantial, beautifully improved period home where sky, shoreline, and period architecture come together to frame one of the finest views across River Forth and beyond.
Finer Details: - Magnificent 3 Bedroom Early Edwardian Terraced House in Panbrae Road - Rare Addition to the Market - Dates from 1901,126sqm or 1,356sqft - Fully Refurbished and Thoughtfully Reconfigured by the Current Owners (2019-24) - Spectacular Panoramic Views over the River Forth and Ochil Hills - South Facing Back Garden with a Decked Terrace and Shed - Private Off Street Parking accessed via a Shared Driveway - EV Charging Point - Gated Front Garden which is Largely Laid to Lawn with Mature Shrubs and Trees - Abundant Range of Period Features to include Decorative Cornicing with a Ceiling Rose, Bay Windows with Wooden Panelling, Sash and Case Windows, and an Edinburgh Press - Handsome Stone-Built Property in Very Desirable Bo’ness Locale - Pristinely Presented Throughout, 100% Turn Key Condition - High Quality Flooring Throughout the G/F - Storm Porch - Impressive Hallway with a Grand Half Landing Staircase - Spacious Lounge with a Wood Burning Stove and Bay Window offering Stunning Views - Generously Proportioned Open Plan Kitchen/Diner with LED Spotlights - Stunning Central Island Kitchen with Butcher Block Worktops, Light Grey and Midnight Blue Cabinetry, Rustic Tiled Splashback and a Range of Quality Appliances - Integrated Appliances Include Electric Fan Oven/Grill, 4 Burner Gas Hob, and a Dishwasher - Freestanding Full Height Fridge/Freezer - Additional Bar/Coffee Area with a Wine Cooler - Well Equipped Utility/Cloakroom with Laundry Appliances - Large, Bright, and Airy Landing featuring a Double Height Ceiling, with 2 New Velux Windows Installed in 2024 - King Size Principal Bedroom featuring Wonderful Views via the Bay Window, Decorative Cornicing, and a Recently Fitted Ensuite Shower Room (2024) - 2 More Well Proportioned Bedrooms - Newly Installed Luxury Shower Room of the Highest Quality featuring a Walk-In Rainfall Shower (2024) Good to Know: - Full Rewire Completed in 2019 - New Slated Roof and Waterproof Membrane Installed in 2020 (Rear) and 2024 (Front) - Gas Central Heating with App Controlled Schneider Wiser Thermostatic Valves - New ideal Gas Combi Boiler Installed in 2019 - Superfast Internet Connection (Current Download Speed is 435mbps) - Easy Commuting Distance to Edinburgh, Glasgow or Stirling - 10/15 Minute Drive to Linlithgow Train Station - This property is within Bo’ness Town Centre Conservation Area Introduction: No.
5 Panbrae Road – a rare opportunity to own one of Bo’ness’ most breath-taking vantage points, where early Edwardian elegance meets uninterrupted panoramas of the River Forth, the Ochil Hills, and ever‐changing skies.
Beautifully refurbished between 2019 and 2024, this substantial period home delivers a level of quality, comfort, and character that is exceptionally hard to find.
A Home Defined by Light, Space & Spectacular Views Dating from 1901 and extending to around 126sqm (1,356sqft), this handsome stone‐built terrace commands a privileged position on one of Bo’ness’ most desirable roads.
From the moment you step through the storm porch and into the impressive hallway, with its grand half‐landing staircase and high ceilings, you feel the presence of a home that has been cherished, refined, and elevated for modern living.
The lounge is a standout: A beautifully proportioned bay‐fronted room where a wood‐burning stove anchors the space and the picture‐perfect views across the Forth take centre stage.
Original features; decorative cornicing, sash‐and‐case windows, wooden panelling, and an Edinburgh Press – add warmth and authenticity.
A Contemporary Heart to a Classic Home To the rear, the home opens into a generously sized open‐plan kitchen/diner, reconfigured and finished to an exceptional standard.
A striking central island, butcher‐block worktops, rustic tiled splashback, and a blend of light grey and midnight blue cabinetry create a refined yet relaxed aesthetic.
Quality integrated appliances, a freestanding full‐height fridge/freezer, and a dedicated bar/coffee area with wine cooler complete the space.
A well‐equipped utility/cloakroom provides everyday practicality, while high‐quality flooring throughout the ground floor enhances the home’s cohesive, premium feel.
A Beautiful Upper Level with Architectural Drama The upper landing is a showpiece in its own right; double‐height, bright, and airy, thanks to two new Velux windows installed in 2024.
From here, the accommodation flows effortlessly: - A king‐size principal bedroom with a bay window framing those extraordinary views, complemented by decorative cornicing and a newly fitted ensuite shower room (2024).
- Two further well‐proportioned bedrooms, ideal for family, guests, or home working. - A newly installed luxury shower room featuring a walk‐in rainfall shower and premium finishes.
The Garden: The rear garden is a private, sun‐soaked retreat-south facing, with a decked terrace perfect for dining, relaxing, or simply admiring the scenery.
A shed provides useful storage, while the gated front garden offers a charming welcome with mature shrubs and trees.
Private off‐street parking, accessed via a shared driveway, includes an EV charging point, ensuring the home is as practical as it is picturesque.
Agent: This property was brought to the market by Christopher Platt of Paul Rolfe Linlithgow and he would be more than happy to discuss any aspect of this beautiful period home, please call the Linlithgow office to arrange a call back.
To book a viewing please call our Linlithgow office. Early viewing is highly recommended and strictly by appointment only.
Interested parties should submit a formal note of interest through their solicitor at the earliest opportunity. Please contact the selling agent for items, fixtures and fittings included in the sale.
The floorplan, description and brochure are intended as a guide only. All prospective buyers are recommended to carry out due diligence before proceeding to make an offer. EPC Rating: D
Value & comps
Land Registry doesn’t cover Scotland or Northern Ireland, so previous sales may not be on record.
Returns
Set an offer; the calculator follows it.
Short-let licence or registration needed
We're still gathering serviced-accommodation data for this area.
Archie refurb estimate: a Pro feature
0.0% below asking
This is not financial or investment advice. Prop AI Deals is not authorised by the Financial Conduct Authority (FCA) to provide investment advice.
All investment calculators, property analyses, and AI-generated insights are for informational purposes only. Property investment carries risk and may result in financial loss. All calculations should be independently verified and you should consult with FCA-authorised financial advisers before making any investment decisions.
Past performance does not guarantee future results. Tax implications vary by individual circumstances.
Deal
Properties like this can earn 2–3x BTL yields when converted to HMO, with retrofit costs around £10k/room. Sign in to see the full tier, yield projection, and cost breakdown.
Commercial properties like this can earn 30-50% higher yields when converted to residential under Class MA / Q / P / PA, with prior approval costing ~GBP 96/unit. Sign in to see the recommended route, yield uplift, and cost breakdown.
BRRR-suited properties can recycle 80-100% of investor capital on refi, leaving a high-yielding rental with most of the money out. Sign in to see the refurb cost stack, ARV projection, and refinance maths.
Detached + large garden = sub-division play. Pro tier unlocks the tier badge, plot size, uplift estimate, and regional land benchmark.
Short-lease flats trade at deep discount, but extending under the 1993 Act often costs far less than the discount. Pro tier unlocks the tier badge, premium breakdown, long-lease ARV and arbitrage maths.
See projected short-stay revenue vs a vanilla BTL for this property.
See real sub-let margins (HMO room rates & SA nightly rates) vs the landlord rent.
Area
Agent & docs

FAQ
About 5, Panbrae Road, Bo'ness, EH51
Explore nearby