We've tightened what earns a Pursue. A home now needs a published valuation, a strategy that still makes money after real running costs and lender stress tests, and no listing problems that would stop a mortgage. You'll see fewer Pursues, and each one has been checked harder.
See how verdicts work4-bedroom house · IP14 3DJ
Listing removedListed 174 days
Opportunity summary
See Archie’s verdict, returns by strategy and what to check before viewing.
About
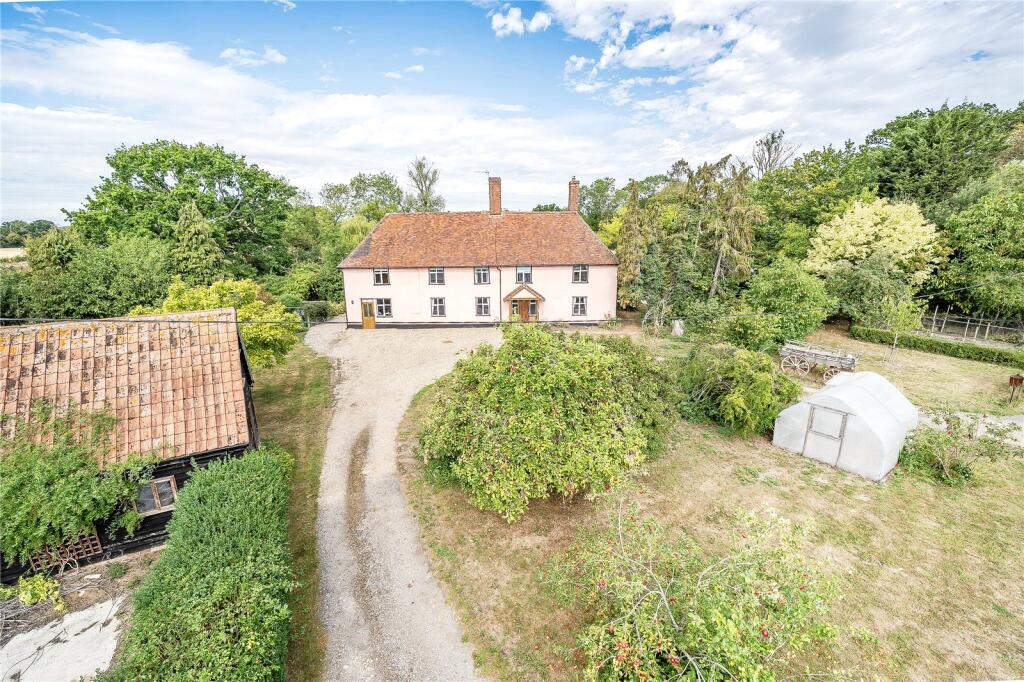
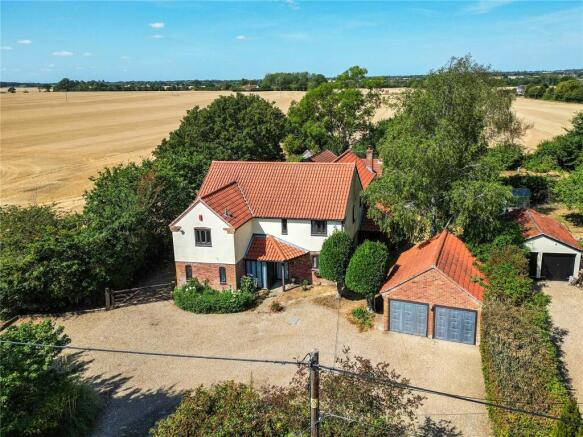
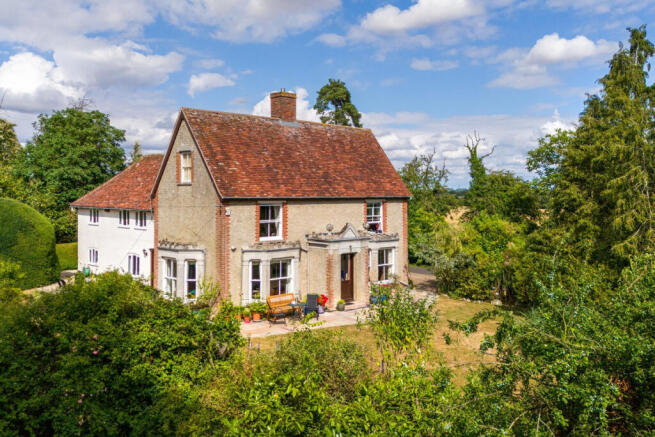
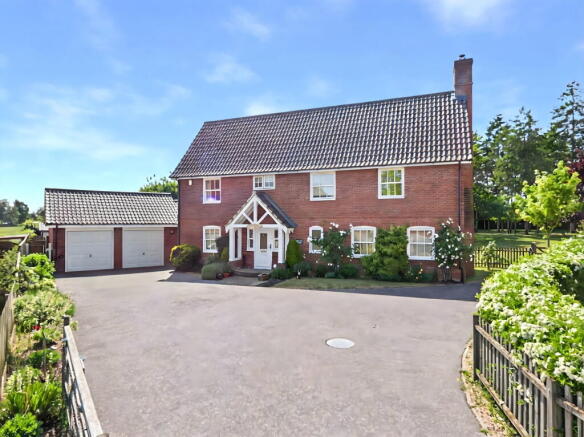
A beautifully presented wing of a fully restored country hall with stunning walled gardens and grounds of over an acre.
Grade II Listed and standing in spectacular grounds adjacent to the fine parish church of Buxhall, Copinger Hall was the home of the Copinger family for over 500 years.
The actual date of the original building is unknown, however it is believed to date from medieval times and has gone through many alterations over the years.
In 1853 a Woolpit white brick facade was added and in 1990 a programme of restoration began including the division of the house.
The current owners have carried out further extensive works to the house and grounds to provide an immaculately presented and comfortable family home with over 3,300 sq ft of accommodation.
The six pannelled front door leads into the elegant reception hall with a graceful staircase to the first floor with doors off to the ground floor accommodation and cellar/laundry room.
Superb kitchen/breakfast room with extensive wall and floor units and central island incorporating sink, range cooker and extractor with quartz work surfaces.
Welsh dresser with glass fronted cupboards and display shelves. Part-glazed door to the garden terrace.
Dining room with open fireplace and decorative wooden over mantle and surround, along with deep ceiling cornicing.
Drawing room with cast iron fireplace and ‘LPG gas’ fire and marble over mantle and surround. Door to adjoining terrace with views over the small lake and garden.
Sitting room with multi-fuel stove, display shelving with cupboards over and open plan to the study with door to butler’s pantry with sink.
Door and steps down to the utility/boot room with built in cupboards, quartz work surfaces and sink. Cloakroom with WC and wash basin.
Steps down to the ‘brushing room’ with painted floor, space for fridge freezer and door to the drive.
Staircase to the first floor with attractive part-galleried landing and arch headed full height window overlooking the garden.
Archway to the landing and guest bedroom with part-glazed wardrobe cupboards and en suite with shower, WC, washbasin and double doors to the airing cupboard.
Master bedroom with wardrobe cupboards and en suite with bath, WC and washbasin. Second floor landing with shower room and bedrooms three and four, both with wardrobe cupboards.
Please see agent notes re: Qualified freehold OUTSIDE At the head of the gravel driveway is an electrically operated five bar gate.
Workshop with weatherboarded elevations under a sloped roof with separate workshop area and garaging. Power, light and internet connected with potential for ‘at home’ office.
Additional lean-to storage space.
The drive is flanked by mature shrubs and trees with adjacent to the house an open fronted cart port with slate roof and space for two cars with further extensive parking on the drive.
The stunning gardens and grounds are a major feature of the property including a 12ft high garden wall believed to date from 1767.
A restored 18th Century gazebo with a copper canopy stands alongside the wall and immediately abutting the rear to the side of the house is a terrace overlooking the fabulous small lake (which was originally used to supply water to the house).
Extensive brick terraces and pathways along with multiple shrub, plant and herbaceous borders. Wide sweep of lawn and picket fence separates the garden from the adjacent church grounds.
Screened by a mature laurel hedge is the garden compost and general storage area. Two timber sheds. Five ornamental pears and pathway back to the kitchen door and brick and pamment terrace.
LOCATION Copinger Hall stands in a charming prominent position next to the parish church in the village of Buxhall in the heart of Suffolk.
As well as the fine parish church the village has a popular Italian restaurant, La Vista and is well placed for access to Stowmarket, which offers a good range of everyday facilities.
The mainline railway station offers a regular service to London’s Liverpool Street taking approximately 80 minutes. The village is also conveniently located for easy access to the A14.
More comprehensive facilities are available in the historic town of Bury St Edmunds, which offers an excellent range of amenities with schooling in the public and private sectors, extensive shopping facilities and a good range of leisure facilities.
DISTANCES Stowmarket – 3 miles (London Liverpool Street Station 80 mins) Bury St Edmunds – 14 miles Ipswich – 16 miles DIRECTIONS (IP14 3DJ) On the A14 take the exit to Wetherden/Haughley Park/Haughley New Street.
After about 0.5 of a mile take the right turn to Buxhall. Continue for about 2.5 miles and take another right to Buxhall.
After about 0.5 of a mile Garden Wing will be found on the right through a black five bar gate. The property is immediately adjacent to the church.
What3words: glides.cocoons.export PROPERTY INFORMATION Services Mains water, electricity and drainage. Oil-fired central heating.
Mobile: Ofcom repots a good mobile signal from the main providers at the property. Broadband: Ofcom reports ultrafast broadband is available at the property. Council Tax: Band F.
Mid Suffolk District Council Fixtures and fittings Items regarded as fixtures and fittings, including carpets and curtains, are initially excluded from the sale, although certain items may be available by separate negotiation.
Agents Notes:- 1) Some of the photos were taken in 2022.
2) The tenure of the property is classified as qualified freehold due to the unusual nature of the title it would be worth any buyers requiring a mortgage to speak to their mortgage provider before offering on the property.
Viewing By appointment with Jackson-Stops.
Value & comps
No previous sales on record.
Returns
Set an offer; the calculator follows it.
We're still gathering serviced-accommodation data for this area.
Archie refurb estimate: a Pro feature
0.0% below asking
This is not financial or investment advice. Prop AI Deals is not authorised by the Financial Conduct Authority (FCA) to provide investment advice.
All investment calculators, property analyses, and AI-generated insights are for informational purposes only. Property investment carries risk and may result in financial loss. All calculations should be independently verified and you should consult with FCA-authorised financial advisers before making any investment decisions.
Past performance does not guarantee future results. Tax implications vary by individual circumstances.
Deal
Properties like this can earn 2–3x BTL yields when converted to HMO, with retrofit costs around £10k/room. Sign in to see the full tier, yield projection, and cost breakdown.
Commercial properties like this can earn 30-50% higher yields when converted to residential under Class MA / Q / P / PA, with prior approval costing ~GBP 96/unit. Sign in to see the recommended route, yield uplift, and cost breakdown.
BRRR-suited properties can recycle 80-100% of investor capital on refi, leaving a high-yielding rental with most of the money out. Sign in to see the refurb cost stack, ARV projection, and refinance maths.
Detached + large garden = sub-division play. Pro tier unlocks the tier badge, plot size, uplift estimate, and regional land benchmark.
Short-lease flats trade at deep discount, but extending under the 1993 Act often costs far less than the discount. Pro tier unlocks the tier badge, premium breakdown, long-lease ARV and arbitrage maths.
See projected short-stay revenue vs a vanilla BTL for this property.
See real sub-let margins (HMO room rates & SA nightly rates) vs the landlord rent.
Area
Agent & docs

FAQ
About Buxhall, Stowmarket, Suffolk, IP14
Explore nearby